Tucked back from the road under a canopy of mature hardwoods, this beautifully updated contemporary brick ranch offers the perfect blend of classic character and modern finishes. Inside, white oak site finished hardwood floors flow through an open, light-filled floor plan. The kitchen pops with New crisp white cabinetry paired with sleek black countertops, a full subway tile backsplash running floor to ceiling, and a stainless LG appliance package including a French-door refrigerator, range, and built-in microwave. The layout opens easily to the dining and living areas, anchored by a vaulted ceiling and statement sputnik-style lighting fixtures. The spacious living/dining area is bathed in natural light from oversized windows and a charming Dutch door leading to the side yard, with French doors opening directly to the backyard patio — ideal for indoor-outdoor entertaining. Bedrooms are generously sized with fresh paint, new ceiling fans, and views of the wooded lot. The bathrooms have been fully reimagined with contemporary style: floor-to-ceiling subway tile showers and tub surrounds with tiled niches, matte black and brushed nickel fixtures, sleek backlit LED vanity mirrors, and rich walnut-toned vanities with quartz countertops. The primary suite includes a private ensuite bath and a spacious walk-in tile shower. Outside, the two-car attached garage offers ample parking and storage, while the private, tree-lined lot provides a peaceful, secluded setting just minutes from everyday conveniences. New HVAC, Water Heater, Shingle roof, Pluming, Gutters, and SS Appliance package. This property is ready for years of low maintenance enjoyment.
For sale
$449,900
407 Buck Jones Rd, Raleigh, NC 27606
3beds
1,436sqft
Single Family Residence
Built in 1966
0.45 Acres Lot
$437,800 Zestimate®
$313/sqft
$-- HOA
What's special
Vaulted ceilingStatement sputnik-style lighting fixturesSleek black countertopsOpen light-filled floor planNew crisp white cabinetry
- 8 days
- 581
- 48
Likely to sell faster than
Zillow last checked:
Listing updated:
Listed by:
Kevin Davis 919-257-1344,
Calculus Commercial
Source: Doorify MLS,MLS#: 10198523
Facts & features
Interior
Bedrooms & bathrooms
- Bedrooms: 3
- Bathrooms: 2
- Full bathrooms: 2
- Main level bathrooms: 2
- Main level bedrooms: 3
Primary bedroom
- Level: Main
Heating
- Gas Pack
Cooling
- Central Air, Ceiling Fan(s)
Appliances
- Included: Electric Range, Microwave, Oven, Refrigerator, Water Heater
- Laundry: In Garage
Features
- Ceiling Fan(s), Vaulted Ceiling(s)
- Flooring: Hardwood, Tile
- Common walls with other units/homes: No Common Walls
Interior area
- Total structure area: 1,436
- Total interior livable area: 1,436 sqft
- Finished area above ground: 1,436
- Finished area below ground: 0
Property
Parking
- Total spaces: 4
- Parking features: Driveway, Garage Faces Front
- Garage spaces: 2
- Uncovered spaces: 2
Features
- Levels: One
- Stories: 1
- Patio & porch: Patio
- Exterior features: Private Yard, Rain Gutters
- Fencing: Back Yard,Partial
- Has view: Yes
- View description: See Remarks
- Frontage type: See Remarks
Lot
- Size: 0.45 Acres
- Features: Back Yard
- Residential vegetation: Cleared, Grassed
Details
- Additional structures: None
- Parcel number: 077308987262000 0064000
- Zoning: R-4
- Special conditions: Standard
- Other equipment: None
Construction
Type & style
- Home type: SingleFamily
- Architectural style: Contemporary,Ranch
- Property subtype: Single Family Residence
Materials
- Frame, See Remarks
- Foundation: Crawlspace
- Roof: Shingle
Condition
- New construction: No
- Year built: 1966
Utilities & green energy
- Sewer: Public Sewer
- Water: Public
- Utilities for property: Sewer Connected, Water Available, Water Connected
Community & HOA
Community
- Features: None
- Subdivision: Roylene Acres
HOA
- Has HOA: No
Location
- Region: Raleigh
Financial & listing details
- Price per square foot: $313/sqft
- Tax assessed value: $298,121
- Annual tax amount: $2,619
- Date on market: 10/15/2026
- Listing agreement: Exclusive Right To Sell
- Listing terms: 1031 Exchange,Cash,Contract,Conventional,Other
Estimated market value
$437,800
$416,000 - $460,000
$1,940/mo
Price history
| Date | Event | Price |
|---|---|---|
| 10/15/2026 | Listed for sale | $449,900+157.1%$313/sqft |
Source:  Doorify MLS #10198523 Report a problem | ||
| 11/13/2024 | Sold | $175,000-0.6%$122/sqft |
Source: Public Record Report a problem | ||
| 4/5/2016 | Sold | $176,000-2.2%$123/sqft |
Source: Agent Provided Report a problem | ||
| 2/15/2016 | Pending sale | $179,900$125/sqft |
Source: Rachel Kendall Team, LLC #2048550 Report a problem | ||
| 2/11/2016 | Listed for sale | $179,900+28.6%$125/sqft |
Source: Rachel Kendall Team, LLC #2048550 Report a problem | ||
| 3/2/2012 | Listing removed | $139,900$97/sqft |
Source: Premier Properties of the Triangle #1804230 Report a problem | ||
| 1/25/2012 | Price change | $139,900-2.8%$97/sqft |
Source: Premier Properties of the Triangle #1804230 Report a problem | ||
| 11/15/2011 | Price change | $144,000-3.4%$100/sqft |
Source: Premier Properties of the Triangle #1804230 Report a problem | ||
| 9/30/2011 | Listed for sale | $149,000-9.6%$104/sqft |
Source: Premier Properties of the Triangle #1804230 Report a problem | ||
| 6/19/2010 | Listing removed | $164,900$115/sqft |
Source: FreeHomeListingOnLine.com #1203 Report a problem | ||
| 6/15/2010 | Listed for sale | $164,900+16.1%$115/sqft |
Source: FreeHomeListingOnLine.com #1203 Report a problem | ||
| 5/24/2005 | Sold | $142,000+5.2%$99/sqft |
Source: Public Record Report a problem | ||
| 10/31/1997 | Sold | $135,000$94/sqft |
Source: Public Record Report a problem | ||
Public tax history
| Year | Property taxes | Tax assessment |
|---|---|---|
| 2025 | $2,620 +0.4% | $298,121 |
| 2024 | $2,609 +15.4% | $298,121 +45% |
| 2023 | $2,261 +7.6% | $205,633 |
| 2022 | $2,102 +4% | $205,633 |
| 2021 | $2,021 +1.8% | $205,633 |
| 2020 | $1,984 +16.9% | $205,633 +42% |
| 2019 | $1,698 | $144,780 |
| 2018 | $1,698 +11.3% | $144,780 |
| 2017 | $1,526 +2.1% | $144,780 |
| 2016 | $1,495 -8.2% | $144,780 -6.8% |
| 2015 | $1,629 | $155,423 |
| 2014 | -- | $155,423 |
| 2013 | -- | $155,423 |
| 2012 | -- | $155,423 |
| 2011 | -- | $155,423 |
| 2010 | -- | $155,423 |
| 2009 | -- | $155,423 |
| 2008 | -- | -- |
| 2007 | -- | -- |
| 2006 | -- | -- |
| 2005 | -- | -- |
| 2004 | -- | -- |
| 2003 | -- | -- |
| 2002 | -- | -- |
| 2001 | -- | -- |
Find assessor info on the county website
Monthly payment
Est. payment
Payment breakdown
Explore the cost of this home by adjusting the details. Changes won't be saved.Climate risks
Neighborhood: West Raleigh
Nearby schools
Schools provided by the listing agent
- Elementary: Wake - Adams Elementary
- Middle: Wake - Lufkin Road Middle
- High: Wake - Athens Drive High
Source: Doorify MLS. This data may not be complete. We recommend contacting the local school district to confirm school assignments for this home.

Similar homes
- $425,0002 bd2 ba1.4k sqft360 Meredith St, Raleigh, NC 27606For Sale
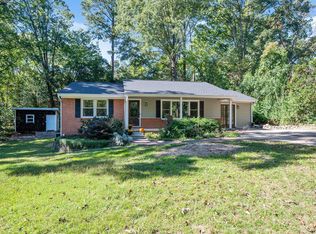
 MLS ID #10199474, Peter Chris Clark. Doorify MLS
- $425,0003 bd2 ba2k sqft346 Meredith St, Raleigh, NC 27606For Sale
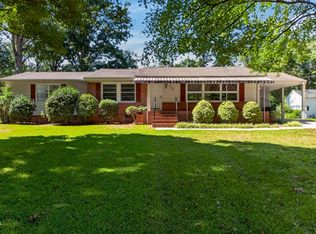 MLS ID #10197920, Chad Murray. Doorify MLS
- $430,0003 bd3 ba1.6k sqft2412 School Creek Pl, Raleigh, NC 27606For Sale
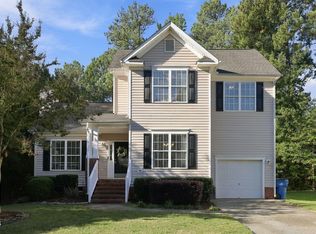 MLS ID #10199709, Rachel Elizabeth Weatherspoon. Doorify MLS
- $380,0003 bd3 ba1.5k sqft5140 Simmons Branch Trl, Raleigh, NC 27606For Sale
 MLS ID #10199476, Neil Tashman. Doorify MLS
- $423,9003 bd2 ba1.2k sqft5333 Olive Rd, Raleigh, NC 27606For SaleMLS ID #10164651, Lindsay Davison. Doorify MLS
- $398,000-- bd2 ba1.9k sqft718 Powell Dr, Raleigh, NC 27606For SaleMLS ID #10199316, Andrew Suriano. Doorify MLS
- $475,0004 bd2 ba1.6k sqft841 Barringer Dr, Raleigh, NC 27606For SaleMLS ID #10182665, George Wilson. Doorify MLS
- $399,0003 bd2 ba1.3k sqft1405 Fairway Ridge Dr, Raleigh, NC 27606For SaleMLS ID #10163843, Jeff Carroll. Doorify MLS
- $465,0003 bd2 ba1.5k sqft1308 Azalea Dr, Raleigh, NC 27607For SaleMLS ID #10193384, Julia Cowlbeck. Doorify MLS
- $465,0002 bd1 ba1.8k sqft6121 Yates Mill Pond Rd, Raleigh, NC 27606For SaleMLS ID #10186214, Rob Bone. Doorify MLS
- $500,0003 bd2 ba1.1k sqft222 Marsh Ave, Raleigh, NC 27606For SaleMLS ID #10185937, Dominic Bagnulo. Doorify MLS
- $418,9004 bd2 ba1.2k sqft1006 Carlton Ave, Raleigh, NC 27606For SaleMLS ID #10189998, George Patrick III. Doorify MLS
- $485,0003 bd3 ba1.8k sqft1112 Stoneferry Ln, Raleigh, NC 27606For SaleMLS ID #10178804, Melissa Cetola. Doorify MLS
- $497,5004 bd3 ba2k sqft1302 Kingston Ridge Rd, Cary, NC 27511For SaleMLS ID #10197094, Doreen Mathis. Doorify MLS
- $350,0003 bd2 ba1.4k sqft2816 Isabella Dr, Raleigh, NC 27603For SaleMLS ID #10199924, Dawn Brenengen. Doorify MLS
- $639,0003 bd3 ba2k sqft3305 Campbell Rd, Raleigh, NC 27606For SaleMLS ID #10197747, Allen Wyde. Doorify MLS
- $495,0004 bd3 ba1.7k sqft6324 Tryon Rd, Cary, NC 27518For SaleMLS ID #10191965, Samara Presley. Doorify MLS
- $465,0003 bd3 ba1.7k sqft221 Heidinger Dr, Cary, NC 27511For SaleMLS ID #10194978, Ariadna Sibello. Doorify MLS
- $495,0004 bd2 ba2.1k sqft608 SE Maynard Rd, Cary, NC 27511For SaleMLS ID #10183758, Sallie Wall. Doorify MLS
- $315,9003 bd3 ba1.6k sqft2423 Memory Ridge Dr, Raleigh, NC 27606Auction
 MLS ID #1239725, Thomas Somerville. Triad MLS
