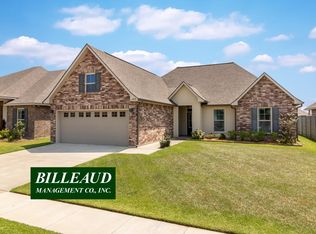
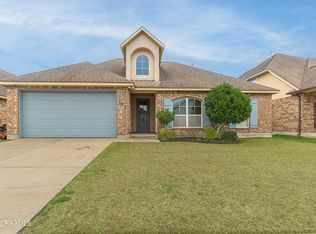
Walk through the front door and pride of ownership meets you immediately, fresh paint and recessed lighting setting a bright, polished tone throughout. Move into the kitchen and you'll find white, painted beechwood cabinets, updated hardware, and a walk in pantry that makes everyday living easier, plus the refrigerator, a $2,000 model in great condition, stays with the home. Just off the kitchen, a gas fireplace anchors the living space with warmth and character, while a tankless water heater works quietly behind the scenes for efficiency you'll actually feel. Head back to the bedrooms and updated fans keep every room comfortable, leading into a master bath where a separate shower adds a true retreat feel. Step outside and the backyard opens to a pond view, no direct rear neighbors, just a peaceful spot to unwind, framed by horizontal fence boards and updated exterior lighting that carries the home's polish all the way around. The location seals the deal, situated on the convenient side of Youngsville with two entrance and exit points into the neighborhood, keeping daily commutes easy and traffic congestion minimal. And in this neighborhood, homes rarely hit the market, once people move in, they tend to stay, so opportunities like this don't come around often. Add in flood zone X designation, meaning flood insurance is not currently required, and this move in ready home checks every box. Schedule your showing today!!
Pending
$259,500
407 Claystone Rd, Youngsville, LA 70592
3beds
1,740sqft
Single Family Residence
Built in 2016
7,405 Square Feet Lot
$259,400 Zestimate®
$149/sqft
$33/mo HOA
What's special
Tankless water heaterWhite painted beechwood cabinetsFresh paintUpdated fansUpdated hardwareUpdated exterior lightingPeaceful spot to unwind
- 39 days
- 27
- 1
Likely to sell faster than
Zillow last checked:
Listing updated:
Listed by:
Nikki Wilson 337-806-4121,
EXP Realty, LLC 337-522-7554
Source: RAA,MLS#: 2600007455
Facts & features
Interior
Bedrooms & bathrooms
- Bedrooms: 3
- Bathrooms: 2
- Full bathrooms: 2
Rooms
- Room types: Bedroom 1, Bedroom 2, Dining Room, Kitchen, Living Room
Heating
- Central, Natural Gas
Cooling
- Central Air
Appliances
- Included: Dishwasher, Disposal, Microwave, Refrigerator, Electric Stove Con
- Laundry: Electric Dryer Hookup, Washer Hookup, Laundry Room
Features
- High Ceilings, Crown Molding, Double Vanity, Kitchen Island, Separate Shower, Varied Ceiling Heights, Walk-In Closet(s), Granite Counters
- Flooring: Carpet, Tile, Wood
- Windows: Double Pane Windows
- Number of fireplaces: 1
- Fireplace features: 1 Fireplace, Gas Log, Ventless
Interior area
- Total structure area: 2,580
- Total interior livable area: 1,740 sqft
Property
Parking
- Total spaces: 2
- Parking features: Garage, Open
- Garage spaces: 2
- Has uncovered spaces: Yes
Features
- Stories: 1
- Patio & porch: Covered, Open
- Exterior features: Lighting
- Fencing: Full,Wood
- On waterfront: Yes
- Waterfront features: Walk To
Lot
- Size: 7,405 Square Feet
- Dimensions: 60 x 120 x 60 x 120
- Features: 0 to 0.5 Acres, Landscaped, Level, Sloped, Waterfront
Details
- Parcel number: 6155632
Construction
Type & style
- Home type: SingleFamily
- Architectural style: Traditional
- Property subtype: Single Family Residence
Materials
- Brick Veneer, Stucco, Vinyl Siding, Frame
- Foundation: Slab
- Roof: Composition
Condition
- Resale
- Year built: 2016
Utilities & green energy
- Electric: Elec: Entergy
- Gas: Gas: Delta Utilities
- Sewer: Public Sewer
Community & HOA
Community
- Subdivision: Meadows Bend Lakes
HOA
- Has HOA: Yes
- Amenities included: Management
- Services included: Accounting
- HOA fee: $400 annually
Location
- Region: Youngsville
Financial & listing details
- Price per square foot: $149/sqft
- Tax assessed value: $232,590
- Annual tax amount: $2,271
- Date on market: 8/12/2026
- Electric utility on property: Yes
Estimated market value
$259,400
$246,000 - $272,000
$2,008/mo
Price history
| Date | Event | Price |
|---|---|---|
| 8/18/2026 | Pending sale | $259,500$149/sqft |
Source:  RAA #2600007455 Report a problem RAA #2600007455 Report a problem | ||
| 8/12/2026 | Listed for sale | $259,500$149/sqft |
Source: RAA #2600007455 Report a problem | ||
| 3/17/2016 | Sold | -- |
Source: Public Record Report a problem | ||
Public tax history
| Year | Property taxes | Tax assessment |
|---|---|---|
| 2024 | $2,271 +12.3% | $23,259 +12.9% |
| 2023 | $2,022 0% | $20,605 |
| 2022 | $2,023 -0.4% | $20,605 |
| 2021 | $2,030 +0.1% | $20,605 |
| 2020 | $2,029 +4.6% | $20,605 |
| 2019 | $1,939 -1.9% | $20,605 |
| 2018 | $1,977 +47.2% | $20,605 |
| 2017 | $1,343 | $20,605 +984.5% |
| 2015 | $1,343 | $1,900 |
Find assessor info on the county website
Monthly payment
Est. payment
Payment breakdown
Explore the cost of this home by adjusting the details. Changes won't be saved.Climate risks
Neighborhood: 70592
Nearby schools
Schools provided by the listing agent
- Elementary: Ernest Gallet
- Middle: Youngsville
- High: Southside
Source: RAA. This data may not be complete. We recommend contacting the local school district to confirm school assignments for this home.
Similar homes
- $259,0003 bd2 ba1.9k sqft101 Green Mountain Ridge St, Youngsville, LA 70592For Sale
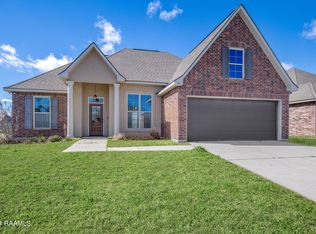
 MLS ID #2600003899, Susan Chauffe, Coldwell Banker Trahan Real Estate Group. RAA
 - $244,9003 bd2 ba1.7k sqft310 Rocky Ridge St, Youngsville, LA 70592For Sale
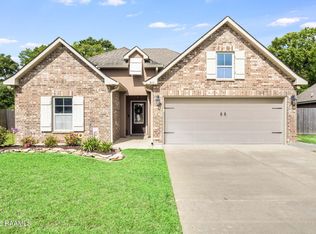 MLS ID #2600002904, Celina A Michel, Real Broker, LLC. RAA
 - $260,0004 bd2 ba1.9k sqft103 Cautillion Dr, Youngsville, LA 70592For Sale
 MLS ID #2600000337, Lan L Huynh, HUNCO Real Estate. RAA
 - $272,0004 bd2 ba2k sqft209 Caldwell Sugar Rd, Youngsville, LA 70592For Sale
 MLS ID #2600007524, Christa Granger, EXP Realty, LLC. RAA
 - $268,0004 bd2 ba1.8k sqft204 Saint Faith St, Youngsville, LA 70592For SaleMLS ID #2600005766, Allen G Dugas, Compass. RAA
- $275,0003 bd2 ba1.9k sqft101 Fox Hill Rd, Youngsville, LA 70592For SaleMLS ID #2600004122, Alexia Robicheaux, Keller Williams Realty Acadiana. RAA
- $225,0003 bd2 ba1.3k sqft105 Adler Pl, Youngsville, LA 70592For SaleMLS ID #2600008205, John Ray Perkins, Keller Williams Realty Acadiana. RAA
- $237,0003 bd2 ba1.3k sqft113 Canton Ct, Youngsville, LA 70592For SaleMLS ID #2600005400, Sam Hayes, Real Broker, LLC. RAA
- $230,0003 bd2 ba1.3k sqft100 Peak Run, Youngsville, LA 70592For SaleMLS ID #2600005434, Alyson Finch, Real Broker, LLC. RAA
- $269,0004 bd2 ba1.7k sqft306 Adry Ln, Youngsville, LA 70592For SaleMLS ID #2600005509, Stoney Richard, Real Broker, LLC. RAA
- $220,0003 bd2 ba1.4k sqft206 Rocky Ridge St, Youngsville, LA 70592For SaleMLS ID #2600001532, Amy Larriviere, Keller Williams Realty Acadiana. RAA
- $229,9003 bd2 ba1.3k sqft105 Canton Ct, Youngsville, LA 70592For SaleMLS ID #2600003977, Lindsey Reed, Real Broker, LLC. RAA
- $215,0003 bd2 ba1.3k sqft305 Adry Ln, Youngsville, LA 70592For SaleMLS ID #2600006848, Kathleen H Theriot, NextHome Cutting Edge Realty. RAA
- $215,0003 bd2 ba1.6k sqft107 Green Mountain Ridge St, Youngsville, LA 70592For SaleMLS ID #2500006882, Denise Rangai, Real Broker, LLC. RAA
- $249,9003 bd2 ba1.4k sqft207 Twin Meadow Ln, Lafayette, LA 70508For SaleMLS ID #2600008521, Stephanie Lowe, EXP Realty, LLC. RAA
- $279,9003 bd2 ba2.2k sqft100 Bristow Bayou Rd, Broussard, LA 70518For SaleMLS ID #2600006939, Jaci R Hiatt, EXP Realty, LLC. RAA
- $245,0003 bd2 ba1.4k sqft102 Doe Ln, Broussard, LA 70518For SaleMLS ID #2600007443, Diana Berard, ICON Real Estate Co. RAA
- $255,5003 bd2 ba1.4k sqft220 Twin Meadow Ln, Lafayette, LA 70508For SaleMLS ID #2600007142, Angel L Metrejean, Compass. RAA
- $229,9993 bd2 ba1.3k sqft321 Adry Ln, Youngsville, LA 70592For SaleMLS ID #2600002157, Brandon Bourque, Compass. RAA
- $318,9993 bd2 ba1.3k sqft108 Harbourside Dr, Youngsville, LA 70592New ConstructionRAA
