*Multiple Offers- Deadline 7/12 4pm* A true hidden gem finally hitting the market for the first time. A rare opportunity to own a build by the renowned architect James Conn who studied directly under Frank Lloyd Wright. Get excited because this gorgeous home sits on a .67 acre lot, nestled upon the trees and surrounded by lakes. Pontiac Lake, Maceday Lake, Williams Lake and so many more. Year round you are surrounded by Michigans ever changing beauty. From the bright greens, to the fall colors, it is a dream view. Look out of your front windows and see Pontiac Lake Recreation Area, wildlife, a plethora of birds, and experience a level of peace and privacy you have always wanted. This is a true entertainers home. This cherished property has curated many events and memories including weddings, baby showers, holidays and many many more. The property allows for so many different set ups and nights of fun with friends or family! If you love a luxury golf experience, you are a short drive to Shepherds Hollow, and for the downtown lovers, a short drive to downtown Clarkston full of boutiques, and great restaurants. This location is top notch! The stunning A frame style window in the living room is a signature design of James Conn, and it has been carried into the finished walk out basement allowing light to flood both spaces. Everything about this home has been impeccably maintained, creating a move in ready experience, and an untouched space for those who wish to curate their own designs and cosmetic changes. The majors have been taken care of and the home is just in need of a new owner to love and cherish it just the same. This home is being sold As Is. Please see agent remarks for more information.
Pending
$349,900
4070 Cross Rd, White Lake, MI 48386
3beds
3,050sqft
:
Get pre-qualified$2,385/mo
Single Family Residence
Built in 1977
0.67 Acres Lot
$356,700 Zestimate®
$115/sqft
$-- HOA
What's special
- 5 days |
- 90 |
- 0 |
Likely to sell faster than
Zillow last checked:
Listing updated:
Listed by:
Alexis M Carmona 313-818-8835,
Den Real Estate Group 313-818-8835
Source: Realcomp II,MLS#: 20261046556
Facts & features
Interior
Bedrooms & bathrooms
- Bedrooms: 3
- Bathrooms: 2
- Full bathrooms: 2
Primary bedroom
- Level: Entry
- Area: 208
- Dimensions: 13 X 16
Bedroom
- Level: Entry
- Area: 144
- Dimensions: 12 X 12
Bedroom
- Level: Entry
- Area: 156
- Dimensions: 12 X 13
Primary bathroom
- Level: Entry
- Area: 40
- Dimensions: 8 X 5
Other
- Level: Entry
- Area: 64
- Dimensions: 8 X 8
Kitchen
- Level: Entry
- Area: 153
- Dimensions: 17 X 9
Living room
- Level: Entry
- Area: 468
- Dimensions: 26 X 18
Other
- Level: Entry
- Area: 135
- Dimensions: 15 X 9
Other
- Level: Basement
- Area: 860
- Dimensions: 20 X 43
Heating
- Forced Air, Natural Gas
Cooling
- Ceiling Fans, Central Air
Appliances
- Included: Dishwasher, Disposal, Dryer, Free Standing Electric Range, Free Standing Refrigerator, Humidifier, Microwave, Washer, Water Softener Owned
- Laundry: Electric Dryer Hookup, Washer Hookup
Features
- Entrance Foyer, Jetted Tub
- Basement: Finished,Walk Out Access
- Has fireplace: Yes
- Fireplace features: Basement, Gas, Living Room, Wood Burning
Interior area
- Total interior livable area: 3,050 sqft
- Finished area above ground: 1,525
- Finished area below ground: 1,525
Property
Parking
- Total spaces: 5.5
- Parking features: Twoand Half Car Garage, Three Car Garage, Attached, Basement, Direct Access, Driveway, Electricityin Garage, Garage Door Opener, Garage Faces Side, Side Entrance
- Attached garage spaces: 5.5
Features
- Levels: One
- Stories: 1
- Entry location: GroundLevelwSteps
- Patio & porch: Covered, Deck
- Exterior features: Balcony
- Pool features: None
Lot
- Size: 0.67 Acres
- Dimensions: 131 x 215
Details
- Additional structures: Sheds
- Parcel number: 1201277003
- Special conditions: Short Sale No,Standard
Construction
Type & style
- Home type: SingleFamily
- Architectural style: Ranch
- Property subtype: Single Family Residence
Materials
- Wood Siding
- Foundation: Basement, Poured
- Roof: Asphalt
Condition
- New construction: No
- Year built: 1977
Utilities & green energy
- Sewer: Septic Tank
- Water: Well
- Utilities for property: Underground Utilities
Community & HOA
Community
- Subdivision: JACKSON MEADOWS 2
HOA
- Has HOA: No
Location
- Region: White Lake
Financial & listing details
- Price per square foot: $115/sqft
- Tax assessed value: $96,200
- Annual tax amount: $254
- Date on market: 7/8/2026
- Cumulative days on market: 5 days
- Listing agreement: Exclusive Right To Sell
- Listing terms: Cash,Conventional
- Exclusions: Exclusion(s) Exist
Estimated market value
$356,700
$339,000 - $375,000
$2,640/mo
Price history
| Date | Event | Price |
|---|---|---|
| 7/13/2026 | Pending sale | $349,900$115/sqft |
Source:  Realcomp II #20261046556 Report a problem Realcomp II #20261046556 Report a problem | ||
| 7/8/2026 | Listed for sale | $349,900$115/sqft |
Source: Realcomp II #20261046556 Report a problem | ||
Public tax history
| Year | Property taxes | Tax assessment |
|---|---|---|
| 2025 | $215 +2.7% | $146,380 -10.8% |
| 2024 | $210 +2.7% | $164,040 |
| 2023 | $204 +2.7% | -- |
| 2022 | $199 +2.7% | -- |
| 2021 | $193 | -- |
| 2020 | -- | -- |
| 2019 | $2,766 +5.9% | $114,610 +9.9% |
| 2018 | $2,611 +0.3% | $104,330 |
| 2017 | $2,603 | $104,330 +2.4% |
| 2016 | $2,603 | $101,850 +21.7% |
| 2015 | -- | $83,670 +10.6% |
| 2014 | -- | $75,640 -22.4% |
| 2011 | -- | $97,510 -6.8% |
| 2010 | $3,005 +8.3% | $104,580 -4.3% |
| 2009 | $2,774 +82.8% | $109,250 -42% |
| 2005 | $1,517 | $188,490 +73.2% |
| 2003 | -- | $108,800 +5.8% |
| 2002 | -- | $102,870 +43.7% |
| 2001 | $2,205 +7.6% | $71,580 +3.2% |
| 2000 | $2,049 | $69,370 |
Find assessor info on the county website
Monthly payment
Est. payment
Payment breakdown
Explore the cost of this home by adjusting the details. Changes won't be saved.Climate risks
Neighborhood: 48386
Nearby schools
GreatSchools rating
- 8/10Andersonville Elementary SchoolGrades: PK-5Distance: 3.3 mi
- 3/10Clarkston Junior High SchoolGrades: 7-12Distance: 3 mi
- 9/10Clarkston High SchoolGrades: 7-12Distance: 4.2 mi
- $309,9003 bd2 ba1.5k sqft4060 Cross Rd, White Lake, MI 48386Off Market
- $650,0003 bd4 ba3k sqft4076 Cross Rd, White Lake, MI 48386Sold
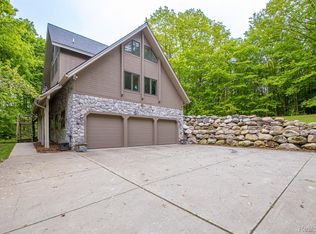
- $344,8004 bd2 ba1.8k sqft8200 Nathan Oscar Dr, White Lake, MI 48386Off Market
- $294,5003 bd2 ba1.2k sqft4080 Cross Rd, White Lake, MI 48386Off Market
- $328,7003 bd1 ba1.6k sqft4050 Cross Rd, White Lake, MI 48386Off Market
- $362,9003 bd2 ba1.7k sqft8205 Nathan Oscar Dr, White Lake, MI 48386Off Market
- $310,9003 bd1 ba1.6k sqft4090 Cross Rd, White Lake, MI 48386Off Market
- $407,7003 bd2 ba1.7k sqft8165 Nathan Oscar Dr, White Lake, MI 48386Off Market
A local agent can set up tours, give advice and negotiate with sellers.
Similar homes
- $355,0004 bd2 ba1.6k sqft2668 Caterham Dr, Waterford, MI 48329For Sale

 MLS ID #20261051288, Sheryl C Kersten, Brookstone, Realtors LLC. Realcomp II
 - $349,9004 bd2 ba2k sqft7286 Ormond Rd, Davisburg, MI 48350For Sale
 MLS ID #20261051620, Aletha Bills, Times Realty, LLC. Realcomp II
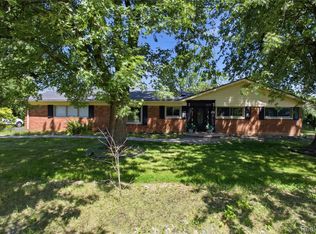
 - $379,9002 bd2 ba2k sqft3812 Terrybrook Rd, West Bloomfield, MI 48322For Sale
 MLS ID #20261056876, Chris J Gabriel, KW Domain. Realcomp II
 - $439,9003 bd2 ba3.2k sqft3577 Meadowleigh Ln, Waterford, MI 48329For Sale
 MLS ID #20261051167, Paul R Smith, Summit Realty Solutions. Realcomp II
 - $318,7003 bd2 ba2.1k sqft2141 Willot Rd, Auburn Hills, MI 48326For SaleMLS ID #20261050373, Kevin A Stewart, Stewart Team R E Partners Inc. Realcomp II
- $387,5003 bd3 ba2k sqft6400 Lake Meadow Dr, Waterford, MI 48327For SaleMLS ID #20261051974, Nick Jaafar, Keller Williams Legacy. Realcomp II
- $495,0004 bd3 ba2.7k sqft8401 Sharon Dr, White Lake, MI 48386For SaleMLS ID #20261048727, Tonya Newberry, Max Broock, REALTORS®-Birmingham. Realcomp II
- $389,9004 bd2 ba2.6k sqft3980 Spencer Ter, West Bloomfield, MI 48323For SaleMLS ID #20261050776, Richard A Reid, KW Showcase Realty. Realcomp II
- $399,9003 bd3 ba2.3k sqft6555 Skylar Ln, Waterford, MI 48327For SaleMLS ID #20261051872, Anthony Williams, Reboot Realty LLC. Realcomp II
- $369,9004 bd3 ba2k sqft310 N Van Rd, Holly, MI 48442For SaleMLS ID #20261051955, Andrea J Larson, Real Estate One. Realcomp II
- $350,0004 bd3 ba2.4k sqft28595 San Carlos St, Southfield, MI 48076For SaleMLS ID #20261052437, Melissa Little, Prime + Property. Realcomp II
- $384,9004 bd3 ba2.1k sqft25555 Forestview Dr, Southfield, MI 48033For SaleMLS ID #20261050968, Al Abdallah, EXP Realty Main. Realcomp II
- $500,0004 bd3 ba2.8k sqft3094 Waldon Park Dr, Orion, MI 48359For SaleMLS ID #20261057279, Hannah Atkinson, EXP Realty Main. Realcomp II
- $520,0004 bd4 ba2.9k sqft6423 Southampton Dr, Clarkston, MI 48346New ConstructionMLS ID #20261052674, Sheryl C Kersten, Brookstone, Realtors LLC. Realcomp II
- $424,9994 bd2 ba3.6k sqft3099 Chenoa St, Commerce Township, MI 48382For SaleMLS ID #20261050093, John Shkreli, Century 21 Professionals Utica. Realcomp II
- $425,0004 bd3 ba2.5k sqft4615 Homesite Dr, Orion, MI 48359For SaleMLS ID #20261022203, Thomas Genette, EXP Realty Romeo. Realcomp II
- $325,0003 bd3 ba2.1k sqft9039 Lake East Rd #45, Clarkston, MI 48348For SaleMLS ID #20261051051, Penny S Bradley, RE/MAX Classic. Realcomp II
- $379,9993 bd2 ba3.2k sqft3483 Lahring Rd, Linden, MI 48451For SaleMLS ID #20261051702, Todd Warda, EXP Realty - Fenton. Realcomp II
- $324,9003 bd2 ba1.7k sqft470 Oak Grove Dr, Lake Orion, MI 48362For SaleMLS ID #20261044997, Dawn M Hendrix, Coldwell Banker Professionals. Realcomp II
- $424,0003 bd3 ba2.8k sqft1347 E Square Lake Rd, Troy, MI 48085For SaleMLS ID #20261056507, Stacy Miletti, Real Estate One-Troy. Realcomp II
