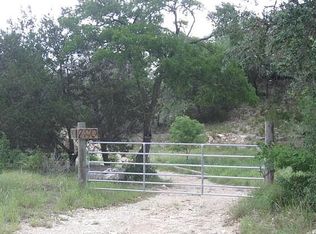
Introducing an extraordinary Hill Country estate—62+ unrestricted, wildlife-exempt acres in the heart of Dripping Springs with nearly 2,600 feet of frontage along the pristine waters of Barton Creek. This one-of-a-kind property offers unmatched privacy, natural beauty, and refined luxury, just minutes from wineries, breweries, parks, dining, and more —and an easy commute to downtown Austin and ABIA. Crafted in 2023 by renowned Austin Outline custom builders, the 5,400 sq ft residence is a stunning fusion of Craftsman architecture, rustic Ranch warmth, and refined Glamour. Every inch of this 4-bedroom, 4.5-bath home features thoughtfully curated custom finishes—from soaring ceilings and statement stone fireplaces to a bespoke Lawson Glass antler chandelier that anchors the open living space in elegance. Designed for entertaining and everyday comfort, the home includes expansive covered porches on three sides, a wet bar, and a climate-controlled wine room. The layout offers both privacy and flow, with generous bedrooms, spa-like bathrooms, and seamless indoor-outdoor connection to take in distant Hill Country views. There's also a hidden fireproof safe room. The property is equally equipped for function and recreation, featuring a 5,000 sq ft insulated metal barn with a climate-controlled workshop, full bathroom, and two horse stalls. A covered loafing shed adds to the equestrian appeal, while a majestic nine-hundred-year-old Heritage Oak tree stands as a timeless centerpiece. Two dams enhance the year-round beauty and usability of Barton Creek, creating serene water features and ideal spots for fishing, swimming, or simply unwinding. The original 1912 rock home still sits above the creek, painting a picture of the past. Located in the acclaimed Dripping Springs ISD. *Buyer and Buyer's Agent are responsible for conducting all due diligence and verifying all information, including but not limited to property condition, zoning, permits, taxes, and square footage.*
71 days
|
948
|
55
|
Zillow last checked:
Listing updated:
Listed by:
Stephanie Pope(512) 327-7800,
NestHaven Properties(512) 327-7800
Source: Unlock MLS,MLS#: 1405037
Facts & features
Interior
Bedrooms & bathrooms
Bedrooms: 4
Bathrooms: 5
Full bathrooms: 4
1/2 bathrooms: 1
Main level bedrooms: 4
Heating
Central
Cooling
Central Air
Appliances
Included: Water Purifier Owned
Features
Bar, Bookcases, Built-in Features, Ceiling Fan(s), Beamed Ceilings, High Ceilings, Vaulted Ceiling(s), Chandelier, Granite Counters, Double Vanity, French Doors, In-Law Floorplan, Kitchen Island, Multiple Dining Areas, Natural Woodwork, No Interior Steps, Open Floorplan, Pantry, Primary Bedroom on Main, Recessed Lighting, Storage, Walk-In Closet(s), Wet Bar, Wired for Sound
Flooring: Tile, Wood
Windows: Double Pane Windows
Number of fireplaces: 2
Fireplace features: Great Room, Outside, Raised Hearth
Explore the cost of this home by adjusting the details. Changes won't be saved.
Principal & interest
$1,547
Mortgage insurance
$0
Property taxes
$170
Home insurance
$105
HOA fees
$0
Utilities
Not included
All calculations are estimates and provided by Zillow, Inc. for informational purposes only. Actual amounts may vary.
HOA fees may include property taxes on listings classified as Co-Ops. Contact the listing agent and/or owner for fee details.
Mortgage interest rates are dependent on a number of factors, including credit score, down payment, and repayment length. Interest rate data provided by Zillow Group Marketplace, Inc. as of 1/1/1970 from various mortgage lenders with which we have lead or other similar arrangements; the Estimated Payment is an average of those rates.
See how much you could borrow to make a competitive offer.