Welcome to this unique 3-bedroom, 3-bath ranch nestled on 10.73 beautiful acres, offering a rare combination of privacy, nature, and convenience. This special property has been lovingly owned by the same owner since 1988 and is within walking distance to local schools and just 1 mile from downtown Williamston. Enjoy the peaceful setting and abundant wildlife right outside your door. Inside, you'll find new flooring in the kitchen, living room, family room, and dining room, giving the home a fresh, updated feel. The furnace and central air conditioning were both installed in 2024, providing additional peace of mind. The fireplace is perfectly situated between the dining and living areas, creating a warm gathering space ideal for dining, conversation, and entertaining. A barn provides excellent additional storage for your outdoor equipment, hobbies, or recreational needs. The unfinished basement offers even more potential, ready for you to finish and customize to fit your lifestyle. A property like this—10.73 acres, close to schools and downtown, with a beautiful natural setting—is a rare find. Call the listing agent today to schedule your own private showing!
For sale
$550,000
4075 Vanneter Rd, Williamston, MI 48895
3beds
2,213sqft
Single Family Residence
Built in 1988
10.73 Acres Lot
$525,100 Zestimate®
$249/sqft
$-- HOA
What's special
Fresh updated feel
- 34 days
- 1,639
- 96
Zillow last checked:
Listing updated:
Listed by:
Thomas Barrett 517-449-2930,
Keller Williams Realty Lansing 517-853-1200
Source: Greater Lansing AOR,MLS#: 299634
Facts & features
Interior
Bedrooms & bathrooms
- Bedrooms: 3
- Bathrooms: 3
- Full bathrooms: 3
Primary bedroom
- Level: First
- Area: 194.68 Square Feet
- Dimensions: 15.7 x 12.4
Bedroom 2
- Level: First
- Area: 174.24 Square Feet
- Dimensions: 12.1 x 14.4
Bedroom 3
- Level: First
- Area: 96.96 Square Feet
- Dimensions: 9.6 x 10.1
Dining room
- Level: First
- Area: 121.2 Square Feet
- Dimensions: 10.1 x 12
Family room
- Level: First
- Area: 469.43 Square Feet
- Dimensions: 15.7 x 29.9
Kitchen
- Level: First
- Area: 169.5 Square Feet
- Dimensions: 11.3 x 15
Laundry
- Level: First
- Area: 65.25 Square Feet
- Dimensions: 7.5 x 8.7
Living room
- Level: First
- Area: 232.7 Square Feet
- Dimensions: 13 x 17.9
Other
- Description: screened porch
- Level: First
- Area: 183.69 Square Feet
- Dimensions: 15.7 x 11.7
Heating
- Forced Air, Propane
Cooling
- Central Air
Appliances
- Included: Dishwasher, Disposal, Dryer, Oven, Range, Refrigerator, Washer
- Laundry: Inside, Laundry Room, Main Level, Sink
Features
- Built-in Features, Ceiling Fan(s), Chandelier, Entrance Foyer, Storage, Vaulted Ceiling(s), Walk-In Closet(s)
- Flooring: Carpet
- Windows: Double Pane Windows, Wood Frames
- Basement: Full
- Has fireplace: Yes
- Fireplace features: Dining Room, Kitchen, Living Room
Interior area
- Total structure area: 3,926
- Total interior livable area: 2,213 sqft
- Finished area above ground: 2,213
- Finished area below ground: 0
Property
Parking
- Total spaces: 2
- Parking features: Asphalt, Attached, Driveway, Garage Door Opener
- Attached garage spaces: 2
- Has uncovered spaces: Yes
Features
- Levels: One
- Stories: 1
- Patio & porch: Deck, Front Porch
- Exterior features: Private Yard
- Fencing: Back Yard
- Has view: Yes
- View description: Rural, Trees/Woods
Lot
- Size: 10.73 Acres
- Features: Back Yard, Landscaped, Many Trees, Private, Secluded, Wooded
Details
- Additional structures: Barn(s), Workshop
- Foundation area: 1713
- Parcel number: 33030325376017
- Zoning description: Zoning
Construction
Type & style
- Home type: SingleFamily
- Architectural style: Ranch
- Property subtype: Single Family Residence
Materials
- Aluminum Siding
- Foundation: Block
- Roof: Shingle
Condition
- Year built: 1988
Utilities & green energy
- Sewer: Septic Tank
- Water: Well
- Utilities for property: Natural Gas Connected, Electricity Connected, Cable Available
Community & HOA
Community
- Subdivision: None
Location
- Region: Williamston
Financial & listing details
- Price per square foot: $249/sqft
- Tax assessed value: $219,600
- Annual tax amount: $7,422
- Date on market: 10/2/2026
- Listing terms: VA Loan,Cash,Conventional,FHA
- Road surface type: Asphalt, Concrete, Paved
Estimated market value
$525,100
$499,000 - $551,000
$3,329/mo
Price history
| Date | Event | Price |
|---|---|---|
| 10/2/2026 | Listed for sale | $550,000$249/sqft |
Source:  Greater Lansing AOR #299634 Report a problem | ||
Public tax history
| Year | Property taxes | Tax assessment |
|---|---|---|
| 2025 | $7,188 +8% | -- |
| 2024 | $6,657 | $219,600 +10.8% |
| 2023 | -- | $198,200 +10.3% |
| 2022 | -- | $179,700 +2.7% |
| 2021 | -- | $174,900 +4.9% |
| 2020 | -- | $166,800 +5.1% |
| 2019 | $5,388 | $158,700 +7.9% |
| 2018 | $5,388 | $147,100 |
| 2017 | -- | $147,100 +1.7% |
| 2016 | -- | $144,600 +4.9% |
| 2015 | -- | $137,900 +8.9% |
| 2014 | -- | $126,600 +0.5% |
| 2013 | -- | $126,000 +2.8% |
| 2012 | -- | $122,600 -6.1% |
| 2011 | -- | $130,600 +2% |
| 2010 | -- | $128,000 -7.9% |
| 2009 | -- | $139,000 -6.8% |
| 2008 | -- | $149,200 -7.5% |
| 2007 | -- | $161,300 +2.7% |
| 2006 | -- | $157,100 +5.5% |
| 2005 | -- | $148,900 +3.4% |
| 2004 | -- | $144,000 +2.7% |
| 2003 | -- | $140,200 +4.7% |
| 2002 | -- | $133,900 +5.7% |
| 2001 | -- | $126,700 +4.3% |
| 2000 | -- | $121,481 |
Find assessor info on the county website
Monthly payment
Est. payment
Payment breakdown
Explore the cost of this home by adjusting the details. Changes won't be saved.Climate risks
Neighborhood: 48895
Nearby schools
Schools provided by the listing agent
- High: Williamston
Source: Greater Lansing AOR. This data may not be complete. We recommend contacting the local school district to confirm school assignments for this home.
Similar homes
- $550,0004 bd3 ba2.8k sqft4790 Meridian Rd, Williamston, MI 48895For Sale
 MLS ID #298856, Ben Magsig, EXP Realty - Haslett. Greater Lansing AOR
- $639,9003 bd3 ba2.5k sqft1172 Burkley Rd, Williamston, MI 48895For Sale
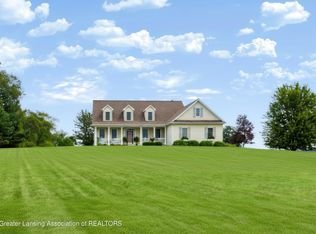 MLS ID #299688, Lynne VanDeventer, Coldwell Banker Professionals -Okemos. Greater Lansing AOR
- $364,9004 bd5 ba2.4k sqft1864 Maple Shade Dr, Williamston, MI 48895For Sale
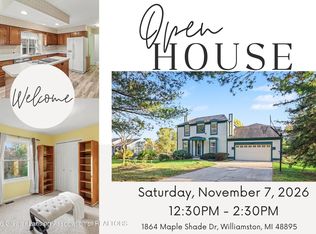 MLS ID #299939, Jeff Burke, EXP Realty, LLC. Greater Lansing AOR
- $589,9003 bd3 ba2.9k sqft1231 Jolly Rd, Okemos, MI 48864For Sale
 MLS ID #298349, Shirley Boucha, RE/MAX Real Estate Professionals. Greater Lansing AOR
