WILL NOT LAST. Set on an incredible 4.33-acre gently-sloping lot in the heart of Temecula's celebrated wine country, this fully reimagined single-story home delivers privacy, space, near-daily hot air balloon views, and a top-to-bottom list of high-end upgrades you have to see to believe.
Step inside to an open-concept living area where the kitchen, dining, and living spaces flow together into one expansive entertainer's footprint. Every surface has been touched: brand-new luxury vinyl plank flooring runs throughout, finished with 7½-inch baseboards, all interior walls retextured to a smooth modern finish, fresh interior paint from end to end, and recessed can lighting added in every room to keep the whole home bright and inviting.
The kitchen is the showpiece. Refreshed cabinetry has been painted and refinished, crowned with striking Taj Mahal quartzite countertops and outfitted with a full suite of top-of-the-line Café appliances. Large windows throughout flood the space with natural light and keep the layout feeling open and airy.
The stunning primary bedroom is highlighted by a remodeled primary bathroom, with a custom walk-in shower appointed with new tile and a frameless glass door, plus a new vanity and updated toilet. The guest bath has been refreshed as well with new floor and shower tile and a new toilet.
Beyond the finishes, this home was upgraded for real living and peace of mind: a hard-wired alarm system with two interior panels and sensors on every window, hard-wired surround sound and speakers in the living room, a solar-powered automatic front gate opener, shop lighting in the garage, and a new garage door motor. The expansive backyard has been finished in pet-safe turf, a covered patio and a dedicated fire-pit area offering phenomenal views. All of this sits on a rare 4.33-acre parcel, offering the room to spread out and the freedom that Temecula living is all about with wine country, dining, and local favorites just a short drive away.
Move-in ready, thoughtfully upgraded, and impossible to replicate. Welcome home to 40752 Los Amantes Road. Book your showing before it's too late, this home is priced to sell and will not last long.
For sale
Listed by: Abundance Real Estate • Dillon Hall • Contact: 951-225-2964
$1,150,000
40752 Los Amantes Rd, Temecula, CA 92592
3beds
1,424sqft
:
Get pre-qualified$7,414/mo
Single Family Residence
Built in 1988
4.33 Acres Lot
$1,115,700 Zestimate®
$808/sqft
$-- HOA
What's special
- 12 days |
- 1,071 |
- 74 |
Likely to sell faster than
Zillow last checked:
Listing updated:
Listed by:
Dillon Hall DRE #02038786 951-225-2964,
Abundance Real Estate
Source: CRMLS,MLS#: SW26153525 Originating MLS: California Regional MLS
Originating MLS: California Regional MLSFacts & features
Interior
Bedrooms & bathrooms
- Bedrooms: 3
- Bathrooms: 2
- Full bathrooms: 2
- Main level bathrooms: 2
- Main level bedrooms: 3
Rooms
- Room types: Bedroom, Family Room, Kitchen, Laundry
Bedroom
- Features: All Bedrooms Down
Bathroom
- Features: Full Bath on Main Level, Remodeled, Tub Shower
Heating
- Central, Forced Air, Fireplace(s)
Cooling
- Central Air, High Efficiency
Appliances
- Included: 6 Burner Stove, Double Oven, ENERGY STAR Qualified Appliances, Gas Cooktop, Gas Range
- Laundry: Washer Hookup, Gas Dryer Hookup, Laundry Room
Features
- Beamed Ceilings, Breakfast Bar, Ceiling Fan(s), Eat-in Kitchen, Recessed Lighting, All Bedrooms Down
- Flooring: Vinyl
- Doors: Double Door Entry
- Windows: Blinds, Custom Covering(s), Screens
- Has fireplace: Yes
- Fireplace features: Family Room
- Common walls with other units/homes: No Common Walls
Interior area
- Total interior livable area: 1,424 sqft
Property
Parking
- Total spaces: 2
- Parking features: Direct Access, Door-Single, Garage, RV Potential, RV Access/Parking, Garage Faces Side
- Attached garage spaces: 2
Accessibility
- Accessibility features: No Stairs, Accessible Doors, Accessible Hallway(s)
Features
- Levels: One
- Stories: 1
- Entry location: Front
- Patio & porch: Concrete, Covered, Patio
- Exterior features: Lighting
- Pool features: None
- Spa features: None
- Fencing: Chain Link,Excellent Condition,Vinyl
- Has view: Yes
- View description: Hills, Mountain(s), Valley, Vineyard
Lot
- Size: 4.33 Acres
- Features: Back Yard, Front Yard, Lot Over 40000 Sqft, Yard
Details
- Additional structures: Gazebo
- Parcel number: 927500001
- Special conditions: Standard
Construction
Type & style
- Home type: SingleFamily
- Property subtype: Single Family Residence
Materials
- Concrete, Stucco
- Foundation: Slab
- Roof: Shingle
Condition
- Updated/Remodeled,Turnkey
- New construction: No
- Year built: 1988
Utilities & green energy
- Electric: Electricity - On Property, 220 Volts in Laundry
- Sewer: Septic Type Unknown
- Water: Public
- Utilities for property: Cable Connected, Electricity Connected, Propane, Phone Connected, Water Connected
Green energy
- Energy efficient items: Appliances
Community & HOA
Community
- Features: Rural
- Security: Security System, Carbon Monoxide Detector(s), Fire Detection System, Smoke Detector(s)
Location
- Region: Temecula
Financial & listing details
- Price per square foot: $808/sqft
- Tax assessed value: $1,020,000
- Annual tax amount: $12,222
- Date on market: 7/14/2026
- Cumulative days on market: 12 days
- Listing terms: Cash,Conventional,FHA,Fannie Mae,VA Loan
- Road surface type: Unimproved
Estimated market value
$1,115,700
$1.06M - $1.17M
$3,396/mo
Price history
| Date | Event | Price |
|---|---|---|
| 7/14/2026 | Listed for sale | $1,150,000+15%$808/sqft |
Source:  CRMLS #SW26153525 Report a problem CRMLS #SW26153525 Report a problem | ||
| 5/29/2024 | Sold | $1,000,000$702/sqft |
Source: CRMLS #SW24092841 Report a problem | ||
| 5/17/2024 | Pending sale | $1,000,000+108.3%$702/sqft |
Source: CRMLS #SW24092841 Report a problem | ||
| 1/29/2015 | Sold | $480,000+62.7%$337/sqft |
Source: Public Record Report a problem | ||
| 4/9/2010 | Sold | $295,000$207/sqft |
Source: Public Record Report a problem | ||
Public tax history
| Year | Property taxes | Tax assessment |
|---|---|---|
| 2025 | $12,222 +91.6% | $1,020,000 +80.3% |
| 2024 | $6,378 +0.9% | $565,568 +2% |
| 2023 | $6,320 +1.9% | $554,479 +2% |
| 2022 | $6,200 +1.9% | $543,608 +2% |
| 2021 | $6,082 +1% | $532,950 +1% |
| 2020 | $6,021 +1.5% | $527,486 +2% |
| 2019 | $5,934 +1.8% | $517,144 +2% |
| 2018 | $5,827 +1.7% | $507,005 +2% |
| 2017 | $5,728 | $497,064 +2% |
| 2016 | $5,728 +41.9% | $487,319 +53.8% |
| 2015 | $4,036 +2.8% | $316,831 +2% |
| 2014 | $3,927 | $310,628 +0.5% |
| 2013 | -- | $309,226 +2% |
| 2012 | -- | $303,163 +2% |
| 2011 | -- | $297,220 +106.4% |
| 2010 | -- | $144,029 -0.2% |
| 2009 | -- | $144,374 +2% |
| 2008 | -- | $141,544 +2% |
| 2007 | -- | $138,770 +2% |
| 2006 | -- | $136,050 +2% |
| 2005 | -- | $133,384 +3.9% |
| 2003 | -- | $128,375 +2% |
| 2002 | -- | $125,859 +2% |
| 2001 | $1,618 +0.7% | $123,392 +2% |
| 2000 | $1,608 | $120,973 |
Find assessor info on the county website
Monthly payment
Est. payment
Payment breakdown
Explore the cost of this home by adjusting the details. Changes won't be saved.Climate risks
Neighborhood: 92592
Nearby schools
GreatSchools rating
- 8/10Crowne Hill Elementary SchoolGrades: K-5Distance: 2.7 mi
- 9/10Temecula Middle SchoolGrades: 6-8Distance: 3.5 mi
- 9/10Temecula Valley High SchoolGrades: 9-12Distance: 4.6 mi
- $1,313,5005 bd4 ba2.8k sqft40674 Calle Cancion, Temecula, CA 92592Off Market
- $1,675,0005 bd5 ba3.8k sqft40624 Calle Cancion, Temecula, CA 92592Sold
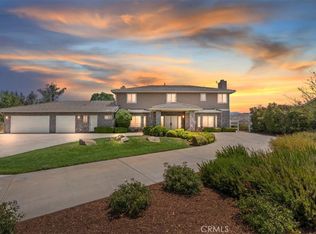
- $7,749,0008 bd12 ba17k sqft40660 Los Amantes Rd, Temecula, CA 92592Off Market
- $1,052,9006 bd4 ba2.8k sqft41026 Los Amantes Rd, Temecula, CA 92592Off Market
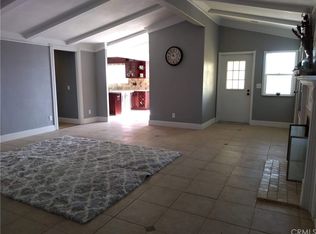
- $1,599,0007 bd4 ba4.1k sqft40550 Calle Cancion, Temecula, CA 92592Off Market
- $898,0004 bd2 ba1.3k sqft40589 Los Amantes Rd, Temecula, CA 92592For Sale
- $1,169,6003 bd3 ba3.3k sqft41134 Los Amantes Rd, Temecula, CA 92592Off Market
- $814,9003 bd2 ba1.5k sqft41195 Camino Norte, Temecula, CA 92592Off Market
A local agent can set up tours, give advice and negotiate with sellers.
Similar homes
- $1,200,0004 bd3 ba1.9k sqft35820 Pauba Rd, Temecula, CA 92592For Sale
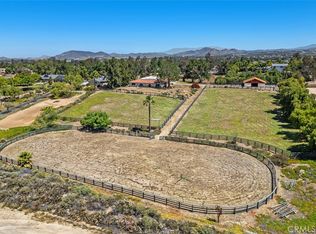 MLS ID #SW26152954, Mimi Ghofranian, Realty ONE Group West. CRMLS
 - $1,149,0003 bd2 ba2k sqft36210 Tonto Ln, Temecula, CA 92592For Sale
 MLS ID #SW26157102, Victoria Maciel, Berkshire Hathaway HomeServices California Properties. CRMLS
 - $1,050,0003 bd2 ba1.8k sqft37985 Avenida Bravura, Temecula, CA 92592For Sale
 MLS ID #PTP2602654, Melody Parra, LPT Realty, Inc.. CRMLS
 - $1,099,9993 bd3 ba1.8k sqft38680 Avenida De La Bandolero, Temecula, CA 92592For Sale
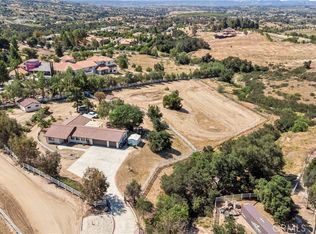 MLS ID #SW26072288, Nathaniel Bunnell, eXp Realty of California, Inc.. CRMLS
 - $899,9003 bd2 ba1.6k sqft41714 Avenida De Anita, Temecula, CA 92592For SaleMLS ID #SW26075214, Allison Gelbrich, Dreamscape Real Estate. CRMLS
- $898,0004 bd2 ba1.3k sqft40589 Los Amantes Rd, Temecula, CA 92592For SaleMLS ID #SW26048583, Joseph Rahhal, Allison James Estates & Homes. CRMLS
- $--3 bd3 ba1k sqft41990 Humber Dr, Temecula, CA 92591AuctionAuction.com 2
- $1,249,9004 bd3 ba2k sqft31201 Avenida Del Reposo, Temecula, CA 92591For SaleMLS ID #26003523, Jennifer Gideon. GAVAR
- $690,0004 bd3 ba1.8k sqft42292 Corte Villosa, Temecula, CA 92592For SaleMLS ID #260017955, Tony Elias, Compass. SDMLS
- $849,9004 bd3 ba1.9k sqft41864 Borealis Dr, Temecula, CA 92592For SaleMLS ID #CV26155927, Ricardo Acevedo, Acevedo Real Estate Professionals. CRMLS
- $664,9003 bd3 ba1.4k sqft31533 Calle Los Padres, Temecula, CA 92592For SaleMLS ID #SW26138226, Jessica Nascimento, Pacific Homefront, Inc.. CRMLS
- $695,0003 bd2 ba1.4k sqft42375 Carino Pl, Temecula, CA 92592For SaleMLS ID #WS26155601, CATHERINE URSACHE, COMPASS. CRMLS
- $924,9003 bd2 ba1.8k sqft37669 Remuda Dr, Temecula, CA 92592For SaleMLS ID #SW26093729, Eric Tomlinson, First Team Real Estate. CRMLS
- $698,0003 bd2 ba1.5k sqft33298 Avenida Bicicleta, Temecula, CA 92592For SaleMLS ID #PW26148252, Jovito Morales, The Realty Group. CRMLS
- $650,0005 bd3 ba1.8k sqft33018 Terrace Dr, Temecula, CA 92592For SaleMLS ID #PTP2605605, Lisa Ruiz, Steele Canyon Realty. CRMLS
- $699,9903 bd3 ba1.6k sqft30369 Veronda Pl, Temecula, CA 92592For SaleMLS ID #SW26141288, Emil Meyer, Excel Realty & Mortgage, Inc. CRMLS
- $735,0003 bd3 ba1.8k sqft31258 Mangrove Dr, Temecula, CA 92592For SaleMLS ID #SW26162546, Damien Simon, 1st Class Real Estate SD. CRMLS
- $715,0004 bd3 ba1.7k sqft32179 Corte Llamas, Temecula, CA 92592For SaleMLS ID #SW26156274, Ian Jensen, eXp Realty of California, Inc.. CRMLS
- $602,0003 bd2 ba1.1k sqft41041 Via Halcon, Temecula, CA 92591For SaleMLS ID #SW26152763, Victoria Scarth, Coldwell Banker Realty. CRMLS
- $650,0003 bd2 ba1.4k sqft44842 Tehachapi Pass, Temecula, CA 92592For SaleMLS ID #TR26140928, Shia Yang, IRN Realty. CRMLS
Local buyer's agents are ready to help
