Nestled in one of Cary's most desirable established neighborhoods, this all-brick home offers an incredible opportunity to create your dream home in an unbeatable location. Situated on nearly half an acre, the private, tree-lined backyard is a true retreat, featuring an in-ground pool and exceptional privacy rarely found this close to downtown Cary. Inside, you'll find 1770 square feet of living space with 3 bedrooms, 2.5 bathrooms, and a flexible floor plan designed for comfortable living. The home features two spacious living areas, including a cozy family room with a beautiful natural fireplace which can be used as an office, a separate formal dining room, a bright sunroom overlooking the backyard, a dedicated kitchen, and a large laundry room. A one-car garage and an extra-long driveway provide ample parking for family and guests. Whether you're looking to move in, renovate, or completely reimagine the space, this property offers outstanding potential. Enjoy being just minutes from vibrant Downtown Cary, Fenton, premier shopping, acclaimed restaurants, parks, greenways, and all the amenities that make Cary one of the Triangle's most sought-after communities. An added bonus—no HOA and no restrictive covenants, giving you the freedom and flexibility to make the property your own. Opportunities like this an all-brick ranch home on a large private lot with a pool in the heart of Cary - are exceptionally rare!
For sale
$700,000
409 Oakridge Rd, Cary, NC 27511
3beds
1,770sqft
:
Get pre-qualified$4,168/mo
Single Family Residence, Residential
Built in 1969
0.48 Acres Lot
$678,100 Zestimate®
$395/sqft
$-- HOA
What's special
In-ground poolAll-brick homePrivate tree-lined backyardDedicated kitchenNearly half an acreOne-car garageLarge laundry room
- 13 days |
- 1,158 |
- 56 |
Likely to sell faster than
Zillow last checked:
Listing updated:
Listed by:
Julia Armstrong 919-609-7221,
EXP Realty LLC
Source: Doorify MLS,MLS#: 10180552
Facts & features
Interior
Bedrooms & bathrooms
- Bedrooms: 3
- Bathrooms: 2
- Full bathrooms: 2
Heating
- Central, None
Cooling
- Central Air
Appliances
- Included: Dishwasher, Gas Cooktop, Microwave, Oven, Water Heater
- Laundry: Laundry Room, Main Level
Features
- Walk-In Closet(s), Walk-In Shower
- Flooring: Carpet, Hardwood
- Number of fireplaces: 1
- Common walls with other units/homes: No Common Walls
Interior area
- Total structure area: 1,770
- Total interior livable area: 1,770 sqft
- Finished area above ground: 1,770
- Finished area below ground: 0
Property
Parking
- Total spaces: 1
- Parking features: Garage - Attached
- Attached garage spaces: 1
Features
- Levels: One
- Stories: 1
- Patio & porch: Glass Enclosed, Rear Porch, Screened
- Exterior features: Rain Gutters
- Has private pool: Yes
- Pool features: Outdoor Pool, Private
- Fencing: Back Yard
- Has view: Yes
Lot
- Size: 0.48 Acres
- Features: Back Yard, Front Yard, Hardwood Trees
Details
- Parcel number: 0763732675
- Zoning: R12
- Special conditions: Standard
Construction
Type & style
- Home type: SingleFamily
- Architectural style: Ranch
- Property subtype: Single Family Residence, Residential
Materials
- Brick
- Roof: Shingle
Condition
- New construction: No
- Year built: 1969
Utilities & green energy
- Sewer: Public Sewer
- Water: Public
Community & HOA
Community
- Subdivision: Stoneybrook Estates
HOA
- Has HOA: No
Location
- Region: Cary
Financial & listing details
- Price per square foot: $395/sqft
- Tax assessed value: $503,489
- Annual tax amount: $4,574
- Date on market: 7/16/2026
Estimated market value
$678,100
$644,000 - $712,000
$2,442/mo
Price history
| Date | Event | Price |
|---|---|---|
| 7/16/2026 | Listed for sale | $700,000+244.8%$395/sqft |
Source:  Doorify MLS #10180552 Report a problem Doorify MLS #10180552 Report a problem | ||
| 9/10/2003 | Sold | $203,000+16%$115/sqft |
Source: Public Record Report a problem | ||
| 7/2/1998 | Sold | $175,000$99/sqft |
Source: Public Record Report a problem | ||
Public tax history
| Year | Property taxes | Tax assessment |
|---|---|---|
| 2025 | $4,335 +2.2% | $503,489 |
| 2024 | $4,242 +29.7% | $503,489 +55.3% |
| 2023 | $3,269 +3.9% | $324,273 |
| 2022 | $3,148 +2.1% | $324,273 |
| 2021 | $3,084 -0.5% | $324,273 |
| 2020 | $3,101 +5.2% | $324,273 +18.6% |
| 2019 | $2,949 | $273,514 |
| 2018 | $2,949 +10.9% | $273,514 |
| 2017 | $2,659 +1.5% | $273,514 |
| 2016 | $2,620 +7.1% | $273,514 +11% |
| 2015 | $2,447 +6% | $246,501 |
| 2014 | $2,308 | $246,501 |
| 2013 | -- | $246,501 |
| 2012 | -- | $246,501 |
| 2011 | -- | $246,501 |
| 2010 | -- | $246,501 |
| 2009 | -- | $246,501 |
| 2008 | -- | -- |
| 2007 | -- | -- |
| 2006 | -- | -- |
| 2005 | -- | -- |
| 2004 | -- | -- |
| 2003 | -- | -- |
| 2002 | -- | -- |
| 2001 | -- | -- |
Find assessor info on the county website
Monthly payment
Est. payment
Payment breakdown
Explore the cost of this home by adjusting the details. Changes won't be saved.Climate risks
Neighborhood: Stoneybrook
Nearby schools
GreatSchools rating
- 8/10Farmington Woods ElementaryGrades: PK-5Distance: 0.6 mi
- 8/10East Cary Middle SchoolGrades: 6-8Distance: 1.2 mi
- 7/10Cary HighGrades: 9-12Distance: 0.6 mi
Schools provided by the listing agent
- Elementary: Wake County Schools
- Middle: Wake County Schools
- High: Wake County Schools
Source: Doorify MLS. This data may not be complete. We recommend contacting the local school district to confirm school assignments for this home.
- $644,4003 bd2 ba2k sqft411 Oakridge Rd, Cary, NC 27511Off Market
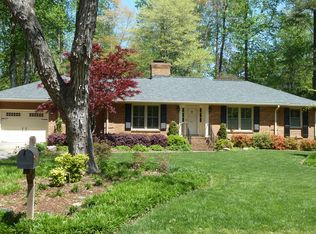
- $578,000-- bd3 ba2.4k sqft407 Oakridge Rd, Cary, NC 27511Off Market
- $434,400-- bd2 ba1.6k sqft406 SE Maynard Rd, Cary, NC 27511Off Market
- $647,8004 bd3 ba2.3k sqft405 Oakridge Rd, Cary, NC 27511Off Market
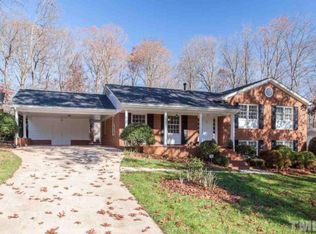
- $524,8004 bd3 ba2.4k sqft408 SE Maynard Rd, Cary, NC 27511Off Market
- $559,3003 bd2 ba1.8k sqft413 Oakridge Rd, Cary, NC 27511Off Market
- $466,8002 bd3 ba1.8k sqft404 SE Maynard Rd, Cary, NC 27511Off Market
- $582,7003 bd2 ba1.7k sqft408 Oakridge Rd, Cary, NC 27511Off Market
A local agent can set up tours, give advice and negotiate with sellers.
Similar homes
- $650,0003 bd3 ba1.7k sqft323 Walnut St, Cary, NC 27511For Sale

 MLS ID #10180494, Ana Victoria Echem. Doorify MLS
 - $690,0004 bd3 ba2.5k sqft908 Tanglewood Dr, Cary, NC 27511For Sale
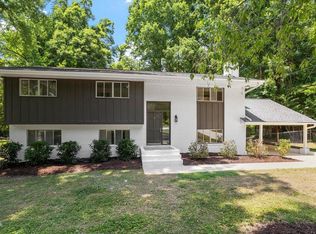 MLS ID #10168368, Trey Heyward. Doorify MLS
 - $615,0004 bd3 ba2.3k sqft110 Overview Ln, Cary, NC 27511For Sale
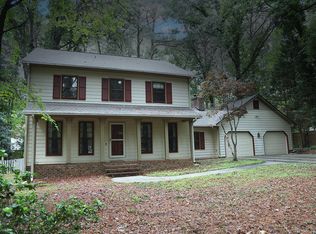 MLS ID #10179729, Sheryl Ward. Doorify MLS
 - $625,0004 bd3 ba2.4k sqft206 Whitehall Way, Cary, NC 27511For Sale
 MLS ID #10181636, Jade Van Ert. Doorify MLS
 - $670,0005 bd2 ba2k sqft511 Normandy St, Cary, NC 27511For SaleMLS ID #10173739, Craig Tribus. Doorify MLS
- $658,0005 bd2 ba2.4k sqft136 Clinton Ct, Cary, NC 27511For Sale By Owner
- $550,0004 bd3 ba2.1k sqft1103 Warren Ave, Cary, NC 27511For SaleMLS ID #10173310, Linda Craft. Doorify MLS
- $779,9003 bd2 ba1.6k sqft401 Warren Ave, Cary, NC 27511For SaleMLS ID #10178064, Ralph M Harvey. Doorify MLS
- $663,0004 bd4 ba2.2k sqft1301 Lake Pine Dr, Cary, NC 27511For SaleMLS ID #10175166, Cristina Mariano. Doorify MLS
- $500,0003 bd3 ba1.8k sqft921 Devon Ave, Cary, NC 27511For SaleMLS ID #10181831, Karen Machikas. Doorify MLS
- $575,0003 bd2 ba1.7k sqft1101 Seabrook Ave, Cary, NC 27511For SaleMLS ID #10155503, Chase Golden. Doorify MLS
- $564,9004 bd3 ba2.1k sqft610 SE Maynard Rd, Cary, NC 27511For SaleMLS ID #10165738, Lisa Rivera. Doorify MLS
- $649,9003 bd3 ba2k sqft7026 Robbie Dr, Raleigh, NC 27607For SaleMLS ID #10181658, Sophia Paige Carter. Doorify MLS
- $619,5004 bd3 ba2.3k sqft101 Ridgepath Way, Cary, NC 27511For SaleMLS ID #10166899, Stewart Corchiani. Doorify MLS
- $515,0003 bd2 ba1.6k sqft917 Hillview Dr, Cary, NC 27511For SaleMLS ID #10178233, Verria Hairston. Doorify MLS
- $574,9005 bd3 ba2.5k sqft1545 Seabrook Ave, Cary, NC 27511For SaleMLS ID #10176482, Nicholas Carlisle. Doorify MLS
- $800,0002 bd1 ba1k sqft313 Robert St, Cary, NC 27511For SaleMLS ID #10178996, David Wilson. Doorify MLS
- $415,0003 bd2 ba1.4k sqft300 Trimble Ave, Cary, NC 27511For SaleMLS ID #10182245, Blair Whelan. Doorify MLS
- $468,0003 bd3 ba1.7k sqft1000 Brookgreen Dr, Cary, NC 27511For SaleMLS ID #10179287, Saira Bruno. Doorify MLS
- from $695,0003 bd4 ba1.6k sqftChelsea End Unit Plan, Walker Row, Cary, NC 27511New ConstructionEdge Real Estate
