Large corner lot Prime Wheat Ridge location Oversized heated garage RV/boat parking Finished basement Sunroom Prime Wheat Ridge location on a large corner lot with a huge heated garage and secure RV/boat parking! This charming 3-bedroom, 2-bath ranch offers over 2,000 square feet of living space with classic character, thoughtful updates, and versatile spaces inside and out. Step inside to discover beautiful original woodwork, vintage door hardware, and timeless details that add warmth and personality. The main-floor bathroom has been tastefully updated, while the kitchen maintains its cozy vintage charm and functionality. A bright and spacious sunroom connects the home to the garage and provides additional living space filled with natural light, along with convenient main-level laundry. The finished basement expands your living options with a large family room, wet bar, non-conforming bedroom, and a beautifully updated bathroom featuring stunning tilework and a walk-in shower. Plenty of storage space adds everyday practicality. Car enthusiasts, hobbyists, and outdoor adventurers will appreciate the oversized heated two-car garage with its own furnace, swamp cooler, built-in workbenches, band saw, and standing safe. The extra-wide driveway provides abundant parking, and the gated side yard offers secure RV, boat, or trailer storage. Enjoy relaxing Colorado evenings in the private backyard under the pergola, grilling on the included gas grill or tending the raised garden beds. A 12' x 15' storage shed provides even more space for tools, equipment, or recreational gear.
For sale
Price cut: $10.1K (8/5)
$599,900
4095 Quay St, Wheat Ridge, CO 80033
3beds
2,209sqft
Single Family Residence
Built in 1945
0.27 Acres Lot
$597,000 Zestimate®
$272/sqft
$-- HOA
What's special
Beautiful original woodworkRaised garden bedsFinished basementLarge corner lotOversized heated garageConvenient main-level laundryWet bar
- 69 days |
- 895 |
- 75 |
Zillow last checked:
Listing updated:
Listed by:
Stacia Shane 720-434-7375,
RE/MAX Momentum Westminster
Source: IRES as distributed by MLS GRID,MLS#: 1061195
Facts & features
Interior
Bedrooms & bathrooms
- Bedrooms: 3
- Bathrooms: 2
- Full bathrooms: 1
- 3/4 bathrooms: 1
- Main level bathrooms: 1
Primary bedroom
- Description: Carpet
- Level: Main
- Area: 110 Square Feet
- Dimensions: 10 x 11
Bedroom 2
- Level: Main
- Area: 100 Square Feet
- Dimensions: 10 x 10
Bedroom 3
- Level: Basement
- Area: 180 Square Feet
- Dimensions: 12 x 15
Dining room
- Level: Main
- Area: 72 Square Feet
- Dimensions: 8 x 9
Family room
- Level: Basement
- Area: 187 Square Feet
- Dimensions: 11 x 17
Great room
- Level: Main
- Area: 442 Square Feet
- Dimensions: 17 x 26
Kitchen
- Description: Wood
- Level: Main
- Area: 90 Square Feet
- Dimensions: 10 x 9
Laundry
- Level: Main
- Area: 60 Square Feet
- Dimensions: 6 x 10
Living room
- Level: Main
- Area: 204 Square Feet
- Dimensions: 12 x 17
Recreation room
- Level: Basement
- Area: 132 Square Feet
- Dimensions: 11 x 12
Heating
- Forced Air
Cooling
- Central Air
Appliances
- Included: Gas Range, Refrigerator, Washer, Dryer, Disposal
Features
- Windows: Window Coverings
- Basement: Full,Partially Finished
Interior area
- Total structure area: 1,199
- Total interior livable area: 2,209 sqft
- Finished area above ground: 1,199
Property
Parking
- Total spaces: 2
- Parking features: Attached
- Attached garage spaces: 2
- Details: Attached
Features
- Levels: One
- Stories: 1
Lot
- Size: 0.27 Acres
Details
- Parcel number: 024346
- Zoning: R-1
- Special conditions: Private Owner
Construction
Type & style
- Home type: SingleFamily
- Property subtype: Single Family Residence
Materials
- Frame
- Roof: Composition
Condition
- New construction: No
- Year built: 1945
Utilities & green energy
- Sewer: Public Sewer
- Water: City
- Utilities for property: Natural Gas Available, Electricity Available, Cable Available
Community & HOA
Community
- Security: Fire Alarm
- Subdivision: Upland Acres
HOA
- Has HOA: No
Location
- Region: Wheat Ridge
Financial & listing details
- Price per square foot: $272/sqft
- Tax assessed value: $652,287
- Annual tax amount: $3,829
- Date on market: 6/7/2026
- Exclusions: Staging Items
- Electric utility on property: Yes
Estimated market value
$597,000
$567,000 - $627,000
$3,556/mo
Price history
| Date | Event | Price |
|---|---|---|
| 8/5/2026 | Price change | $599,900-1.7%$272/sqft |
Source:  REcolorado as distributed by MLS GRID #1878055 Report a problem REcolorado as distributed by MLS GRID #1878055 Report a problem | ||
| 7/28/2026 | Price change | $610,000-2.4%$276/sqft |
Source: REcolorado as distributed by MLS GRID #1878055 Report a problem | ||
| 7/13/2026 | Price change | $624,900-0.8%$283/sqft |
Source: REcolorado as distributed by MLS GRID #1878055 Report a problem | ||
| 6/23/2026 | Price change | $629,900-1.6%$285/sqft |
Source: REcolorado as distributed by MLS GRID #1878055 Report a problem | ||
| 5/28/2026 | Price change | $639,900-1.6%$290/sqft |
Source: REcolorado as distributed by MLS GRID #1878055 Report a problem | ||
| 5/11/2026 | Price change | $650,000-0.8%$294/sqft |
Source: REcolorado as distributed by MLS GRID #1878055 Report a problem | ||
| 3/29/2026 | Listed for sale | $655,000$297/sqft |
Source: REcolorado as distributed by MLS GRID #1878055 Report a problem | ||
| 3/19/2026 | Pending sale | $655,000$297/sqft |
Source: REcolorado as distributed by MLS GRID #1878055 Report a problem | ||
| 3/16/2026 | Listed for sale | $655,000+484.8%$297/sqft |
Source: REcolorado as distributed by MLS GRID #1878055 Report a problem | ||
| 12/28/1998 | Sold | $112,000$51/sqft |
Source: Public Record Report a problem | ||
Public tax history
| Year | Property taxes | Tax assessment |
|---|---|---|
| 2025 | $3,458 +0.3% | $40,768 +3.4% |
| 2024 | $3,448 +51% | $39,430 |
| 2023 | $2,283 -1.4% | $39,430 +21% |
| 2022 | $2,315 +14% | $32,592 -2.8% |
| 2021 | $2,030 | $33,530 +10.3% |
| 2020 | $2,030 +1.4% | $30,403 |
| 2019 | $2,003 -16.8% | $30,403 +12.6% |
| 2018 | $2,406 | $26,998 |
| 2017 | $2,406 +22% | $26,998 +19.3% |
| 2016 | $1,973 | $22,638 |
| 2015 | $1,973 +17.7% | $22,638 +23.9% |
| 2014 | $1,675 +5.6% | $18,276 |
| 2013 | $1,587 +2.3% | $18,276 -1.5% |
| 2012 | $1,551 +3.8% | $18,563 |
| 2011 | $1,494 +4.1% | $18,563 +3.1% |
| 2010 | $1,434 -2.2% | $18,000 |
| 2009 | $1,466 +0.2% | $18,000 -1.8% |
| 2008 | $1,463 +3.7% | $18,330 |
| 2007 | $1,411 +0% | $18,330 +5% |
| 2006 | $1,410 -6.9% | $17,460 -4.5% |
| 2005 | $1,515 +10.3% | $18,280 |
| 2004 | $1,373 +10.2% | $18,280 |
| 2003 | $1,247 +1.6% | $18,280 +12.1% |
| 2002 | $1,227 +25.6% | $16,310 +39.5% |
| 2001 | $977 -0.3% | $11,690 |
| 2000 | $980 | $11,690 |
Find assessor info on the county website
Monthly payment
Est. payment
Payment breakdown
Explore the cost of this home by adjusting the details. Changes won't be saved.Climate risks
Neighborhood: 80033
Nearby schools
GreatSchools rating
- 5/10Stevens Elementary SchoolGrades: PK-5Distance: 0.1 mi
- 5/10Everitt Middle SchoolGrades: 6-8Distance: 1.8 mi
- 7/10Wheat Ridge High SchoolGrades: 9-12Distance: 1.7 mi
Schools provided by the listing agent
- Elementary: Stevens
- Middle: Everitt
- High: Wheat Ridge
Source: IRES as distributed by MLS GRID. This data may not be complete. We recommend contacting the local school district to confirm school assignments for this home.
- $720,4004 bd2 ba2.1k sqft4085 Quay St, Wheat Ridge, CO 80033Off Market
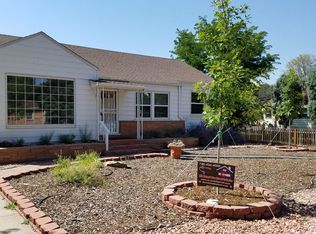
- $558,6003 bd2 ba1k sqft4080 Reed St, Wheat Ridge, CO 80033Off Market
- $590,0002 bd2 ba1.3k sqft6905 W 41st Ave, Wheat Ridge, CO 80033Pending

- $705,0003 bd1 ba900 sqft4040 Reed St, Wheat Ridge, CO 80033Sold
- $--3 bd1 ba900 sqft4040 Reed St #B, Wheat Ridge, CO 80033Off Market
- $715,8004 bd2 ba2.2k sqft4075 Quay St, Wheat Ridge, CO 80033Off Market
- $643,9005 bd2 ba1.7k sqft4100 Reed St, Wheat Ridge, CO 80033Off Market
- $705,0007 bd3 ba2k sqft4040 Reed St #A, Wheat Ridge, CO 80033Sold
A local agent can set up tours, give advice and negotiate with sellers.
Similar homes
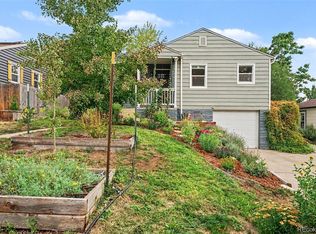
- $580,0003 bd1 ba1.1k sqft5141 Newton Street, Denver, CO 80221For Sale
 MLS ID #8695482, Robert Francis, West and Main Homes Inc. REcolorado as distributed by MLS GRID
 - $575,0003 bd2 ba2.2k sqft1348 S Drexel Way, Lakewood, CO 80232For Sale

 MLS ID #1066332, Bret Weinstein, Guide Real Estate. IRES as distributed by MLS GRID
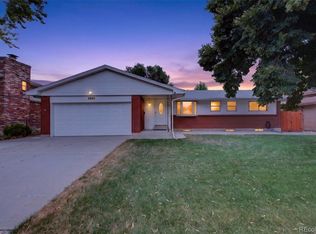
 - $635,0004 bd3 ba2.6k sqft2860 S Jay Street, Denver, CO 80227For Sale
 MLS ID #9429052, Eva Stadelmaier, RE/MAX Professionals. REcolorado as distributed by MLS GRID
 - $565,0003 bd2 ba1.6k sqft6066 Dover Street, Arvada, CO 80004For Sale
 MLS ID #3178209, Donna M. Jarock, Coldwell Banker Realty 24. REcolorado as distributed by MLS GRID
 - $675,0004 bd2 ba2.4k sqft2280 Newland Street, Edgewater, CO 80214For SaleMLS ID #7948262, Samantha Gilbert, Corken + Company Real Estate Group, LLC. REcolorado as distributed by MLS GRID
- $675,0003 bd4 ba2.9k sqft1825 Dover Street, Denver, CO 80215For SaleMLS ID #5531276, Everett Trujillo, Keller Williams Realty Urban Elite. REcolorado as distributed by MLS GRID
- $500,0004 bd2 ba2k sqft1483 S Balsam Street, Denver, CO 80232For SaleMLS ID #2699365, Josiah Gallegos, JPAR Modern Real Estate. REcolorado as distributed by MLS GRID
- $624,9004 bd3 ba2.7k sqft5402 E Warren Avenue, Denver, CO 80222For SaleMLS ID #2166303, Ryan Jonke, JPAR Modern Real Estate. REcolorado as distributed by MLS GRID
- $595,0004 bd2 ba2k sqft9038 W 77th Place, Arvada, CO 80005For SaleMLS ID #2611733, Lorenzo Martinez, Redfin Corporation. REcolorado as distributed by MLS GRID
- $599,0004 bd2 ba2k sqft1856 S Urban Way, Lakewood, CO 80228For SaleMLS ID #6736882, Jay Ortengren, LoKation. REcolorado as distributed by MLS GRID
- $495,0003 bd1 ba1.8k sqft1019 Lamar Street, Lakewood, CO 80214For SaleMLS ID #2771400, Tammy Breeser, Coldwell Banker Realty 54. REcolorado as distributed by MLS GRID
- $650,0004 bd2 ba1.8k sqft2686 King Street, Denver, CO 80211For SaleMLS ID #3490829, Alicia Chapdelaine, Coldwell Banker Realty 56. REcolorado as distributed by MLS GRID
- $594,9994 bd2 ba2.2k sqft1600 S Dahlia Street, Denver, CO 80222For SaleMLS ID #8359625, Carolyn Erickson, NeXstep Real Estate Group. REcolorado as distributed by MLS GRID
- $609,0005 bd3 ba1.7k sqft2856 N Madison Street, Denver, CO 80205For SaleMLS ID #3414315, Chase Nelson, NAV Real Estate. REcolorado as distributed by MLS GRID
- $599,9003 bd3 ba2.1k sqft6164 S Eaton Court, Littleton, CO 80123For SaleMLS ID #9784857, Barb Volz, Code of the West Real Estate. REcolorado as distributed by MLS GRID
- $629,9003 bd3 ba2.2k sqft7263 Deframe Court, Arvada, CO 80005For SaleMLS ID #5752636, Zane Hamwi, AptAmigo, Inc.. REcolorado as distributed by MLS GRID
- $625,0004 bd2 ba2k sqft775 Van Gordon Court, Golden, CO 80401For SaleMLS ID #9785604, Rickilee Pollock, 8z Real Estate. REcolorado as distributed by MLS GRID
- $540,0003 bd2 ba2.4k sqft9370 W Mexico Avenue, Lakewood, CO 80232For SaleMLS ID #6370045, Tobias Trujillo, Ed Prather Real Estate. REcolorado as distributed by MLS GRID
- $698,0004 bd2 ba2.2k sqft9305 W 52nd Avenue, Arvada, CO 80002For SaleMLS ID #9000447, Valerie Salls, HomeSmart Realty. REcolorado as distributed by MLS GRID
- $549,9004 bd3 ba2.1k sqft1490 S Zephyr Street, Lakewood, CO 80232For SaleMLS ID #4434606, Roberta Walker, Keller Williams DTC. REcolorado as distributed by MLS GRID
