Country living at it's finest in this big one level home on 3.18acres just minutes from town. You will love the terrific floor plan in this 3 bed 2.5 bath home. Gorgeous hardwood or tile floors throughout with spacious rooms. Huge family room that is perfect for entertaining. Big kitchen and dining room, bonus den (currently used as 4th bedroom), nice master suite with private bath. Awesome garage (864 sq ft) heated with great workshop space and tons of storage. Bonus storage building with power and more. Sit on the covered front porch to take in the beautiful lot. Located just minutes from the Pinnacle, Hard Rock Casino, Downtown, and I-81 with easy access to all the TriCities. This one will not last long. Schedule your appointment today. Buyer/Buyer's agent to verify all information.
For sale
$439,000
4097 Reedy Creek Rd, Bristol, VA 24202
3beds
2,459sqft
Single Family Residence, Residential
Built in 1950
3.18 Acres Lot
$414,800 Zestimate®
$179/sqft
$-- HOA
What's special
Terrific floor planSpacious rooms
- 15 days
- 1,116
- 73
Likely to sell faster than
Zillow last checked:
Listing updated:
Listed by:
Josh Taylor 423-366-2353,
Path Real Estate LLC 423-377-0577
Source: TVRMLS,MLS#: 10001875
Facts & features
Interior
Bedrooms & bathrooms
- Bedrooms: 3
- Bathrooms: 3
- Full bathrooms: 2
- 1/2 bathrooms: 1
Primary bedroom
- Area: 335.06
- Dimensions: 20.67 x 16.21
Bedroom 2
- Area: 141.36
- Dimensions: 13.54 x 10.44
Bedroom 3
- Area: 114.52
- Dimensions: 11.77 x 9.73
Bathroom 1
- Area: 101.37
- Dimensions: 9.71 x 10.44
Bathroom 2
- Area: 70.13
- Dimensions: 11.15 x 6.29
Bathroom 3
- Area: 46.8
- Dimensions: 7.96 x 5.88
Kitchen
- Area: 224.14
- Dimensions: 16.23 x 13.81
Living room
- Area: 569.5
- Dimensions: 23.67 x 24.06
Living room
- Area: 237.83
- Dimensions: 11.15 x 21.33
Heating
- Fireplace(s), Heat Pump, Propane
Cooling
- Heat Pump
Appliances
- Included: Dishwasher
- Laundry: Electric Dryer Hookup, Washer Hookup
Features
- Master Downstairs, Other, See Remarks
- Flooring: Ceramic Tile, Hardwood
- Has fireplace: Yes
- Fireplace features: Den, Gas Log, Living Room
Interior area
- Total structure area: 2,459
- Total interior livable area: 2,459 sqft
- Finished area below ground: 0
Video & virtual tour
Property
Parking
- Total spaces: 3
- Parking features: Asphalt, Detached
- Garage spaces: 2
- Carport spaces: 1
- Covered spaces: 3
Features
- Levels: One
- Stories: 1
- Patio & porch: Covered, Front Patio, Front Porch, Patio
Lot
- Size: 3.18 Acres
- Topography: Level, Sloped
Details
- Additional structures: Outbuilding, Shed(s), Storage
- Parcel number: 158 A 17a1
- Zoning: Agricultural, General
Construction
Type & style
- Home type: SingleFamily
- Architectural style: Ranch
- Property subtype: Single Family Residence, Residential
Materials
- Vinyl Siding
- Roof: Asphalt
Condition
- Above Average
- New construction: No
- Year built: 1950
Utilities & green energy
- Sewer: Septic Tank
- Water: Public
- Utilities for property: Cable Connected
Community & HOA
Community
- Subdivision: Not In Subdivision
HOA
- Has HOA: No
- Amenities included: Landscaping
Location
- Region: Bristol
Financial & listing details
- Price per square foot: $179/sqft
- Tax assessed value: $300,600
- Annual tax amount: $1,293
- Date on market: 10/8/2026
- Listing terms: Cash,Conventional,FHA,VA Loan
Estimated market value
$414,800
$394,000 - $436,000
$2,415/mo
Price history
| Date | Event | Price |
|---|---|---|
| 10/8/2026 | Listed for sale | $439,000+76.3%$179/sqft |
Source: TVRMLS #10001875 Report a problem | ||
| 7/9/2018 | Sold | $249,000$101/sqft |
Source: TVRMLS #403301 Report a problem | ||
| 5/7/2018 | Pending sale | $249,000$101/sqft |
Source: REMAX RESULTS BRISTOL #403301 Report a problem | ||
| 5/4/2018 | Price change | $249,000-2.7%$101/sqft |
Source: REMAX RESULTS BRISTOL #403301 Report a problem | ||
| 4/19/2018 | Price change | $255,900-1.5%$104/sqft |
Source: RE/MAX Results #63651 Report a problem | ||
| 4/17/2018 | Price change | $259,9000%$106/sqft |
Source: REMAX RESULTS BRISTOL #403301 Report a problem | ||
| 3/6/2018 | Listed for sale | $259,985+36.8%$106/sqft |
Source: REMAX RESULTS BRISTOL #403301 Report a problem | ||
| 1/10/2012 | Sold | $190,000-19.1%$77/sqft |
Source: Public Record Report a problem | ||
| 8/1/2010 | Listing removed | $235,000$96/sqft |
Source: Coldwell Banker Security Real Estate #277661 Report a problem | ||
| 5/16/2010 | Price change | $235,000-6%$96/sqft |
Source: Coldwell Banker Security Real Estate #277661 Report a problem | ||
| 2/5/2010 | Listed for sale | $249,900-7.4%$102/sqft |
Source: Coldwell Banker Security Real Estate #277661 Report a problem | ||
| 12/19/2009 | Listing removed | $269,900$110/sqft |
Source: Security Real Estate #277661 Report a problem | ||
| 4/22/2009 | Listed for sale | $269,900$110/sqft |
Source: Coldwell Banker Security Real Estate #277661 Report a problem | ||
Public tax history
| Year | Property taxes | Tax assessment |
|---|---|---|
| 2025 | $1,293 +19.6% | $300,600 +66.8% |
| 2024 | $1,081 +0.1% | $180,200 +0.1% |
| 2023 | $1,081 | $180,100 |
| 2022 | $1,081 | $180,100 |
| 2021 | $1,081 +6.9% | $180,100 |
| 2020 | $1,011 | $180,100 +12.2% |
| 2019 | $1,011 | $160,500 |
| 2018 | $1,011 +5.4% | $160,500 |
| 2017 | $960 | $160,500 +5.4% |
| 2016 | $960 | $152,300 |
| 2015 | $960 | $152,300 |
| 2014 | $960 | $152,300 |
| 2013 | -- | $152,300 +3.9% |
| 2012 | -- | $146,600 |
| 2011 | -- | $146,600 |
| 2010 | -- | $146,600 |
| 2009 | -- | $146,600 +13.4% |
| 2008 | -- | $129,300 |
| 2007 | -- | $129,300 |
| 2006 | -- | $129,300 |
| 2005 | $737 +11% | $129,300 +16.8% |
| 2004 | $664 +16.2% | $110,700 +10.4% |
| 2003 | $572 | $100,300 |
| 2002 | $572 +23.4% | $100,300 +42.9% |
| 2001 | $463 | $70,200 |
Find assessor info on the county website
Monthly payment
Est. payment
Payment breakdown
Explore the cost of this home by adjusting the details. Changes won't be saved.Climate risks
Neighborhood: 24202
Nearby schools
Schools provided by the listing agent
- Elementary: Valley Institute
- Middle: Wallace
- High: John S. Battle
Source: TVRMLS. This data may not be complete. We recommend contacting the local school district to confirm school assignments for this home.
Similar homes
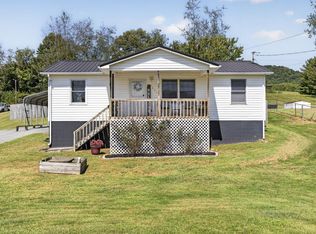
- $444,9953 bd3 ba2.8k sqft545 Green Hill Rd, Bristol, VA 24201For Sale
 MLS ID #9997801, Justin Branson. TVRMLS
- $299,0003 bd2 ba1.7k sqft22478 Clayman Valley Rd, Bristol, VA 24202For Sale
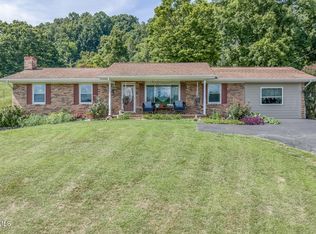 MLS ID #10001018, Stephanie Booher. TVRMLS
- $220,0003 bd2 ba1.2k sqft4196 Walker Mountain Rd, Bristol, VA 24202For Sale
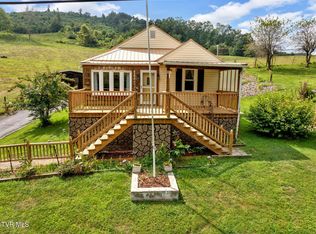 MLS ID #9984891, Phyllis Harrison. TVRMLS
- $385,0004 bd2 ba2.1k sqft227 Highfield Rd, Bristol, TN 37620For Sale
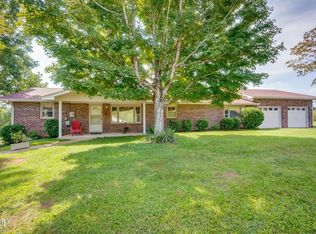 MLS ID #10000557, Garth Blackburn. TVRMLS
- $225,0003 bd3 ba2.2k sqft1069 Pendergrass Rd, Bristol, VA 24201For Sale
 MLS ID #112367, Jim Griffin, LPT Realty LLC. SWVAR
