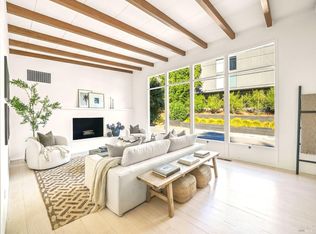
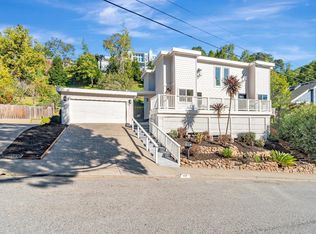
A great value with so much potential on one of the most coveted streets and in one of the most coveted neighborhoods in San Rafael. Near the university, a cool, calm and understated mid-60's executive type home. This is a large roomy home with a very private feeling. All the living can be done on the main level, with a large sunken living room, long updated kitchen with all amenities including sliders to the back deck, dining room and family room plus the very well laid out long bedroom corridor with 2 well-sized bedrooms, and the primary suite located at the very end, with updated bathrooms plus a laundry room along the way. Downstairs are the added extra rooms including a half bathroom, a large family room and an additional bedroom-size room. Set on over a half acre lot, the back of the home and deck face a beautiful landscape of lush hillside greenery,which can be trimmed back. There is a large side yard that has planting areas and level areas and which can be made larger by moving the fencing closer to the street. Beautiful stone driveway, newly painted exterior shingles. With its good bones, imagine how you can make this home your own with cosmetic updates! Check out the AI generated images at the end of the regular photos to see how good this home can look!
Pending
$1,395,000
41 Convent Court, San Rafael, CA 94901
3beds
2,546sqft
Single Family Residence
Built in 1964
0.55 Acres Lot
$1,474,100 Zestimate®
$548/sqft
$-- HOA
What's special
Very private feelingFamily roomDining roomNewly painted exterior shinglesLarge roomy homeBeautiful stone drivewayLaundry room
- 9 days
- 1,275
- 75
Likely to sell faster than
Zillow last checked:
Listing updated:
Listed by:
Carolyn Svenson DRE #01122182 415-720-4773,
Golden Gate Sotheby's 415-461-7200,
Callie Hammer DRE #02113283 415-987-7585,
Golden Gate Sotheby's
Source: BAREIS,MLS#: 326078276
Originating MLS: Marin County
Facts & features
Interior
Bedrooms & bathrooms
- Bedrooms: 3
- Bathrooms: 3
- Full bathrooms: 2
- 1/2 bathrooms: 1
Rooms
- Room types: Bonus Room, Dining Room, Family Room, Kitchen, Living Room, Master Bathroom, Possible Guest
Primary bedroom
- Level: Main
Bedroom
- Level: Main
Bathroom
- Level: Main
Dining room
- Features: Formal Room
- Level: Main
Family room
- Level: Main
Kitchen
- Features: Breakfast Area
- Level: Main
Living room
- Features: Sunken
- Level: Main
Heating
- Central, Gas
Cooling
- None
Appliances
- Included: Dryer, Washer
- Laundry: Inside Room
Features
- Formal Entry
- Flooring: Carpet, Linoleum
- Basement: None
- Number of fireplaces: 1
- Fireplace features: Living Room
Interior area
- Total structure area: 2,546
- Total interior livable area: 2,546 sqft
Property
Parking
- Total spaces: 2
- Parking features: Attached, Garage Door Opener
- Attached garage spaces: 2
Features
- Levels: Two
- Stories: 2
- Patio & porch: Front Porch, Deck
Lot
- Size: 0.55 Acres
- Features: See Remarks
Details
- Parcel number: 01529201
- Special conditions: Trust
Construction
Type & style
- Home type: SingleFamily
- Architectural style: Contemporary
- Property subtype: Single Family Residence
Condition
- Year built: 1964
Utilities & green energy
- Sewer: Public Sewer
- Water: Water District
- Utilities for property: See Remarks
Community & HOA
HOA
- Has HOA: No
Location
- Region: San Rafael
Financial & listing details
- Price per square foot: $548/sqft
- Tax assessed value: $521,829
- Date on market: 9/16/2026
Estimated market value
$1,474,100
$1.40M - $1.55M
$7,251/mo
Price history
| Date | Event | Price |
|---|---|---|
| 9/24/2026 | Pending sale | $1,395,000$548/sqft |
Source: | ||
| 9/16/2026 | Listed for sale | $1,395,000$548/sqft |
Source: | ||
Public tax history
| Year | Property taxes | Tax assessment |
|---|---|---|
| 2026 | -- | $521,829 +2% |
| 2025 | $8,011 +6.8% | $511,596 +2% |
| 2024 | $7,503 +2.3% | $501,567 +2% |
| 2023 | $7,334 +5.4% | $491,734 +2% |
| 2022 | $6,957 +1.5% | $482,094 +2% |
| 2021 | $6,853 +0.4% | $472,643 +1% |
| 2020 | $6,824 +5.3% | $467,782 +2% |
| 2019 | $6,480 +0.8% | $458,611 +2% |
| 2018 | $6,428 +3.6% | $449,619 +2% |
| 2017 | $6,204 +3.6% | $440,805 +2% |
| 2016 | $5,990 +4.6% | $432,162 +1.5% |
| 2015 | $5,729 +4.5% | $425,671 +2% |
| 2014 | $5,480 | $417,333 +0.5% |
| 2013 | -- | $415,450 +2% |
| 2012 | -- | $407,306 +2% |
| 2011 | -- | $399,321 +0.8% |
| 2010 | -- | $396,338 -0.2% |
| 2009 | -- | $397,281 +2% |
| 2008 | -- | $389,492 +2% |
| 2007 | -- | $381,855 +2% |
| 2006 | -- | $374,369 +2% |
| 2005 | -- | $367,030 +2% |
| 2004 | -- | $359,835 +1.9% |
| 2003 | -- | $353,242 +2% |
| 2002 | -- | $346,318 +2% |
| 2001 | -- | $339,529 |
Find assessor info on the county website
Monthly payment
Est. payment
Payment breakdown
Explore the cost of this home by adjusting the details. Changes won't be saved.Climate risks
Neighborhood: Dominican/Black Canyon
Local buyer's agents are ready to help