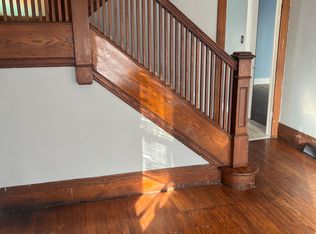
RARE FIND! Such a unique home and layout for this area of Rochester. This 1988-built Bungalow/Cape-Cod was designed with so much character, yet it has a beautiful open floor plan. The first floor primary suite is spacious and truly amazing; primary bath was updated in 2020! Upstairs you'll find a spectacular loft area (great for an office or den) as well as 2 bedrooms and a full bath (updated 2019). The gorgeous eat-in-kitchen (updated 2020) is bright and has a pantry wall with a sliding barn door! Walking into the spacious living room you'll find natural light and updated flooring. The basement is partially finished with a stand-alone toilet area that can be converted into an additional bath and there is ample storage as well. As you enter the property, you are welcomed by a concrete driveway and cozy covered front porch with walkway around the side to the back patio, partially fenced yard and 2024 deck! Having an attached garage is a true bonus, and you'll love the small shed behind it for some additional storage space. The outdoor partially-fenced yard allows for some privacy and the deck is perfect for relaxing and entertaining. Updates include: Hot Water Tank (2024); Air Conditioner (2020); Vinyl Replacement Windows (2015); Furnace (2011); Roof (tear-off 2010). A MUST SEE!!!! Showings begin on Thursday, October 8th at 9:00am and negotiations begin on Tuesday, October 13th at 3:00pm.
Pending
$149,900
41 Kingston St, Rochester, NY 14609
3beds
1,386sqft
Single Family Residence
Built in 1988
4,791 Square Feet Lot
$-- Zestimate®
$108/sqft
$-- HOA
What's special
Attached garageBeautiful open floor planCozy covered front porch
- 15 days
- 2,538
- 353
Zillow last checked:
Listing updated:
Listed by:
Keller Williams Realty Greater Rochester 585-362-8900,
Andrea M. Noto-Siderakis 585-315-7317
Source: NYSAMLSs,MLS#: R1720536 Originating MLS: Rochester
Facts & features
Interior
Bedrooms & bathrooms
- Bedrooms: 3
- Bathrooms: 3
- Full bathrooms: 2
- 1/2 bathrooms: 1
- Main level bathrooms: 1
- Main level bedrooms: 1
Heating
- Gas, Forced Air
Cooling
- Central Air
Appliances
- Included: Dryer, Dishwasher, Free-Standing Range, Gas Water Heater, Oven, Washer, Humidifier
- Laundry: In Basement
Features
- Attic, Ceiling Fan(s), Eat-in Kitchen, Pantry, Bedroom on Main Level, Loft, Bath in Primary Bedroom, Main Level Primary, Primary Suite, Programmable Thermostat
- Flooring: Carpet, Hardwood, Luxury Vinyl, Varies
- Basement: Full,Partially Finished,Sump Pump
- Has fireplace: No
Interior area
- Total structure area: 1,386
- Total interior livable area: 1,386 sqft
Property
Parking
- Total spaces: 1
- Parking features: Attached, Electricity, Garage, Garage Door Opener
- Attached garage spaces: 1
Features
- Levels: Two
- Stories: 2
- Patio & porch: Covered, Deck, Patio, Porch
- Exterior features: Concrete Driveway, Deck, Fence, Patio
- Fencing: Partial
Lot
- Size: 4,791 Square Feet
- Dimensions: 41 x 116
- Features: Near Public Transit, Rectangular, Rectangular Lot, Residential Lot
Details
- Additional structures: Shed(s), Storage
- Parcel number: 26140010770000030200000000
- Special conditions: Standard
Construction
Type & style
- Home type: SingleFamily
- Architectural style: Bungalow,Cape Cod
- Property subtype: Single Family Residence
Materials
- Vinyl Siding
- Foundation: Block
- Roof: Asphalt,Shingle
Condition
- Resale
- Year built: 1988
Utilities & green energy
- Electric: Circuit Breakers
- Sewer: Connected
- Water: Connected, Public
- Utilities for property: Cable Available, High Speed Internet Available, Sewer Connected, Water Connected
Community & HOA
Community
- Subdivision: E Main St Homed Assn
Location
- Region: Rochester
Financial & listing details
- Price per square foot: $108/sqft
- Tax assessed value: $110,900
- Annual tax amount: $2,928
- Date on market: 10/7/2026
- Cumulative days on market: 14 days
- Listing terms: Cash,Conventional,FHA,VA Loan
Estimated market value
Not available
Estimated sales range
Not available
$2,410/mo
Price history
| Date | Event | Price |
|---|---|---|
| 10/14/2026 | Pending sale | $149,900$108/sqft |
Source:  NYSAMLSs #R1720536 Report a problem | ||
| 10/7/2026 | Listed for sale | $149,900+188.3%$108/sqft |
Source: NYSAMLSs #R1720536 Report a problem | ||
| 5/8/2012 | Sold | $52,000-1.7%$38/sqft |
Source: NYSAMLSs #R174118 Report a problem | ||
| 1/10/2012 | Listed for sale | $52,900$38/sqft |
Source: RE/MAX Realty Group #R174118 Report a problem | ||
| 6/1/2011 | Listing removed | $52,900$38/sqft |
Source: RE/MAX Realty Group #R157210 Report a problem | ||
| 5/9/2011 | Listed for sale | $52,900+26%$38/sqft |
Source: RE/MAX Realty Group #R157210 Report a problem | ||
| 7/15/2009 | Sold | $42,000+13.5%$30/sqft |
Source: Public Record Report a problem | ||
| 2/26/2003 | Sold | $37,000+236.4%$27/sqft |
Source: Public Record Report a problem | ||
| 12/13/2002 | Sold | $11,000$8/sqft |
Source: Public Record Report a problem | ||
Public tax history
| Year | Property taxes | Tax assessment |
|---|---|---|
| 2025 | -- | $110,900 |
| 2024 | -- | $110,900 +120% |
| 2023 | -- | $50,400 |
| 2022 | -- | $50,400 |
| 2021 | -- | $50,400 |
| 2020 | -- | $50,400 +6.3% |
| 2018 | -- | $47,400 |
| 2017 | $1,815 | $47,400 |
| 2016 | -- | $47,400 |
| 2015 | $1,154 | $47,400 |
| 2014 | -- | $47,400 |
| 2013 | -- | $47,400 |
| 2012 | -- | $47,400 |
| 2011 | -- | $47,400 |
| 2010 | -- | $47,400 |
| 2009 | -- | $47,400 +5.3% |
| 2007 | -- | $45,000 |
| 2006 | -- | $45,000 |
| 2005 | -- | $45,000 |
| 2004 | -- | $45,000 -6.3% |
| 2003 | -- | $48,000 |
| 2002 | -- | $48,000 |
| 2001 | -- | $48,000 |
| 2000 | -- | $48,000 |
Find assessor info on the county website
Monthly payment
Climate risks
Neighborhood: Beechwood
Nearby schools
Schools provided by the listing agent
- District: Rochester
Source: NYSAMLSs. This data may not be complete. We recommend contacting the local school district to confirm school assignments for this home.
Similar homes
- $140,0002 bd1 ba1k sqft202 Pennsylvania Ave, Rochester, NY 14609For Sale
 MLS ID #R1717152, Zach Warner, Listing by: Elysian Homes by Mark Siwiec and Associates. NYSAMLSs
- $179,9003 bd2 ba1.3k sqft130 Bedford St, Rochester, NY 14609For Sale
 MLS ID #R1718519, Ethan Vaiana, Listing by: Elysian Homes by Mark Siwiec and Associates. NYSAMLSs
- $169,9003 bd2 ba1.4k sqft16 Clifton St, Rochester, NY 14608For Sale
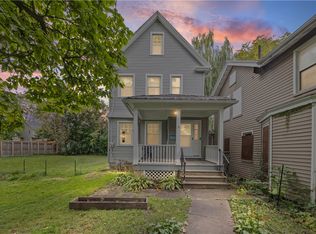 MLS ID #R1721021, Nisaa Reed, Listing by: NORCHAR, LLC. NYSAMLSs
- $149,9003 bd1 ba1.2k sqft12 Willow St, Rochester, NY 14606For Sale
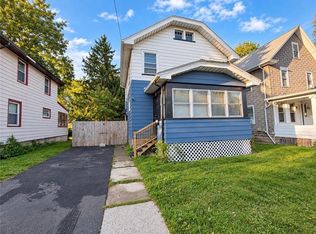 MLS ID #R1722126, Joseph Deleguardia, Listing by: RE/MAX Realty Group. NYSAMLSs
- $149,9003 bd1 ba1.3k sqft363 Inglewood Dr, Rochester, NY 14619For SaleMLS ID #R1720867, Cathleen L. Frisbee, Listing by: Sirianni Realty LLC. NYSAMLSs
- $175,0004 bd2 ba1.4k sqft328 Northland Ave, Rochester, NY 14609For SaleMLS ID #R1702420, Ignazio Vaccaro, Listing by: Keller Williams Realty Greater Rochester. NYSAMLSs
- $175,0004 bd1 ba1.5k sqft1585 Creek St, Rochester, NY 14625For SaleMLS ID #R1723356, Alan J. Wood, Listing by: RE/MAX Plus. NYSAMLSs
- $129,0005 bd2 ba1.8k sqft206 Atkinson St, Rochester, NY 14608For SaleMLS ID #R1710300, Ajay S. Fadia, Listing by: Keller Williams Realty Greater Rochester. NYSAMLSs
- $129,9004 bd2 ba1.9k sqft426 Glenwood Ave, Rochester, NY 14613For SaleMLS ID #R1723371, Brandi M. Vullo, Listing by: Howard Hanna. NYSAMLSs
- $119,9014 bd2 ba1.9k sqft460 Hayward Ave, Rochester, NY 14609For SaleMLS ID #R1709978, Eva-lyn Murphy, Listing by: NORCHAR, LLC. NYSAMLSs
- $200,0003 bd1 ba1.2k sqft20 Coventry Ave, Rochester, NY 14610For SaleMLS ID #R1722460, Ivan Ramos, Listing by: Keller Williams Realty Greater Rochester. NYSAMLSs
- $150,0005 bd2 ba1.8k sqft20 Home Pl, Rochester, NY 14611For SaleMLS ID #R1720237, Colin Dombek, Listing by: RE/MAX Plus. NYSAMLSs
- $157,9003 bd2 ba1.4k sqft11 Santee St, Rochester, NY 14606For SaleMLS ID #R1711643, Erica Rockafellow, Listing by: Keller Williams Realty Greater Rochester. NYSAMLSs
- $94,9003 bd2 ba1.2k sqft48 Garnet St, Rochester, NY 14609For SaleMLS ID #R1721658, Anthony C. Butera, Listing by: Keller Williams Realty Greater Rochester. NYSAMLSs
- $149,9003 bd1 ba1k sqft78 Sayne St, Rochester, NY 14621For SaleMLS ID #R1712963, Scott Briscoe, Listing by: Empire Realty Group. NYSAMLSs
- $174,9004 bd2 ba1.6k sqft88 Gardiner Ave, Rochester, NY 14611For SaleMLS ID #R1723584, Paul Casanzio, Listing by: Keller Williams Realty Greater Rochester. NYSAMLSs
- $169,9003 bd2 ba1.5k sqft98 Glendale Park, Rochester, NY 14613For SaleMLS ID #R1720650, Amber R McGuckin, Listing by: RE/MAX Realty Group. NYSAMLSs
- $199,9003 bd1 ba1.5k sqft540 Helendale Rd, Rochester, NY 14609For SaleMLS ID #R1711530, Ben Kayes, Listing by: RE/MAX Realty Group. NYSAMLSs
- $99,9004 bd1 ba1.3k sqft17 Peck St, Rochester, NY 14609For SaleMLS ID #R1706098, Robert Piazza Palotto, Listing by: Axion Realty Advisors. NYSAMLSs
- $129,9903 bd1 ba1.2k sqft218 Durnan St, Rochester, NY 14621For SaleMLS ID #B1712777, Venita D Smith, Listing by: Howard Hanna WNY Inc.. NYSAMLSs
