Impressive curb appeal sets the tone for this classic ranch in the Wheeler Farms area of Milford. Set back from a sidewalk-lined street on a level .58-acre lot, this home is framed by a broad front lawn, while the exceptionally spacious backyard provides an incredible amount of usable outdoor space. Inside, the main entrance opens to a sun-filled living room, where hardwood floors and a large bow window add warmth and character. The adjoining dining room leads naturally into a nicely appointed kitchen featuring abundant wood cabinetry, stainless-steel appliances, a decorative tile backsplash and built-in wine storage. The kitchen connects to a spacious den/family room featuring a second front entrance and direct access to the oversized one-car garage. This room also includes a full bath and sliders to the rear deck. Down the hall, three bedrooms with hardwood floors share an updated full bath. With the potential to create even more living space, the partially finished lower level includes a laundry area, a separate room, and a generous footprint ready for renovation and reimagining to suit a variety of needs. Vinyl siding, a 2018 roof, newer furnace, newer central air, 200-amp electrical service, 2018 LeafGuard gutters and pull-down attic access are among the additional highlights. With many major improvements already in place, the home is ready for its next owner's personal touch. "Enjoy easy access to major commuter routes and all that Milford has to offer." No property disclosures as Trust
Under contract
$499,900
410 West Rutland Road, Milford, CT 06461
3beds
1,180sqft
Single Family Residence
Built in 1963
0.58 Acres Lot
$503,900 Zestimate®
$424/sqft
$-- HOA
What's special
Broad front lawnSecond front entranceLarge bow windowHardwood floorsNicely appointed kitchenAdjoining dining roomBuilt-in wine storage
- 38 days
- 522
- 13
Likely to sell faster than
Zillow last checked:
Listing updated:
Listed by:
Cindy Cox (203)767-2222,
William Raveis Real Estate 203-876-7507
Source: Smart MLS,MLS#: 24198809
Facts & features
Interior
Bedrooms & bathrooms
- Bedrooms: 3
- Bathrooms: 2
- Full bathrooms: 2
Primary bedroom
- Features: Ceiling Fan(s), Hardwood Floor
- Level: Main
Bedroom
- Features: Ceiling Fan(s), Hardwood Floor
- Level: Main
Bedroom
- Features: Ceiling Fan(s), Hardwood Floor
- Level: Main
Bathroom
- Features: Full Bath, Stall Shower, Tile Floor
- Level: Main
Bathroom
- Features: Full Bath, Tub w/Shower, Tile Floor
- Level: Main
Dining room
- Features: Ceiling Fan(s), Laminate Floor
- Level: Main
Family room
- Features: Balcony/Deck, Ceiling Fan(s), Sliders, Laminate Floor
- Level: Main
Kitchen
- Features: Laminate Floor
- Level: Main
Living room
- Features: Bay/Bow Window, Hardwood Floor
- Level: Main
Heating
- Forced Air, Oil
Cooling
- Central Air
Appliances
- Included: Oven/Range, Microwave, Refrigerator, Dishwasher, Washer, Dryer, Water Heater
- Laundry: Lower Level
Features
- Basement: Full,Partially Finished
- Attic: Storage,Pull Down Stairs
- Has fireplace: No
Interior area
- Total structure area: 1,180
- Total interior livable area: 1,180 sqft
- Finished area above ground: 1,180
Property
Parking
- Total spaces: 1
- Parking features: Attached
- Attached garage spaces: 1
Features
- Patio & porch: Deck
- Exterior features: Sidewalk, Rain Gutters
Lot
- Size: 0.58 Acres
- Features: Level
Details
- Additional structures: Shed(s)
- Parcel number: 1209792
- Zoning: R12.
Construction
Type & style
- Home type: SingleFamily
- Architectural style: Ranch
- Property subtype: Single Family Residence
Materials
- Vinyl Siding
- Foundation: Concrete Perimeter
- Roof: Asphalt
Condition
- New construction: No
- Year built: 1963
Utilities & green energy
- Sewer: Public Sewer
- Water: Public
Community & HOA
Community
- Features: Golf, Medical Facilities, Park, Playground, Shopping/Mall
- Subdivision: Wheeler Farms
HOA
- Has HOA: No
Location
- Region: Milford
Financial & listing details
- Price per square foot: $424/sqft
- Tax assessed value: $242,730
- Annual tax amount: $7,173
- Date on market: 8/18/2026
Estimated market value
$503,900
$479,000 - $529,000
$2,942/mo
Price history
| Date | Event | Price |
|---|---|---|
| 9/25/2026 | Pending sale | $499,900$424/sqft |
Source:  Smart MLS #24198809 Report a problem Smart MLS #24198809 Report a problem | ||
| 8/18/2026 | Listed for sale | $499,900$424/sqft |
Source: Smart MLS #24198809 Report a problem | ||
Public tax history
| Year | Property taxes | Tax assessment |
|---|---|---|
| 2025 | $7,173 +1.4% | $242,730 |
| 2024 | $7,073 +7.2% | $242,730 |
| 2023 | $6,595 +1.9% | $242,730 |
| 2022 | $6,469 +16.4% | $242,730 +20.7% |
| 2021 | $5,558 -0.1% | $201,030 |
| 2020 | $5,565 -0.1% | $201,030 |
| 2019 | $5,571 -0.1% | $201,030 |
| 2018 | $5,577 -0.2% | $201,030 |
| 2017 | $5,587 +0.9% | $201,030 +1.1% |
| 2016 | $5,535 -0.1% | $198,810 |
| 2015 | $5,543 +2.4% | $198,810 |
| 2014 | $5,412 +3.6% | $198,810 |
| 2013 | $5,225 +2.7% | $198,810 |
| 2012 | $5,090 +11% | $198,810 +25.3% |
| 2011 | $4,586 +1.6% | $158,724 |
| 2010 | $4,514 +3.4% | $158,724 |
| 2009 | $4,365 -2.6% | $158,724 |
| 2008 | $4,481 +3.2% | $158,724 +16.2% |
| 2007 | $4,340 +17.8% | $136,622 +19.3% |
| 2005 | $3,685 +10.2% | $114,520 |
| 2003 | $3,344 +8.7% | $114,520 |
| 2001 | $3,076 | $114,520 |
Find assessor info on the county website
Monthly payment
Est. payment
Payment breakdown
Explore the cost of this home by adjusting the details. Changes won't be saved.Climate risks
Neighborhood: 06461
Nearby schools
Schools provided by the listing agent
- Elementary: Mathewson
- High: Jonathan Law
Source: Smart MLS. This data may not be complete. We recommend contacting the local school district to confirm school assignments for this home.
Similar homes
- $524,9004 bd1 ba1.2k sqft4 Windy Hill Road, Milford, CT 06461For Sale
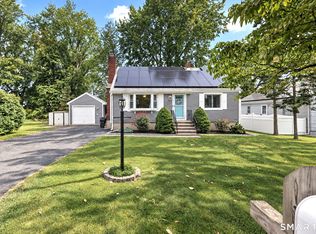
 MLS ID #24207489, Rabia Deura, Coldwell Banker Realty. Smart MLS
 - $529,0003 bd1 ba1.2k sqft193 Clark Street, Milford, CT 06460For Sale
 MLS ID #24208587, Peter Tumbas, Berkshire Hathaway NE Prop.. Smart MLS
 - $499,0003 bd2 ba1.3k sqft21 Meadow Street, Milford, CT 06460For Sale
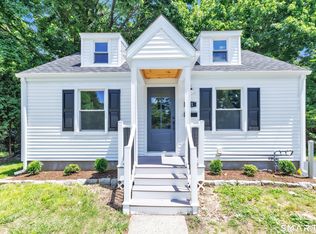 MLS ID #24199118, Michael DeBiase, Keller Williams Realty. Smart MLS
 - $474,9003 bd1 ba1.4k sqft63 Golden Hill Street, Milford, CT 06460For Sale
 MLS ID #24209490, Derek Greene, Derek Greene. Smart MLS
 - $495,5003 bd2 ba1.2k sqft66 Hilltop Circle, Milford, CT 06460For SaleMLS ID #24206475, Colleen M. Zacarelli, Coldwell Banker Realty. Smart MLS
- $520,0003 bd2 ba1.1k sqft83 Tower Street, Milford, CT 06460For SaleMLS ID #24199464, Mateo Avila, Keller Williams Prestige Prop.. Smart MLS
- $450,0003 bd2 ba1.4k sqft66 Housatonic Drive, Milford, CT 06460For SaleMLS ID #24209404, Mark Mermelstein, eXp Realty. Smart MLS
- $499,9003 bd3 ba1.2k sqft11 Londonderry Lane, Milford, CT 06460For SaleMLS ID #24203349, Michael Hvizdo, Coldwell Banker Realty. Smart MLS
- $449,9004 bd2 ba1.7k sqft65 Tower Street, Milford, CT 06460For SaleMLS ID #24199902, Michael Barbaro, Huntsman,Meade & Partners Comp. Smart MLS
- $475,0003 bd2 ba1.4k sqft25 Fairfield Street, Milford, CT 06460For SaleMLS ID #24206359, Christine Shaw, Coldwell Banker Realty. Smart MLS
- $464,9002 bd2 ba1.4k sqftCaswell Cove, Milford, CT 06461For SaleMLS ID #24209086, Judie R. Difranco, Coldwell Banker Realty. Smart MLS
- $560,0003 bd2 ba1.3k sqft45 Dahl Avenue, Stratford, CT 06614For SaleMLS ID #24207652, Bonnie Reynolds, Berkshire Hathaway NE Prop.. Smart MLS
- $495,9953 bd2 ba1.3k sqft170 Hollywood Avenue, Stratford, CT 06614For SaleMLS ID #24202654, Frank Schiavone, Compass Connecticut, LLC. Smart MLS
- $499,0003 bd2 ba1.5k sqft106 Hawley Avenue, Milford, CT 06460For SaleMLS ID #24207840, Hillary B. Waite, William Raveis Real Estate. Smart MLS
- $485,0003 bd2 ba1.6k sqft292 Naugatuck Avenue, Milford, CT 06460For SaleMLS ID #24180296, Pam Famiglietti, William Raveis Real Estate. Smart MLS
- $519,9903 bd1 ba1.1k sqft35 Columbine Drive, Trumbull, CT 06611For SaleMLS ID #24205647, Seth Caslin, Sailpoint Property Group. Smart MLS
- $599,9994 bd3 ba1.3k sqft233 West Main Street, Milford, CT 06460For SaleMLS ID #24206306, Holly Bryda, Compass Connecticut, LLC. Smart MLS
- $545,0003 bd3 ba1.4k sqft299 West Main Street, Milford, CT 06460For SaleMLS ID #24195357, Tara Stirk, William Raveis Real Estate. Smart MLS
- $456,0003 bd1 ba1.2k sqft34 Winslow Drive, West Haven, CT 06516For SaleMLS ID #24208847, Joseph Cannizzaro, Excel Property Development. Smart MLS
- $699,0003 bd3 ba1.6k sqft40 Acorn Lane, Milford, CT 06461For SaleMLS ID #24205862, Ivana Pimenta, Whitestone Real Estate Group. Smart MLS
