Tucked nicely back off the main road on a serene 1.25 acre private wooded lot, this beautifully maintained single story home offers the perfect blend of peaceful privacy, modern comfort, and fantastic outdoor living!
From the moment you arrive via the convenient circular driveway, you’ll appreciate the quiet surroundings and exceptional curb appeal. Step inside to an inviting open concept floor plan designed for effortless everyday living and entertaining. The light filled living space flows seamlessly into a spacious kitchen complete with crisp white cabinetry, generous counter space, and an island to gather around.
The primary suite serves as your private retreat, highlighted by a large walk in primary closet and a ensuite bath offering additional closet space. Two additional bedrooms and a full second bath provide plenty of room and flexibility for family, visitors, or a home office setup.
Step outside into your ultimate backyard haven! The fenced backyard offers peace of mind for pets and play, while the above ground pool promises endless summer fun and relaxation. Gather around the dedicated fire pit area on crisp evenings for cozy nights under the stars.
Need extra workspace, storage, or a place for projects? The impressive, spacious outbuilding provides endless possibilities perfect for a workshop, hobby space, lawn equipment storage, or extra recreational space.
Active
$365,000
410 W Shiloh Unity Rd, Lancaster, SC 29720
3beds
1,415sqft
Single Family Residence
Built in 2022
1.25 Acres Lot
$361,600 Zestimate®
$258/sqft
$-- HOA
What's special
Island to gather aroundSpacious kitchenLight filled living spaceGenerous counter spaceExceptional curb appealTwo additional bedroomsConvenient circular driveway
- 9 days
- 354
- 32
Zillow last checked:
Listing updated:
Listed by:
Rob Johnson 704-491-5314,
RE/MAX Results
Source: Canopy MLS as distributed by MLS GRID,MLS#: 4433993
Facts & features
Interior
Bedrooms & bathrooms
- Bedrooms: 3
- Bathrooms: 2
- Full bathrooms: 2
- Main level bedrooms: 3
Primary bedroom
- Features: En Suite Bathroom, Walk-In Closet(s)
- Level: Main
Bedroom s
- Level: Main
Bedroom s
- Level: Main
Bathroom full
- Level: Main
Bathroom full
- Level: Main
Dining area
- Features: Open Floorplan
- Level: Main
Kitchen
- Features: Breakfast Bar, Open Floorplan
- Level: Main
Laundry
- Level: Main
Living room
- Features: Ceiling Fan(s), Open Floorplan
- Level: Main
Heating
- Central
Cooling
- Central Air
Appliances
- Included: Dishwasher, Dryer, Electric Cooktop, Electric Oven, Electric Water Heater, Microwave, Refrigerator with Ice Maker, Washer
- Laundry: Electric Dryer Hookup, In Hall, Laundry Closet, Main Level, Washer Hookup
Features
- Breakfast Bar, Kitchen Island, Open Floorplan, Walk-In Closet(s)
- Flooring: Vinyl
- Doors: Insulated Door(s), Storm Door(s)
- Windows: Insulated Windows
- Has basement: No
Interior area
- Total structure area: 1,415
- Total interior livable area: 1,415 sqft
- Finished area above ground: 1,415
- Finished area below ground: 0
Property
Parking
- Parking features: Circular Driveway, Driveway
- Has uncovered spaces: Yes
Features
- Levels: One
- Stories: 1
- Patio & porch: Covered, Front Porch
- Exterior features: Fire Pit
- Pool features: Above Ground
- Fencing: Back Yard,Fenced
Lot
- Size: 1.25 Acres
- Features: Level, Private, Wooded
Details
- Additional structures: Shed(s)
- Parcel number: 004900006.01
- Zoning: LDR
- Special conditions: Standard
Construction
Type & style
- Home type: SingleFamily
- Property subtype: Single Family Residence
Materials
- Vinyl
- Foundation: Slab
Condition
- New construction: No
- Year built: 2022
Utilities & green energy
- Sewer: Septic Installed
- Water: City
- Utilities for property: Electricity Connected
Community & HOA
Community
- Security: Smoke Detector(s)
- Subdivision: None
Location
- Region: Lancaster
Financial & listing details
- Price per square foot: $258/sqft
- Tax assessed value: $293,400
- Annual tax amount: $1,714
- Date on market: 10/14/2026
- Listing terms: Cash,Conventional,FHA,VA Loan
- Electric utility on property: Yes
- Road surface type: Gravel, Paved
Estimated market value
$361,600
$344,000 - $380,000
$1,944/mo
Price history
| Date | Event | Price |
|---|---|---|
| 10/14/2026 | Listed for sale | $365,000+31.1%$258/sqft |
Source:  Canopy MLS as distributed by MLS GRID #4433993 Report a problem | ||
| 10/4/2022 | Sold | $278,500$197/sqft |
Source: Canopy MLS as distributed by MLS GRID #3849396 Report a problem | ||
| 6/14/2022 | Pending sale | $278,500+5470%$197/sqft |
Source: Canopy MLS as distributed by MLS GRID #3849396 Report a problem | ||
| 12/11/2008 | Sold | $5,000+42.9%$4/sqft |
Source: Public Record Report a problem | ||
| 12/3/2001 | Sold | $3,500$2/sqft |
Source: Public Record Report a problem | ||
Public tax history
| Year | Property taxes | Tax assessment |
|---|---|---|
| 2025 | $1,714 -53.2% | $11,740 +10.8% |
| 2024 | $3,660 -33.3% | $10,592 -33.3% |
| 2023 | $5,489 +5305.5% | $15,888 +5196% |
| 2022 | $102 | $300 |
| 2021 | $102 | $300 |
| 2020 | $102 +0.1% | $300 |
| 2019 | $101 +7.1% | $300 |
| 2018 | $95 +16.7% | $300 |
| 2017 | $81 | -- |
| 2016 | $81 | -- |
| 2015 | $81 | -- |
| 2014 | -- | -- |
Find assessor info on the county website
Monthly payment
Est. payment
Payment breakdown
Explore the cost of this home by adjusting the details. Changes won't be saved.Climate risks
Neighborhood: 29720
- $14,000-- bd-- ba-- sqft398 W Shiloh Unity Rd, Lancaster, SC 29720Off Market
- $106,900-- bd2 ba1.2k sqft398 W Shiloh Unity Rd, Lancaster, SC 29720Off Market
- $81,800-- bd1 ba750 sqft387 W Shiloh Unity Rd, Lancaster, SC 29720Off Market
- $60,00012.25 acres362 W Shiloh Unity Rd, Lancaster, SC 29720Off Market

Similar homes
- $392,0004 bd3 ba2k sqft3743 Travertine Dr, Lancaster, SC 29720For Sale
 MLS ID #644599, Diane Kuiper. Consolidated MLS
- $379,0003 bd2 ba1.4k sqft2586 Lazy Oak Dr, Lancaster, SC 29720For Sale
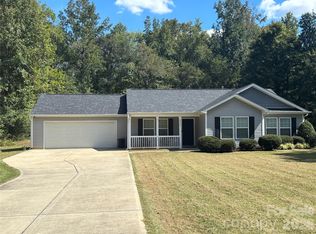
 MLS ID #4433049, Valmond Aguilera, Keller Williams Ballantyne Area. Canopy MLS as distributed by MLS GRID
- $240,0003 bd2 ba1.6k sqft1609 University Park Dr, Lancaster, SC 29720For Sale
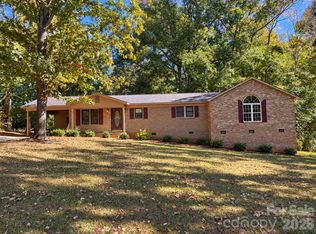 MLS ID #4436960, Kim Bigach, Keller Williams Connected. Canopy MLS as distributed by MLS GRID
- from $364,9993 bd2 ba1.6k sqftBedford II Plan, Roselyn : Garden, Lancaster, SC 29720New Construction
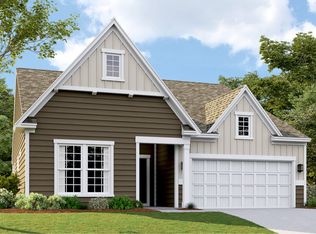 Lennar Homes
- $355,0003 bd2 ba1.5k sqft201 Lady Catherine St, Lancaster, SC 29720For SaleMLS ID #4431877, Sheila Chillcott, COMPASS. Canopy MLS as distributed by MLS GRID
- $320,0003 bd2 ba1.9k sqft938 Forest Dr, Lancaster, SC 29720For SaleMLS ID #4410690, Melanie Outlaw, Northgroup Real Estate. Canopy MLS as distributed by MLS GRID
- $287,0004 bd4 ba1.5k sqft214 E Springs St, Lancaster, SC 29720For SaleMLS ID #4437369, Bre Cunningham, Keller Williams DRIVE. Canopy MLS as distributed by MLS GRID
- $399,9003 bd2 ba1.6k sqft2820 Rock Chimney Cir, Lancaster, SC 29720New ConstructionMLS ID #4423731, Paul Arini, Premier South. Canopy MLS as distributed by MLS GRID
- $415,0003 bd3 ba1.6k sqft2522 Lazy Oak Dr, Lancaster, SC 29720New ConstructionMLS ID #4412877, Amanda Helms, RE/MAX Executive. Canopy MLS as distributed by MLS GRID
- $300,0004 bd2 ba1.7k sqft2681 University Dr, Lancaster, SC 29720For SaleMLS ID #4424448, James Taylor, Mark Spain Real Estate. Canopy MLS as distributed by MLS GRID
- $300,0003 bd2 ba1.5k sqft502 Plantation Rd #10, Lancaster, SC 29720For SaleMLS ID #4426639, Jenny Linich, Keller Williams Ballantyne Area. Canopy MLS as distributed by MLS GRID
- $285,0003 bd2 ba1.7k sqft815 Lakeside Cir, Lancaster, SC 29720For SaleMLS ID #4419047, Alexis Hughes, EXP Realty LLC Ballantyne. Canopy MLS as distributed by MLS GRID
- $349,9993 bd3 ba1.7k sqft308 N Catawba St, Lancaster, SC 29720For SaleMLS ID #4344860, Andres Astudillo, Northgroup Real Estate. Canopy MLS as distributed by MLS GRID
- $315,7453 bd2 ba1.5k sqftBasildon, Lancaster, SC 29720New ConstructionMLS ID #4435310, Jerry Smith, Smith Capital Partners LLC. Canopy MLS as distributed by MLS GRID
- $351,7993 bd2 ba1.5k sqft398 Waxhaw Village Rd #308, Lancaster, SC 29720New ConstructionMLS ID #4428876, Caitlin Marchillo, Lennar Sales Corp. Canopy MLS as distributed by MLS GRID
- $356,0003 bd2 ba1.6k sqft384 Waxhaw Village Rd #310, Lancaster, SC 29720New ConstructionMLS ID #4422735, Caitlin Marchillo, Lennar Sales Corp. Canopy MLS as distributed by MLS GRID
- $370,0004 bd3 ba1.9k sqft2085 Moorside Ct, Lancaster, SC 29720New ConstructionMLS ID #4395588, Maria Wilhelm, DR Horton Inc. Canopy MLS as distributed by MLS GRID
- $327,9654 bd2 ba1.8k sqftBasildon, Lancaster, SC 29720New ConstructionMLS ID #4435293, Jerry Smith, Smith Capital Partners LLC. Canopy MLS as distributed by MLS GRID
- $348,0003 bd2 ba1.6k sqft390 Waxhaw Village Rd #309, Lancaster, SC 29720New ConstructionMLS ID #4428867, Riley Lowe, Lennar Sales Corp. Canopy MLS as distributed by MLS GRID
