Welcome to your own private retreat, where luxury, comfort, and thoughtful design come together on 1.01 beautifully landscaped acres. Fully fenced and cross-fenced, the property is framed by soaring palm trees and accessed through a private gated entrance with an extended driveway creating an impressive arrival. This meticulously renovated 3-bedroom, 2-bath residence offers more than 1,824 square feet of beautifully appointed living space. The inviting screened front porch features elegant stone flooring, a cedar plank ceiling, and two oversized industrial fans, creating the perfect place to relax year-round. An enclosed storage room sits just beyond the porch. Once inside, the welcoming foyer showcases natural stone flooring, cedar plank accent walls, a linen closet, and a full stand-alone freezer. The open-concept living area unfolds with luxury vinyl plank flooring and expansive gathering spaces designed for entertaining. At the heart of the home is a chef's kitchen featuring a center island with breakfast bar, prep sink, and dishwasher, complemented by black stone countertops, crisp white cabinetry, a spacious pantry, and a cleverly concealed spice closet. The commercial-style refrigerator is a dream for culinary enthusiasts, while the seamless flow into the oversized living and dining areas makes hosting effortless. The private owner's suite is a true sanctuary. The spa-inspired ensuite bath features ceramic tile flooring, dual vanities, a timeless clawfoot soaking tub, a separate walk-in shower, and an extraordinary walk-in closet rivaling the size of a bedroom. On the opposite side of the home, the inviting family room centers around a floor-to-ceiling stone wood-burning fireplace accented by cedar plank feature walls. The second bedroom offers tile flooring, a spacious walk-in closet, and its own private exterior entrance, making it ideal for guests, multigenerational living, or a home office. The third bedroom includes its own wall-mounted air conditioner. A beautifully updated guest bath features tile flooring and a walk-in shower, while the interior laundry room includes washer and dryer hookups and access to the screened rear lanai. Outside, the screened patio overlooks an expansive backyard with a walking path leading to the fully equipped 12' x 20' outbuilding, a perfect she-shed, man cave, home office, studio, fitness room, or just additional storage. Automotive enthusiasts will appreciate the impressive 20' x 30' detached garage with epoxy floors, electricity, and ample lighting. Since 2021, the current owner has completed extensive improvements, including new flooring, drywall, interior paint, beautifully renovated bathrooms, screened front and rear porches, and numerous additional upgrades. Despite its peaceful setting, convenience is never compromised. Ideally located just 2 miles from I-95, 2.5 miles from FL-528, 7 miles from Courtney Parkway, and 13.5 miles from Jetty Park, you'll enjoy easy access to Central Florida attractions, the Space Coast, Orlando, and Florida's beautiful beaches. This is more than a home--it's a private estate offering refined country living with modern conveniences and exceptional upgrades. While they're sad to see it go, the owners are ready to sell, so schedule your private tour today and discover your new home
For sale
$505,000
4105 Rector Rd, Cocoa, FL 32926
3beds
1,824sqft
:
Get pre-qualified$3,248/mo
Single Family Residence
Built in 1966
1.01 Acres Lot
$482,400 Zestimate®
$277/sqft
$-- HOA
What's special
Commercial-style refrigeratorBeautifully updated guest bathBlack stone countertopsInviting family roomFully fenced and cross-fencedPrep sinkInviting screened front porch
- 19 days |
- 934 |
- 89 |
Zillow last checked:
Listing updated:
Listed by:
Kristin Bearce 407-361-6853,
Avanti Way Realty LLC
Source: Space Coast AOR,MLS#: 1081791
Facts & features
Interior
Bedrooms & bathrooms
- Bedrooms: 3
- Bathrooms: 2
- Full bathrooms: 2
Primary bedroom
- Description: Carpet
- Level: First
- Area: 203
- Dimensions: 14.00 x 14.50
Bedroom 2
- Description: Ceramic Tile, Walk In Closet, Private Entry
- Level: First
- Area: 240
- Dimensions: 20.00 x 12.00
Bedroom 3
- Description: Carpet
- Level: First
- Area: 165
- Dimensions: 11.00 x 15.00
Primary bathroom
- Description: Claw Foot Tub, Separate Shower, Dual Sinks, Walk-In Closet
- Level: First
- Area: 104.5
- Dimensions: 11.00 x 9.50
Bathroom 2
- Description: Ceramic Tile
- Level: First
- Area: 28
- Dimensions: 7.00 x 4.00
Dining room
- Description: Luxury Vinyl Plank Flooring
- Level: First
- Area: 110
- Dimensions: 10.00 x 11.00
Family room
- Description: Fireplace, Luxury Vinyl Plank Flooring
- Level: First
- Area: 209
- Dimensions: 19.00 x 11.00
Kitchen
- Description: Island, Pantry, Luxury Vinyl Plank Flooring
- Level: First
- Area: 351.5
- Dimensions: 19.00 x 18.50
Laundry
- Description: Washer/Dryer Hook Up, Luxury Vinyl Plank Flooring
- Level: First
- Area: 52.5
- Dimensions: 7.50 x 7.00
Living room
- Description: Luxury Vinyl Plank Flooring
- Level: First
- Area: 270
- Dimensions: 15.00 x 18.00
Utility room
- Description: Ceramic Tile Flooring, Shelving
- Level: First
- Area: 152
- Dimensions: 16.00 x 9.50
Heating
- Central
Cooling
- Central Air
Appliances
- Included: Dishwasher, Disposal, Electric Range, Electric Water Heater, Freezer, Microwave, Refrigerator
- Laundry: Electric Dryer Hookup, In Unit, Washer Hookup
Features
- Built-in Features, Entrance Foyer, Kitchen Island, Pantry, Primary Bathroom -Tub with Separate Shower, Split Bedrooms, Walk-In Closet(s)
- Flooring: Carpet, Tile
- Number of fireplaces: 1
- Fireplace features: Wood Burning
Interior area
- Total structure area: 2,394
- Total interior livable area: 1,824 sqft
Property
Parking
- Total spaces: 1
- Parking features: Detached, Gated
- Garage spaces: 1
Features
- Levels: One
- Stories: 1
- Patio & porch: Covered, Front Porch, Rear Porch, Screened
- Fencing: Cross Fenced,Fenced
Lot
- Size: 1.01 Acres
- Features: Few Trees
Details
- Additional structures: Shed(s)
- Additional parcels included: 2405167
- Parcel number: 2435140000762.00000.00
- Special conditions: Standard
Construction
Type & style
- Home type: SingleFamily
- Property subtype: Single Family Residence
Materials
- Block
- Roof: Metal,Shingle
Condition
- Updated/Remodeled
- New construction: No
- Year built: 1966
Utilities & green energy
- Sewer: Septic Tank
- Water: Public
- Utilities for property: Electricity Available, Water Available
Community & HOA
Community
- Security: Closed Circuit Camera(s)
- Subdivision: None
HOA
- Has HOA: No
Location
- Region: Cocoa
Financial & listing details
- Price per square foot: $277/sqft
- Tax assessed value: $303,800
- Annual tax amount: $4,134
- Date on market: 7/6/2026
- Listing terms: Cash,Conventional,FHA,VA Loan
- Road surface type: Asphalt
Estimated market value
$482,400
$458,000 - $507,000
$2,258/mo
Price history
| Date | Event | Price |
|---|---|---|
| 7/6/2026 | Listed for sale | $505,000+53%$277/sqft |
Source:  Stellar MLS #S5153089 Report a problem Stellar MLS #S5153089 Report a problem | ||
| 10/22/2021 | Sold | $330,000+1.5%$181/sqft |
Source: Space Coast AOR #912502 Report a problem | ||
| 9/14/2021 | Contingent | $325,000$178/sqft |
Source: Space Coast AOR #912502 Report a problem | ||
| 9/9/2021 | Price change | $325,000-4.3%$178/sqft |
Source: Space Coast AOR #912502 Report a problem | ||
| 8/27/2021 | Price change | $339,500-3%$186/sqft |
Source: Space Coast AOR #912502 Report a problem | ||
| 8/7/2021 | Listed for sale | $350,000$192/sqft |
Source: Space Coast AOR #912502 Report a problem | ||
Public tax history
| Year | Property taxes | Tax assessment |
|---|---|---|
| 2025 | $4,134 +4.5% | $303,800 +0.7% |
| 2024 | $3,957 -11.6% | $301,550 -1.3% |
| 2023 | $4,475 +13.7% | $305,610 +14.3% |
| 2022 | $3,936 +145.1% | $267,480 +138.4% |
| 2021 | $1,606 +4.9% | $112,210 +1.4% |
| 2020 | $1,532 +4.3% | $110,670 +2.3% |
| 2019 | $1,469 | $108,190 +1.9% |
| 2018 | $1,469 +0.5% | $106,180 +2.1% |
| 2017 | $1,462 +0.3% | $104,000 +2.1% |
| 2016 | $1,457 -0.5% | $101,870 +0.7% |
| 2015 | $1,465 -0.7% | $101,170 +0.8% |
| 2014 | $1,474 | $100,370 +1.5% |
| 2013 | -- | $98,890 +1.6% |
| 2012 | $1,035 -9.8% | $97,310 -6.8% |
| 2011 | $1,147 +8.7% | $104,440 -10.5% |
| 2010 | $1,056 +9.7% | $116,690 -5.7% |
| 2009 | $962 +0% | $123,740 -16.9% |
| 2008 | $962 -11.6% | $148,900 -14.7% |
| 2007 | $1,088 +13.6% | $174,600 +17.4% |
| 2005 | $957 -1.5% | $148,680 +34.5% |
| 2004 | $971 -11.1% | $110,560 +2.3% |
| 2003 | $1,092 +2.4% | $108,050 +8% |
| 2002 | $1,067 +2.8% | $100,060 +4.2% |
| 2001 | $1,038 +5.1% | $96,020 +6.7% |
| 2000 | $988 | $90,010 |
Find assessor info on the county website
Monthly payment
Est. payment
Payment breakdown
Explore the cost of this home by adjusting the details. Changes won't be saved.Climate risks
Neighborhood: 32926
Nearby schools
GreatSchools rating
- 5/10Saturn Elementary SchoolGrades: PK-6Distance: 2.1 mi
- 2/10Cocoa High SchoolGrades: PK,7-12Distance: 1.5 mi
Schools provided by the listing agent
- Elementary: Saturn
- High: Cocoa
Source: Space Coast AOR. This data may not be complete. We recommend contacting the local school district to confirm school assignments for this home.
- $320,6003 bd2 ba1.8k sqft4115 Rector Rd, Cocoa, FL 32926Off Market
- $359,4003 bd2 ba1.5k sqft2280 Cox Rd, Cocoa, FL 32926Off Market
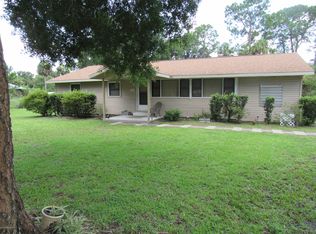
- $375,1004 bd2 ba1.7k sqft2260 Cox Rd, Cocoa, FL 32926Off Market
- $522,0002 bd2 ba1.6k sqft2240 Cox Rd, Cocoa, FL 32926Off Market
- $555,5003 bd3 ba3.1k sqft4125 Rector Rd, Cocoa, FL 32926Off Market
- $603,4004 bd2 ba2.3k sqft2300 Cox Rd, Cocoa, FL 32926Off Market
- $486,3003 bd2 ba1.9k sqft2220 Cox Rd, Cocoa, FL 32926Off Market
- $528,7004 bd3 ba2.2k sqft4100 Rector Rd, Cocoa, FL 32926Off Market
A local agent can set up tours, give advice and negotiate with sellers.
Similar homes
- $585,0003 bd2 ba2.2k sqft4970 Pinewood Pl, Cocoa, FL 32926For Sale
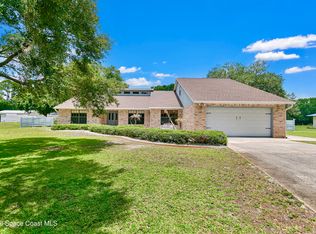 MLS ID #1077951, Brittney Abernathy. Space Coast AOR
 - $599,0003 bd2 ba2k sqft3200 Bayfield St, Cocoa, FL 32926For Sale
 MLS ID #1077968, Jennifer Vann Mobley. Space Coast AOR
 - $545,0003 bd2 ba1.8k sqft5220 Avocado Ave, Cocoa, FL 32926For Sale
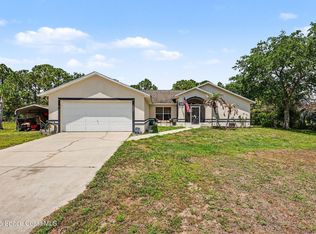 MLS ID #1075874, Justin Parsons. Space Coast AOR
 - $570,0004 bd2 ba2.6k sqft4255 Paddington St, Cocoa, FL 32926For Sale
 MLS ID #1076972, Nicole Lovin Miller. Space Coast AOR
 - $329,0003 bd2 ba1.5k sqft2919 Colchester Rd, Cocoa, FL 32926For SaleMLS ID #1077937, Jon Scott Santy. Space Coast AOR
- $620,0003 bd2 ba2.4k sqft105 Briarwood Ln, Cocoa, FL 32926For SaleMLS ID #1074461, Jenn Clements. Space Coast AOR
- $699,9004 bd3 ba1.9k sqft3703 Warwick Dr, Cocoa, FL 32926For SaleMLS ID #1082259, Gregory Ellingson. Space Coast AOR
- $347,0003 bd2 ba1.7k sqft1835 Longleaf Rd, Cocoa, FL 32926For SaleMLS ID #1071952, Sheana Lyn Schwartz. Space Coast AOR
- $350,0003 bd2 ba1.3k sqft540 Espanol Ave, Cocoa, FL 32927For SaleMLS ID #1083093, Ashley Westbrook. Space Coast AOR
- $514,9004 bd3 ba2.4k sqft4575 Annette Ct, Merritt Island, FL 32953For SaleMLS ID #1081588, Andrea L Simon. Space Coast AOR
- $335,0003 bd3 ba1.5k sqft3039 Dunhill Dr, Cocoa, FL 32926For SaleMLS ID #1080459, Dwight Loeding. Space Coast AOR
- $525,0003 bd2 ba2.1k sqft173 Las Palmas, Merritt Island, FL 32953For SaleMLS ID #1072115, Mercedes Carlson. Space Coast AOR
- $435,0005 bd2 ba2.3k sqft6599 Bamboo Ave, Cocoa, FL 32927For SaleMLS ID #1080839, William Andersen. Space Coast AOR
- $525,0003 bd2 ba1.3k sqft450 S Brevard Ave, Cocoa Beach, FL 32931For SaleMLS ID #1083145, Ian Fine. Space Coast AOR
- $434,5004 bd2 ba1.9k sqft4779 Alfred St, Cocoa, FL 32927For SaleMLS ID #1079011, Millie Gwin. Space Coast AOR
- $499,9004 bd2 ba1.9k sqft3630 Laurette Rd, Merritt Island, FL 32952For SaleMLS ID #1080566, Sheila Bonvallat. Space Coast AOR
- $499,0003 bd2 ba1.8k sqft1227 Creek Side Cir, Rockledge, FL 32955For SaleMLS ID #1082193, Andrew Deck. Space Coast AOR
- $365,0004 bd2 ba1.8k sqft5081 Talbot Blvd, Cocoa, FL 32926For SaleMLS ID #1075564, Shane Burgman. Space Coast AOR
- $389,9994 bd2 ba1.7k sqft6126 Sunflower Dr, Cocoa, FL 32927For SaleMLS ID #1080570, Sean Henry. Space Coast AOR
- $269,9003 bd2 ba1.8k sqft785 Outer Dr, Cocoa, FL 32926For SaleMLS ID #1080222, Adam Sortman. Space Coast AOR
