This BEAUTIFULLY MAINTAINED brick split-level home in the charming community of Emmaus offers a BRIGHT & OPEN layout filled w/ warmth & natural light throughout. Hardwood flooring runs through the home. Sunny Living Room features a floor to ceiling brick fireplace & LARGE bay window. The Dining Room flows seamlessly into the Kitchen w/ NEW luxury vinyl flooring, a cozy breakfast nook & generous cabinet/counter space ideal for everyday living & entertaining. Three bedrooms including spacious Primary Bedroom w/ 2 large closets. The UPDATED full bath has a granite-top dual vanity. The LL offers a LARGE Family Room/Rec Room with full bath & a walkout to backyard patio and EXPANSIVE YARD w/ shed. A FULL BASEMENT w/ laundry & 1-car garage add even more functionality & storage options. Located in the HIGHLY DESIRABLE East Penn School District close to parks, schools, shopping, dining, & commuter routes. RECENT IMPROVEMENTS include new Pella windows, roof, chimney liner, & water softener. WELL CARED FOR & MOVE-IN READY, this home will sell fast & can CLOSE QUICKLY! Book your showing today!
Pending
$394,900
411 Barrett Rd, Emmaus, PA 18049
3beds
1,766sqft
Single Family Residence
Built in 1957
8,712 Square Feet Lot
$407,700 Zestimate®
$224/sqft
$-- HOA
What's special
Chimney linerNew pella windowsWalkout to backyard patioCozy breakfast nookLarge bay window
- 33 days |
- 1,123 |
- 55 |
Likely to sell faster than
Zillow last checked:
Listing updated:
Listed by:
James Galligan 570-656-2235,
Keller Williams Real Estate - Stroudsburg 803 Main 570-213-4888
Source: PMAR,MLS#: PM-142013
Facts & features
Interior
Bedrooms & bathrooms
- Bedrooms: 3
- Bathrooms: 2
- Full bathrooms: 2
Primary bedroom
- Description: 2 Closets
- Level: Second
- Area: 186.3
- Dimensions: 13.5 x 13.8
Bedroom 2
- Description: Hardwood Floors
- Level: Second
- Area: 152.88
- Dimensions: 16.8 x 9.1
Bedroom 3
- Description: Hardwood Floors
- Level: Second
- Area: 97.37
- Dimensions: 9.1 x 10.7
Primary bathroom
- Description: Granite Vanity
- Level: Second
- Area: 85
- Dimensions: 10 x 8.5
Bathroom 2
- Level: Lower
- Area: 30.34
- Dimensions: 7.4 x 4.1
Dining room
- Description: Hardwood Floors
- Level: First
- Area: 118.77
- Dimensions: 11.1 x 10.7
Family room
- Description: Carpet Floors | Sliders to Patio
- Level: Lower
- Area: 346.11
- Dimensions: 24.9 x 13.9
Kitchen
- Description: Eat-in | Luxury Vinyl Floors
- Level: First
- Area: 188.32
- Dimensions: 17.6 x 10.7
Living room
- Description: Hardwood Floors | Brick Fireplace
- Level: First
- Area: 311.04
- Dimensions: 24.3 x 12.8
Heating
- Baseboard, Hot Water, Oil
Cooling
- Ceiling Fan(s), Central Air
Appliances
- Included: Oven, Gas Oven, Range, Gas Range, Refrigerator, Water Heater, Dishwasher, Stainless Steel Appliance(s), Washer, Dryer
- Laundry: In Basement, Electric Dryer Hookup, Washer Hookup
Features
- Breakfast Nook, Eat-in Kitchen, Laminate Counters, Double Vanity, His and Hers Closets, Open Floorplan, Built-in Features, Ceiling Fan(s), See Remarks
- Flooring: Carpet, Ceramic Tile, Hardwood, Luxury Vinyl
- Doors: Sliding Doors, Storm Door(s)
- Windows: Bay Window(s), Vinyl Frames, Insulated Windows
- Basement: Partial,Unfinished,Concrete
- Number of fireplaces: 1
- Fireplace features: Living Room, Brick
- Common walls with other units/homes: No Common Walls
Interior area
- Total structure area: 2,166
- Total interior livable area: 1,766 sqft
- Finished area above ground: 1,766
- Finished area below ground: 0
Property
Parking
- Total spaces: 3
- Parking features: Garage - Attached, Open
- Attached garage spaces: 1
- Uncovered spaces: 2
Features
- Stories: 2
- Patio & porch: Patio
- Exterior features: Rain Gutters
Lot
- Size: 8,712 Square Feet
- Features: Level, Back Yard, Front Yard, Cleared
Details
- Additional structures: Shed(s)
- Parcel number: 07 K09NW4 004 007
- Zoning: RL
- Zoning description: Residential
- Special conditions: Standard
Construction
Type & style
- Home type: SingleFamily
- Architectural style: Split Level
- Property subtype: Single Family Residence
Materials
- Vinyl Siding, Frame
- Foundation: Block
- Roof: Asphalt,Fiberglass,Shingle,See Remarks
Condition
- Year built: 1957
Utilities & green energy
- Electric: 100 Amp Service, Fuses
- Sewer: Public Sewer
- Water: Public
- Utilities for property: Phone Available, Cable Available
Community & HOA
Community
- Security: Smoke Detector(s)
- Subdivision: None
HOA
- Has HOA: No
Location
- Region: Emmaus
Financial & listing details
- Price per square foot: $224/sqft
- Tax assessed value: $183,700
- Annual tax amount: $6,662
- Date on market: 6/8/2026
- Listing terms: Cash,Conventional
- Inclusions: All appliances & light fixtures.
- Road surface type: Paved
Estimated market value
$407,700
$387,000 - $428,000
$2,423/mo
Price history
| Date | Event | Price |
|---|---|---|
| 6/15/2026 | Pending sale | $394,900$224/sqft |
Source: PMAR #PM-142013 Report a problem | ||
| 6/8/2026 | Listed for sale | $394,900+77.1%$224/sqft |
Source: PMAR #PM-142013 Report a problem | ||
| 11/20/2008 | Sold | $223,000-0.7%$126/sqft |
Source: Public Record Report a problem | ||
| 10/12/2008 | Listed for sale | $224,500$127/sqft |
Source: Postlets #319693 Report a problem | ||
Public tax history
| Year | Property taxes | Tax assessment |
|---|---|---|
| 2025 | $6,625 +11.8% | $183,700 |
| 2024 | $5,927 +2% | $183,700 |
| 2023 | $5,812 +1.5% | $183,700 |
| 2022 | $5,726 +4.6% | $183,700 |
| 2021 | $5,473 +0.7% | $183,700 |
| 2020 | $5,432 +10576.9% | $183,700 |
| 2019 | $51 | $183,700 |
| 2018 | $51 | $183,700 |
| 2017 | -- | $183,700 |
| 2016 | -- | $183,700 |
| 2015 | -- | $183,700 |
| 2014 | -- | $183,700 +175.6% |
| 2012 | -- | $66,650 |
| 2011 | -- | $66,650 |
| 2010 | -- | $66,650 |
| 2009 | -- | $66,650 +1.3% |
| 2008 | -- | $65,800 |
| 2007 | -- | $65,800 |
| 2006 | -- | $65,800 |
| 2005 | -- | $65,800 |
| 2004 | -- | $65,800 |
| 2003 | -- | $65,800 |
| 2002 | -- | $65,800 |
| 2000 | -- | $65,800 |
Find assessor info on the county website
Monthly payment
Est. payment$--/mo
Payment breakdown
Explore the cost of this home by adjusting the details. Changes won't be saved.All calculations are estimates and provided by Zillow, Inc. for informational purposes only. Actual amounts may vary.
HOA fees may include property taxes on listings classified as Co-Ops. Contact the listing agent and/or owner for fee details.
Mortgage interest rates are dependent on a number of factors, including credit score, down payment, and repayment length. Interest rate data provided by Zillow Group Marketplace, Inc. as of 1/1/1970 from various mortgage lenders with which we have lead or other similar arrangements; the Estimated Payment is an average of those rates.
See how much you could borrow to make a competitive offer.
Climate risks
Neighborhood: 18049
Nearby schools
GreatSchools rating
- 9/10Lincoln El SchoolGrades: K-5Distance: 0.3 mi
- 7/10Lower Macungie Middle SchoolGrades: 6-8Distance: 3.8 mi
- 8/10Emmaus High SchoolGrades: 9-12Distance: 0.4 mi
- $409,2003 bd2 ba1.3k sqft419 Barrett Rd, Emmaus, PA 18049Off Market
- $520,0004 bd3 ba3.1k sqft403 Barrett Rd, Emmaus, PA 18049Sold
- $468,0004 bd3 ba2.3k sqft374 Spruce St, Emmaus, PA 18049Sold
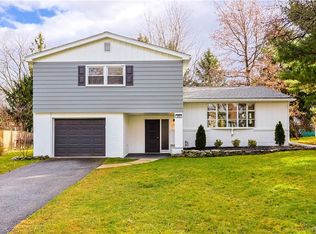
- $383,7003 bd1 ba1.3k sqft379 W Berger St, Emmaus, PA 18049Off Market
- $409,5004 bd2 ba2.5k sqft427 Barrett Rd, Emmaus, PA 18049Sold
- $425,1003 bd1 ba2k sqft412 Barrett Rd, Emmaus, PA 18049Off Market
- $415,0004 bd2 ba2.3k sqft610 Spruce St, Emmaus, PA 18049Sold
- $356,2003 bd1 ba1.2k sqft420 Barrett Rd, Emmaus, PA 18049Off Market
A local agent can set up tours, give advice and negotiate with sellers.
Similar homes
- $414,0004 bd3 ba2k sqft172 Harrison St, Emmaus, PA 18049For Sale
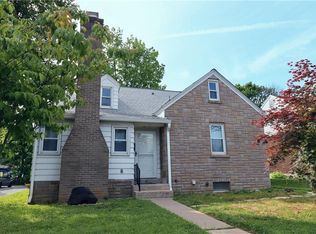 MLS ID #777920, Joseph T Kochan, Joseph T Kochan Realtors. GLVR
 - $329,9003 bd2 ba1.1k sqft5111 Spruce Rd, Emmaus, PA 18049For Sale
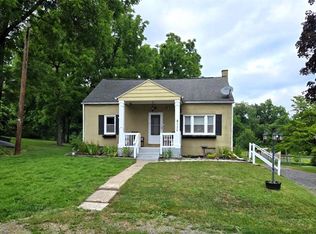 MLS ID #780326, Chip Schmoyer, Iron Valley Real Estate Legacy. GLVR
 - $399,9003 bd3 ba2.3k sqft2619 W Greenleaf St, Allentown, PA 18104For Sale
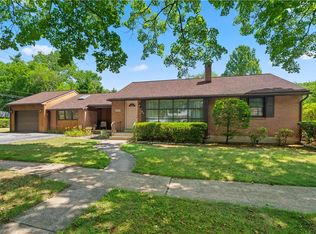 MLS ID #780233, Brenda Onyskiw, IronValley RE of Lehigh Valley. GLVR
 - $389,9004 bd2 ba1.9k sqft6354 New St, Center Valley, PA 18034For Sale
 MLS ID #780270, Nick Kavounas Jr., BHGRE Valley Partners - Emmaus. GLVR
 - $450,0003 bd3 ba2.5k sqft1148 Meadowbrook Cir W, Allentown, PA 18103For SaleMLS ID #778597, Pamela E. Welkie, RE/MAX Real Estate. GLVR
- $449,9003 bd2 ba2.5k sqft3478 Hickory Cir, Allentown, PA 18103For SaleMLS ID #780193, Marc Sames, IronValley RE of Lehigh Valley. GLVR
- $399,9004 bd2 ba2.1k sqft3629 Municipal Dr, Whitehall, PA 18052For SaleMLS ID #779837, Timothy F Heimbach, RE/MAX Unlimited Real Estate. GLVR
- $365,0003 bd2 ba1.8k sqft2233 Aster Rd, Macungie, PA 18062For SaleMLS ID #780150, Amy Muzopappa, Richard A. Zuber Realty. GLVR
- $359,9003 bd2 ba1.7k sqft735 N Glenwood St, Allentown, PA 18104For SaleMLS ID #780071, Chris Hoffman, Lehigh Valley Just Listed LLC. GLVR
- $339,9004 bd2 ba1.4k sqft735 Gottwald Dr, Bethlehem, PA 18015For SaleMLS ID #780310, Beth A. Cannon, Century 21 Pinnacle. GLVR
- $365,0003 bd2 ba1.7k sqft525 7th Ave, Bethlehem, PA 18018For SaleMLS ID #780225, Jo Ann Sheesley, Howard Hanna TheFrederickGroup. GLVR
- $400,0003 bd2 ba1.7k sqft1718 Jennings St, Bethlehem, PA 18017For SaleMLS ID #780220, Amy L. Alpago, Weichert Realtors. GLVR
- $325,0003 bd2 ba1.6k sqft2528 Broder St SW, Allentown, PA 18103For SaleMLS ID #778958, Steve Dreisbach, Howard Hanna TheFrederickGroup. GLVR
- $400,0003 bd2 ba1.2k sqft508 Mock Rd, Pottstown, PA 19464For Sale
 MLS ID #PAMC2186794, Kim Welch, Herb Real Estate, Inc.. Bright MLS
 - $459,5004 bd3 ba2k sqft2838 Edgemont Dr, Allentown, PA 18103For SaleMLS ID #777732, Pamela E. Welkie, RE/MAX Real Estate. GLVR
- $364,0004 bd3 ba1.7k sqft52 Willow St, Macungie, PA 18062For SaleMLS ID #780502, Zack Nebbaki, EXP Realty LLC. GLVR
- $349,9003 bd2 ba1.6k sqft1926 Bethlehem Pike, Sellersville, PA 18960For SaleMLS ID #PABU2125934, Amy Bergstresser, Bergstresser Real Estate Inc. Bright MLS
- $364,9004 bd3 ba1.6k sqft1866 Carlisle St, Bethlehem, PA 18017For SaleMLS ID #780247, Craig A. Sachse, Keller Williams Allentown. GLVR
- $354,9003 bd2 ba1.5k sqft2442 Lisa Ln, Allentown, PA 18104For SaleMLS ID #780434, Shabana Pathan, Keller Williams Northampton. GLVR
- $349,9003 bd1 ba1.3k sqft706 Stones Crossing Rd, Easton, PA 18045For SaleMLS ID #780490, Barb Gorman, Weichert Realtors - Allentown. GLVR
- Pennsylvania
- Lehigh County
- Emmaus
- 18049
- 411 Barrett Rd
Nearby cities
Nearby zip codes
Other Emmaus Topics
