Step back in time with this 3 bedroom, 2 bath, beautifully preserved historic home, built in the late 1800s and lovingly maintained through five generations. This rare gem blends classic craftsmanship with modern comforts, offering a unique opportunity to own a piece of living history. Enjoy the charm of original heart pine floors, multiple fireplaces, tall six-foot wavy-glass windows, elegant wainscoting, and handcrafted wooden mantles. The spacious primary suite features a walk-in tile shower, adding a touch of luxury while preserving the home's character. The expansive eat-in kitchen is a true showstopper, featuring custom Walker Woodworking cabinetry, granite countertops, stainless steel appliances, and a gas cooktop—perfect for both everyday living and entertaining. Relax on any of the three covered porches—front, side, or back—and take in the beauty of the landscaped yard filled with vibrant flowers, mature fig and blueberry bushes, and a stately magnolia tree. The original smokehouse adds charm and functionality, while the double carport and outbuilding provide ample storage. Modern updates have been thoughtfully integrated over the years, maintaining the home's integrity while ensuring comfort and convenience. Don’t miss this rare chance to own a well-cared-for historic residence filled with warmth, character, and the promise of new memories.
Active
Price cut: $15K (9/8)
$325,000
411 Pleasant Ridge Church Rd, Shelby, NC 28152
3beds
2,292sqft
Single Family Residence
Built in 1885
0.76 Acres Lot
$309,800 Zestimate®
$142/sqft
$-- HOA
What's special
- 76 days
- 543
- 23
Zillow last checked:
Listing updated:
Listed by:
Tracy Whisnant tracywhisnant@remax.net,
REMAX Select
Source: Canopy MLS as distributed by MLS GRID,MLS#: 4413166
Facts & features
Interior
Bedrooms & bathrooms
- Bedrooms: 3
- Bathrooms: 2
- Full bathrooms: 2
- Main level bedrooms: 3
Heating
- Natural Gas
Cooling
- Central Air
Appliances
- Included: Dishwasher, Gas Cooktop, Microwave, Refrigerator, Wall Oven, Washer/Dryer
- Laundry: In Bathroom, Laundry Room, Main Level
Features
- Has basement: No
Interior area
- Total structure area: 2,292
- Total interior livable area: 2,292 sqft
- Finished area above ground: 2,292
- Finished area below ground: 0
Video & virtual tour
Property
Parking
- Total spaces: 2
- Parking features: Detached Carport, Driveway
- Carport spaces: 2
- Has uncovered spaces: Yes
Features
- Levels: One
- Stories: 1
Lot
- Size: 0.76 Acres
Details
- Parcel number: 56734
- Zoning: R20
- Special conditions: Standard
Construction
Type & style
- Home type: SingleFamily
- Property subtype: Single Family Residence
Materials
- Other
- Foundation: Crawl Space
Condition
- New construction: No
- Year built: 1885
Utilities & green energy
- Sewer: Septic Installed
- Water: County Water
Community & HOA
Community
- Subdivision: none
Location
- Region: Shelby
Financial & listing details
- Price per square foot: $142/sqft
- Tax assessed value: $230,269
- Annual tax amount: $1,462
- Date on market: 8/10/2026
- Cumulative days on market: 76 days
- Exclusions: cabinet in living room, cd shelves in family room and chicken coop
- Road surface type: Concrete, Paved
Estimated market value
$309,800
$294,000 - $325,000
$1,573/mo
Price history
| Date | Event | Price |
|---|---|---|
| 9/8/2026 | Price change | $325,000-4.4%$142/sqft |
Source:  Canopy MLS as distributed by MLS GRID #4413166 Report a problem Canopy MLS as distributed by MLS GRID #4413166 Report a problem | ||
| 8/10/2026 | Listed for sale | $340,000+4.6%$148/sqft |
Source: Canopy MLS as distributed by MLS GRID #4413166 Report a problem | ||
| 9/10/2025 | Listing removed | $325,000$142/sqft |
Source: Canopy MLS as distributed by MLS GRID #4299737 Report a problem | ||
| 9/8/2025 | Listed for sale | $325,000$142/sqft |
Source: Canopy MLS as distributed by MLS GRID #4299737 Report a problem | ||
Public tax history
| Year | Property taxes | Tax assessment |
|---|---|---|
| 2025 | $1,462 +69.8% | $230,269 +133.2% |
| 2024 | $861 | $98,749 |
| 2023 | $861 | $98,749 |
| 2022 | $861 +0.3% | $98,749 |
| 2021 | $859 +9.3% | $98,749 +14.1% |
| 2020 | $786 | $86,524 |
| 2019 | $786 +0.5% | $86,524 |
| 2018 | $782 +5.4% | $86,524 |
| 2017 | $742 | $86,524 |
| 2016 | $742 | $86,524 +117.7% |
| 2015 | $742 | $39,751 |
| 2014 | $742 | $39,751 |
| 2013 | -- | $39,751 |
| 2012 | -- | $39,751 |
| 2011 | -- | $39,751 |
| 2010 | -- | $39,751 |
| 2008 | -- | $39,751 +19.4% |
| 2007 | -- | $33,301 |
| 2006 | -- | $33,301 |
| 2005 | -- | $33,301 |
| 2003 | -- | $33,301 |
Find assessor info on the county website
Monthly payment
Est. payment
Payment breakdown
Explore the cost of this home by adjusting the details. Changes won't be saved.Climate risks
Neighborhood: 28152
Nearby schools
Schools provided by the listing agent
- Elementary: Springmore
- Middle: Crest
- High: Crest
Source: Canopy MLS as distributed by MLS GRID. This data may not be complete. We recommend contacting the local school district to confirm school assignments for this home.
- $437,8004 bd2 ba2.4k sqft100 Kendallwood Dr, Shelby, NC 28152Off Market
- $546,400-- bd-- ba2.5k sqft102 Kendallwood Dr, Shelby, NC 28152Off Market
- $356,000-- bd-- ba-- sqftMcBrayer Homestead Rd, Boiling springs, NC 28152Off Market
- $349,200-- bd-- ba-- sqftMcBrayer Homestead Rd, Shelby, NC 28152Off Market
Similar homes
- $409,0005 bd2 ba2.3k sqft111 Gordon Ave, Shelby, NC 28152For Sale
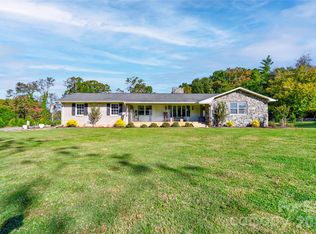
 MLS ID #4436723, Tracy Whisnant, REMAX Select. Canopy MLS as distributed by MLS GRID
 - $349,0003 bd2 ba2.2k sqft104 Beaver Dam Dr, Shelby, NC 28150For Sale
 MLS ID #4410695, Becca Schweppe, Keller Williams Unified. Canopy MLS as distributed by MLS GRID
 - $399,9003 bd2 ba1.8k sqft141 Spring Forest Dr, Shelby, NC 28152For Sale
 MLS ID #4376473, Dawn Price, Howard Hanna Allen Tate Shelby. Canopy MLS as distributed by MLS GRID
 - $299,9003 bd2 ba1.6k sqft119 Brookview Dr, Shelby, NC 28152For Sale
 MLS ID #4407213, Travis Repman, Coldwell Banker Mountain View. Canopy MLS as distributed by MLS GRID
 - $325,0003 bd2 ba1.7k sqft100 Sherwood Dr, Shelby, NC 28150For SaleMLS ID #4410619, Diane Ledbetter, Diane Ledbetter Real Estate. Canopy MLS as distributed by MLS GRID
- $330,0003 bd2 ba2.1k sqft600 W Warren St, Shelby, NC 28150For SaleMLS ID #4377606, David Stone, StoneWright Realty Inc. Canopy MLS as distributed by MLS GRID
- $430,0003 bd2 ba1.9k sqft2002 Flint Hill Church Rd, Shelby, NC 28152For SaleMLS ID #4406036, Scottie Bradley, REMAX Select. Canopy MLS as distributed by MLS GRID
- $279,9003 bd2 ba1.8k sqft2926 Lake Dr, Shelby, NC 28152For SaleMLS ID #4351975, Tracy Whisnant, REMAX Select. Canopy MLS as distributed by MLS GRID
- $349,9003 bd2 ba2.1k sqft933 W Warren St, Shelby, NC 28150For SaleMLS ID #4377688, Lucille Rocco, Rockin Realty Inc. Canopy MLS as distributed by MLS GRID
- $329,0004 bd3 ba2.3k sqft211 Windsor Dr, Shelby, NC 28150For SaleMLS ID #4379981, Whitney Hunt-Sailors, Opendoor Brokerage LLC. Canopy MLS as distributed by MLS GRID
- $415,0003 bd2 ba2.3k sqft314 Hidden Creek Dr, Shelby, NC 28152For SaleMLS ID #4432428, Brittany Austin, Coldwell Banker Mountain View. Canopy MLS as distributed by MLS GRID
- $344,9905 bd3 ba2.5k sqft304 Windsor Dr, Shelby, NC 28150For SaleMLS ID #4408450, Jen Worcester, Huitt Realty LLC. Canopy MLS as distributed by MLS GRID
- $264,9003 bd2 ba1.2k sqft1414 Southridge St, Shelby, NC 28152For SaleMLS ID #4430658, Tracy Whisnant, REMAX Select. Canopy MLS as distributed by MLS GRID
- $399,9003 bd2 ba1.6k sqft354 Jack Francis Rd, Shelby, NC 28152For SaleMLS ID #4422037, Vickie Spurling, Vickie Spurling Realty Inc. Canopy MLS as distributed by MLS GRID
- $395,0003 bd4 ba3.1k sqft1726 Metcalf Rd, Shelby, NC 28150For SaleMLS ID #4392526, Tracy Whisnant, REMAX Select. Canopy MLS as distributed by MLS GRID
- $327,5003 bd2 ba1.8k sqft2829 Bettis Rd, Grover, NC 28073For SaleMLS ID #4386949, Sunshine Smith, Nestlewood Realty, LLC. Canopy MLS as distributed by MLS GRID
- $299,9003 bd2 ba1.2k sqft3020 Vernell Ln, Shelby, NC 28150For SaleMLS ID #4420785, Charles Lamere, CTL Properties LLC. Canopy MLS as distributed by MLS GRID
- $315,0003 bd2 ba1.7k sqft210 Paw Jims Rd, Kings Mountain, NC 28086For SaleMLS ID #4430698, Erin Jolly, Jolly Realty Group LLC. Canopy MLS as distributed by MLS GRID
- $259,9003 bd2 ba1.8k sqft331 Woodside Dr, Shelby, NC 28150For SaleMLS ID #4387360, Barbara McLarty, Howard Hanna Allen Tate Shelby. Canopy MLS as distributed by MLS GRID
- $209,9003 bd2 ba1.1k sqft508 Leander St, Shelby, NC 28152For SaleMLS ID #4398707, Marvin Biddix, REMAX Select. Canopy MLS as distributed by MLS GRID
