Welcome home to this charming 3-bedroom, 2-bathroom farmhouse set on 5.8 peaceful acres in the Hardin-Houston School District. It offers the space and character of country living with the peace of mind that comes from thoughtful, top-to-bottom updates.
Since 2018, the current owners have completely renovated the home, including all new windows, plumbing, electrical, and HVAC, along with updates to every mechanical system. The fully remodeled interior pairs classic farmhouse style with modern comfort, so you can move in and simply enjoy it.
Outside, the property is made for relaxing and entertaining. Spend summer afternoons by the above-ground pool, unwind on the deck, or gather under the covered patio while taking in views of your own private 1 acre pond. A 30x50 pole barn with concrete floor adds valuable space for storage, equipment, hobbies, or projects.
With room to roam, major updates already complete, and a setting that feels like a retreat, this home is ready for its next chapter. Schedule your showing today!
For sale
$479,000
4110 Patterson Halpin Rd, Sidney, OH 45365
3beds
2,048sqft
Single Family Residence
Built in 1900
5.8 Acres Lot
$465,900 Zestimate®
$234/sqft
$-- HOA
What's special
Room to roamAbove-ground poolFully remodeled interiorCovered patioAll new windows
- 13 days
- 1,096
- 86
Zillow last checked:
Listing updated:
Listed by:
Jennifer Fries (937)898-4400,
RE/MAX Alliance Realty
Source: DABR MLS,MLS#: 970802 Originating MLS: Dayton Area Board of REALTORS
Facts & features
Interior
Bedrooms & bathrooms
- Bedrooms: 3
- Bathrooms: 2
- Full bathrooms: 2
- Main level bathrooms: 1
Primary bedroom
- Level: Second
- Dimensions: 18 x 15
Bedroom
- Level: Second
- Dimensions: 15 x 15
Bedroom
- Level: Second
- Dimensions: 15 x 11
Family room
- Level: Main
- Dimensions: 15 x 15
Kitchen
- Level: Main
- Dimensions: 17 x 15
Laundry
- Level: Main
- Dimensions: 10 x 11
Living room
- Level: Main
- Dimensions: 15 x 15
Heating
- Baseboard, Forced Air
Cooling
- Central Air
Features
- Basement: Crawl Space
Interior area
- Total structure area: 2,048
- Total interior livable area: 2,048 sqft
Property
Parking
- Total spaces: 2
- Parking features: Barn, Detached, Garage, Two Car Garage
- Garage spaces: 2
Features
- Levels: Two
- Stories: 2
- Patio & porch: Deck, Porch
- Exterior features: Deck, Pool, Porch
- Pool features: Above Ground
Lot
- Size: 5.8 Acres
Details
- Parcel number: 582501400005
- Zoning: Residential
- Zoning description: Residential
Construction
Type & style
- Home type: SingleFamily
- Property subtype: Single Family Residence
Materials
- Fiber Cement
Condition
- Year built: 1900
Community & HOA
HOA
- Has HOA: No
Location
- Region: Sidney
Financial & listing details
- Price per square foot: $234/sqft
- Tax assessed value: $184,210
- Annual tax amount: $2,166
- Date on market: 10/10/2026
Estimated market value
$465,900
$443,000 - $489,000
$1,548/mo
Price history
| Date | Event | Price |
|---|---|---|
| 10/10/2026 | Listed for sale | $479,000+277.2%$234/sqft |
Source:  WRIST #1049060 Report a problem | ||
| 10/22/2018 | Sold | $127,000$62/sqft |
Source: Public Record Report a problem | ||
Public tax history
| Year | Property taxes | Tax assessment |
|---|---|---|
| 2025 | $2,166 +0.1% | $64,470 +1.6% |
| 2024 | $2,165 +0% | $63,480 |
| 2023 | $2,164 +12.5% | $63,480 +32.6% |
| 2022 | $1,924 -0.9% | $47,870 |
| 2021 | $1,943 +5.2% | $47,870 |
| 2020 | $1,847 | $47,870 +18.3% |
| 2019 | $1,847 +40.9% | $40,470 +20.3% |
| 2018 | $1,310 -0.4% | $33,650 |
| 2017 | $1,315 +17.1% | $33,650 +11.2% |
| 2016 | $1,123 -0.3% | $30,260 |
| 2015 | $1,127 +13% | $30,260 -14.5% |
| 2014 | $997 | $35,390 |
Find assessor info on the county website
Monthly payment
Est. payment
Payment breakdown
Explore the cost of this home by adjusting the details. Changes won't be saved.Climate risks
Neighborhood: 45365
Nearby schools

Similar homes
- $515,0003 bd3 ba1.8k sqft2045 Lindsey Rd, Sidney, OH 45365For Sale
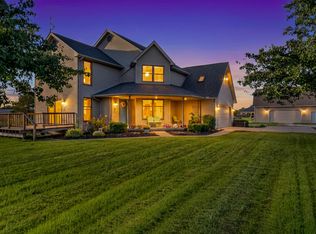
 MLS ID #1048932, Shane Lambert, Howard Hanna Real Estate Services. WRIST
- $489,9003 bd3 ba2.3k sqft6100 State Route 29 E, Sidney, OH 45365For Sale
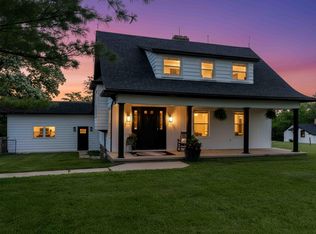 MLS ID #1046369, Nicole D Loudenback, Glasshouse Realty Group. WRIST
- $455,0004 bd3 ba2.1k sqft1502 Cumberland Ave, Sidney, OH 45365For Sale
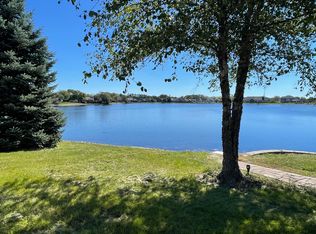 MLS ID #1048921, Angela Barhorst, Emerson Wagner Realty Co., Inc.. WRIST
- $479,9003 bd2 ba3k sqft4707 Dawson Rd, Houston, OH 45333For Sale

 MLS ID #970137, Penny Cantrell, Keller Williams Home Town Rlty. DABR MLS
- $550,0004 bd3 ba2.1k sqft16610 E Mason Rd, Sidney, OH 45365For SaleMLS ID #1049207, Tracy Comer, Realty 2000 Group. WRIST
- $475,0003 bd3 ba2.3k sqft1602 Beck Dr, Sidney, OH 45365For SaleMLS ID #970577, Timothy Gleason, Realty 2000 Group. DABR MLS
- $689,5003 bd3 ba1.9k sqft3900 Hardin Wapakoneta Rd, Sidney, OH 45365For SaleMLS ID #1048355, Karen Metz, Henderson Land Investment Co.. WRIST
- $544,9003 bd1 ba2.2k sqft4129 Childrens Home Rd, Sidney, OH 45365For SaleMLS ID #967381, Gay Smith, Gay Smith/Associates. DABR MLS
- $499,9004 bd3 ba2k sqft14155 Charm Hill Dr, Sidney, OH 45365For SaleMLS ID #966900, Nikki Loudenback, Glasshouse Realty Group. DABR MLS
- $499,9004 bd2 ba2.6k sqft724 Riverside Dr, Sidney, OH 45365For SaleMLS ID #966737, Jerri Barlage, Howard Hanna Real Estate Serv. DABR MLS
- $429,9503 bd2 ba2.3k sqft14444 Charm Hill Dr, Sidney, OH 45365For SaleMLS ID #1045241, Angela Barhorst, Emerson Wagner Realty Co., Inc.. WRIST
- $375,0004 bd1 ba2.1k sqft8601 Lochard Rd, Sidney, OH 45365For SaleMLS ID #963919, Arin Simmons, eXp Realty. DABR MLS
- $399,0004 bd3 ba2.3k sqft1330 Maple Leaf Ct, Sidney, OH 45365For SaleMLS ID #1043726, Tim Gleason, Realty 2000 Group. WRIST
- $274,9003 bd2 ba1.4k sqft251 W Parkwood St, Sidney, OH 45365For SaleMLS ID #1049271, Pattie Armstrong, Brokers Real Estate. WRIST
- $439,9003 bd2 ba2.3k sqft865 W Geiserman Rd, Piqua, OH 45356For SaleMLS ID #966946, Chad Preuss, eXp Realty. DABR MLS
- $369,0004 bd2 ba1.9k sqft600 Doorley Rd, Sidney, OH 45365For SaleMLS ID #1048846, Jessica Elliott, eXp Realty. WRIST
- $279,9003 bd2 ba1.4k sqft109 Oldham Ave, Sidney, OH 45365For SaleMLS ID #971353, Scott Strayer, Glasshouse Realty Group. DABR MLS
- $384,9004 bd3 ba2k sqft1541 Westwood Dr, Sidney, OH 45365For SaleMLS ID #1048368, Jared Lindsey, Realty 2000 Group. WRIST
- $379,9003 bd3 ba2k sqft1554 Westlake Dr, Sidney, OH 45365For SaleMLS ID #1046546, wri.rets.barhotam108, Emerson Wagner Realty Co., Inc.. WRIST
