Welcome to 4110 Secret Ravine Way in Rocklin! Nestled in the highly desirable and prestigious community of Rustic Hills, this sprawling 3-bedroom, 3-bath gem offers over 2,600 square feet on nearly 0.4 acres of sheer natural beauty! An incredible character home and property with RV access that boasts a free flowing family friendly floor plan all perfectly situated on a stunning park-like setting straight out of Better Homes & Garden magazine! With all new interior paint & carpeting, new light fixtures throughout, separate living and family rooms, a master bedroom balcony just waiting for you to enjoy that morning coffee or evening glass of wine as you relax and enjoy the fruits of your labor in this park & garden like setting, Welcome home! Multiple outbuildings, with one set up as an Art studio but maybe use it as a She-Shed, Man Cave, home office, teenager retreat or whatever fits your lifestyle? Did I mention the private second driveway that is ideal for a possible future ADU? Don't miss this one-of-a-kind stunner in Rocklin! Come and Get it!
Active
Price cut: $50K (6/28)
$849,900
4110 Secret Ravine Way, Rocklin, CA 95677
3beds
2,619sqft
Single Family Residence
Built in 1987
0.38 Acres Lot
$829,400 Zestimate®
$325/sqft
$-- HOA
What's special
Master bedroom balconyPrivate second drivewayMultiple outbuildingsRv accessPark-like settingNew light fixtures throughout
- 16 days |
- 1,158 |
- 63 |
Zillow last checked:
Listing updated:
Listed by:
Rich Silvas DRE #01131216 916-600-3026,
eXp Realty of California Inc.
Source: MetroList Services of CA,MLS#: 226078623Originating MLS: MetroList Services, Inc.
Loading...
Facts & features
Interior
Bedrooms & bathrooms
- Bedrooms: 3
- Bathrooms: 3
- Full bathrooms: 3
Rooms
- Room types: Master Bathroom, Master Bedroom, Office, Family Room, Game Room, Great Room, Studio, Kitchen, Laundry, Living Room
Primary bedroom
- Features: Balcony, Walk-In Closet, Outside Access
Primary bathroom
- Features: Shower Stall(s), Double Vanity, Soaking Tub, Tub w/Shower Over, Walk-In Closet(s)
Dining room
- Features: Formal Room
Kitchen
- Features: Breakfast Area, Pantry Closet, Synthetic Counter
Heating
- Central, Wood Stove
Cooling
- Ceiling Fan(s), Central Air
Appliances
- Included: Ice Maker, Dishwasher, Disposal, Microwave, Double Oven, Plumbed For Ice Maker, Free-Standing Electric Range
- Laundry: Laundry Room, Cabinets, Sink, Gas Dryer Hookup, Ground Floor, Inside Room
Features
- Flooring: Carpet, Wood
- Number of fireplaces: 2
- Fireplace features: Living Room, Family Room, Wood Burning Stove
Interior area
- Total interior livable area: 2,619 sqft
Video & virtual tour
Property
Parking
- Total spaces: 4
- Parking features: Attached, Boat, RV Access/Parking, RV Storage, Side By Side, Garage Door Opener, Garage Faces Front, Guest, Driveway
- Attached garage spaces: 2
- Carport spaces: 2
- Has uncovered spaces: Yes
Features
- Exterior features: Balcony
- Fencing: Back Yard,Partial,Wood
Lot
- Size: 0.38 Acres
- Features: Auto Sprinkler F&R, Curb(s)/Gutter(s), Secluded, Garden, Landscape Back, Landscape Front
Details
- Additional structures: RV/Boat Storage, Shed(s), Greenhouse, Storage, Workshop, Outbuilding
- Parcel number: 046222001000
- Zoning description: Res
- Special conditions: Standard
Construction
Type & style
- Home type: SingleFamily
- Architectural style: Cottage,Victorian
- Property subtype: Single Family Residence
Materials
- Frame, Wood
- Foundation: Raised
- Roof: Composition
Condition
- Year built: 1987
Utilities & green energy
- Sewer: Public Sewer
- Water: Public
- Utilities for property: Cable Available, Public, Sewer In & Connected, Internet Available, Propane
Community & HOA
Location
- Region: Rocklin
Financial & listing details
- Price per square foot: $325/sqft
- Tax assessed value: $461,773
- Annual tax amount: $5,102
- Price range: $849.9K - $849.9K
- Date on market: 6/20/2026
- Road surface type: Asphalt, Paved
Estimated market value
$829,400
$788,000 - $871,000
$3,917/mo
Price history
| Date | Event | Price |
|---|---|---|
| 6/28/2026 | Price change | $849,900-5.6%$325/sqft |
Source: MetroList Services of CA #226078623 Report a problem | ||
| 6/20/2026 | Listed for sale | $899,900+140%$344/sqft |
Source: MetroList Services of CA #226078623 Report a problem | ||
| 3/21/2013 | Sold | $375,000+18.9%$143/sqft |
Source: MetroList Services of CA #12073291 Report a problem | ||
| 3/22/2001 | Sold | $315,500+45.1%$120/sqft |
Source: Public Record Report a problem | ||
| 9/18/1998 | Sold | $217,500$83/sqft |
Source: MetroList Services of CA #149802847 Report a problem | ||
Public tax history
| Year | Property taxes | Tax assessment |
|---|---|---|
| 2025 | $5,102 +1.2% | $461,773 +2% |
| 2024 | $5,040 +0.8% | $452,720 +2% |
| 2023 | $5,002 +2.5% | $443,844 +2% |
| 2022 | $4,878 +1.1% | $435,142 +2% |
| 2021 | $4,825 -2.4% | $426,611 +1% |
| 2020 | $4,946 | $422,238 +2% |
| 2019 | $4,946 +6.8% | $413,960 +2% |
| 2018 | $4,631 -0.1% | $405,844 +2% |
| 2017 | $4,637 +6.1% | $397,887 +5.3% |
| 2016 | $4,369 +5.2% | $378,000 +5.6% |
| 2015 | $4,153 +2.1% | $358,000 +2.3% |
| 2014 | $4,068 | $350,000 +4.5% |
| 2013 | -- | $335,000 +31.9% |
| 2012 | -- | $254,000 -4.5% |
| 2011 | -- | $266,000 -0.1% |
| 2010 | -- | $266,322 -9.7% |
| 2009 | -- | $294,784 -18.6% |
| 2008 | -- | $361,931 +2% |
| 2007 | -- | $354,835 +2% |
| 2006 | -- | $347,879 +2% |
| 2005 | -- | $341,058 +2% |
| 2004 | -- | $334,372 +1.9% |
| 2003 | -- | $328,245 +2% |
| 2002 | -- | $321,810 +42.2% |
| 2001 | -- | $226,286 +2% |
| 2000 | -- | $221,850 |
Find assessor info on the county website
Monthly payment
Est. payment$--/mo
Payment breakdown
Explore the cost of this home by adjusting the details. Changes won't be saved.All calculations are estimates and provided by Zillow, Inc. for informational purposes only. Actual amounts may vary.
HOA fees may include property taxes on listings classified as Co-Ops. Contact the listing agent and/or owner for fee details.
Mortgage interest rates are dependent on a number of factors, including credit score, down payment, and repayment length. Interest rate data provided by Zillow Group Marketplace, Inc. as of 1/1/1970 from various mortgage lenders with which we have lead or other similar arrangements; the Estimated Payment is an average of those rates.
See how much you could borrow to make a competitive offer.
Climate risks
Neighborhood: 95677
Nearby schools
GreatSchools rating
- 9/10Sierra Elementary SchoolGrades: K-6Distance: 0.8 mi
- 6/10Spring View Middle SchoolGrades: 7-8Distance: 1.3 mi
- 9/10Whitney High SchoolGrades: 9-12Distance: 5 mi
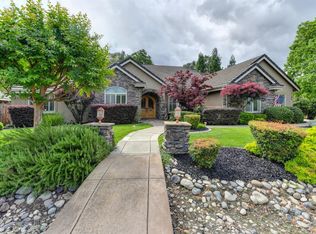

A local agent can set up tours, give advice and negotiate with sellers.

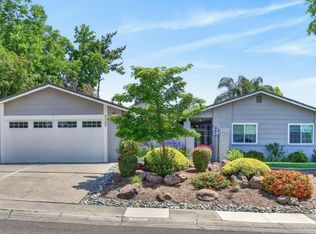

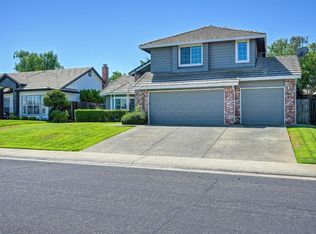
Local buyer's agents are ready to help
- California
- Placer County
- Rocklin
- 95677
- 4110 Secret Ravine Way
Nearby cities
Nearby zip codes
Other Rocklin Topics
