A little farmhouse with a lot of character. Situated on a full acre, and plenty of room to make it your own, this home has a lot to love. This 3 bedroom, 2 bath home offers over 1,900 square feet of one-level living, with high ceilings, exposed beams, a brick fireplace, and natural light giving the main living space plenty of personality. The kitchen features white cabinetry, butcher-block countertops, a spacious island, and stainless steel appliances. The primary suite includes a walk-in closet, double vanity, and dual-shower setup, with two additional bedrooms offering plenty of flexibility. Outside, the level one-acre lot, fenced front yard, and back deck give you space to entertain, unwind, or simply enjoy a little breathing room. Convenient to I-20, shopping, and dining while still offering a quieter setting.
Active
$297,400
4117 Mason Creek Rd, Winston, GA 30187
3beds
1,964sqft
Single Family Residence
Built in 1940
1 Acres Lot
$289,900 Zestimate®
$151/sqft
$-- HOA
What's special
Brick fireplaceHigh ceilingsBack deckSpacious islandFenced front yardExposed beamsStainless steel appliances
- 9 days |
- 478 |
- 40 |
Zillow last checked:
Listing updated:
Listed by:
Justin Shipp 678-879-8820,
Porch Property Group, LLC
Source: GAMLS,MLS#: 10821870
Facts & features
Interior
Bedrooms & bathrooms
- Bedrooms: 3
- Bathrooms: 2
- Full bathrooms: 2
- Main level bathrooms: 2
- Main level bedrooms: 3
Rooms
- Room types: Other
Kitchen
- Features: Kitchen Island, Solid Surface Counters
Heating
- Central
Cooling
- Ceiling Fan(s), Central Air
Appliances
- Included: Dishwasher, Microwave, Refrigerator, Tankless Water Heater
- Laundry: Other
Features
- Beamed Ceilings, Master On Main Level
- Flooring: Hardwood
- Windows: Double Pane Windows
- Basement: None
- Number of fireplaces: 1
- Fireplace features: Living Room, Masonry
- Common walls with other units/homes: No Common Walls
Interior area
- Total structure area: 1,964
- Total interior livable area: 1,964 sqft
- Finished area above ground: 1,964
- Finished area below ground: 0
Property
Parking
- Total spaces: 2
- Parking features: None
Features
- Levels: One
- Stories: 1
- Patio & porch: Deck
- Exterior features: Other
- Fencing: Front Yard,Wood
- Body of water: None
Lot
- Size: 1 Acres
- Features: Private
- Residential vegetation: Grassed
Details
- Parcel number: 00910250052
Construction
Type & style
- Home type: SingleFamily
- Architectural style: Ranch
- Property subtype: Single Family Residence
Materials
- Other
- Foundation: Block
- Roof: Composition
Condition
- Updated/Remodeled
- New construction: No
- Year built: 1940
Utilities & green energy
- Electric: 220 Volts
- Sewer: Septic Tank
- Water: Public
- Utilities for property: Cable Available, Electricity Available, Water Available
Green energy
- Energy efficient items: Water Heater
Community & HOA
Community
- Features: None
- Subdivision: Acre Mason Creek
HOA
- Has HOA: No
- Services included: None
Location
- Region: Winston
Financial & listing details
- Price per square foot: $151/sqft
- Tax assessed value: $150,100
- Annual tax amount: $305
- Date on market: 8/7/2026
- Cumulative days on market: 9 days
- Listing agreement: Exclusive Right To Sell
- Listing terms: Cash,Conventional,FHA,VA Loan
- Electric utility on property: Yes
Estimated market value
$289,900
$275,000 - $304,000
$1,887/mo
Price history
| Date | Event | Price |
|---|---|---|
| 8/8/2026 | Listed for sale | $297,400-3.8%$151/sqft |
Source:  FMLS GA #7818085 Report a problem FMLS GA #7818085 Report a problem | ||
| 7/29/2026 | Listing removed | $309,000$157/sqft |
Source: FMLS GA #7760447 Report a problem | ||
| 7/7/2026 | Price change | $309,000-3.1%$157/sqft |
Source:  GAMLS #10752984 Report a problem GAMLS #10752984 Report a problem | ||
| 6/25/2026 | Price change | $319,000-1.8%$162/sqft |
Source: GAMLS #10752984 Report a problem | ||
| 6/12/2026 | Price change | $324,900-1.2%$165/sqft |
Source: GAMLS #10752984 Report a problem | ||
| 5/29/2026 | Price change | $329,000-2.9%$168/sqft |
Source: GAMLS #10752984 Report a problem | ||
| 5/22/2026 | Listed for sale | $339,000+160.8%$173/sqft |
Source: FMLS GA #7760447 Report a problem | ||
| 2/26/2026 | Sold | $130,000-27.8%$66/sqft |
Source: Public Record Report a problem | ||
| 12/30/2025 | Price change | $180,000-5.3%$92/sqft |
Source: Owner Report a problem | ||
| 11/29/2025 | Price change | $190,000-24%$97/sqft |
Source: Owner Report a problem | ||
| 9/28/2025 | Listed for sale | $250,000+178.1%$127/sqft |
Source: Owner Report a problem | ||
| 8/10/2001 | Sold | $89,900+49.8%$46/sqft |
Source: Public Record Report a problem | ||
| 3/25/1997 | Sold | $60,000$31/sqft |
Source: Public Record Report a problem | ||
Public tax history
| Year | Property taxes | Tax assessment |
|---|---|---|
| 2025 | $305 +0% | $60,040 |
| 2024 | $305 +238.9% | $60,040 |
| 2023 | $90 -71.7% | $60,040 +22.6% |
| 2022 | $318 +4.1% | $48,960 +22.8% |
| 2021 | $306 +18.2% | $39,880 |
| 2020 | $259 | $39,880 +1.8% |
| 2019 | $259 -10.3% | $39,160 -0.5% |
| 2018 | $288 -4.4% | $39,360 +9.7% |
| 2017 | $302 +4.6% | $35,880 +15.1% |
| 2016 | $288 +1.6% | $31,160 +3.6% |
| 2015 | $283 | $30,080 -5.1% |
| 2014 | $283 -10% | $31,680 +0.1% |
| 2013 | $315 | $31,640 |
| 2012 | -- | -- |
| 2011 | -- | -- |
| 2010 | -- | -- |
| 2009 | $1,098 +35.5% | -- |
| 2007 | $810 -3.1% | -- |
| 2006 | $836 +3.2% | -- |
| 2005 | $810 | -- |
| 2004 | -- | -- |
| 2003 | $634 -35.9% | -- |
| 2002 | $989 +196.3% | -- |
| 2001 | $334 -16.8% | -- |
| 2000 | $401 | -- |
Find assessor info on the county website
Monthly payment
Est. payment
Payment breakdown
Explore the cost of this home by adjusting the details. Changes won't be saved.Climate risks
Neighborhood: 30187
Nearby schools
GreatSchools rating
- 9/10Mason Creek Elementary SchoolGrades: PK-5Distance: 1.9 mi
- 7/10Fairplay Middle SchoolGrades: 6-8Distance: 5.7 mi
- 6/10Alexander High SchoolGrades: 9-12Distance: 1.2 mi
Schools provided by the listing agent
- Elementary: Mason Creek
- Middle: Fairplay
- High: Alexander
Source: GAMLS. This data may not be complete. We recommend contacting the local school district to confirm school assignments for this home.
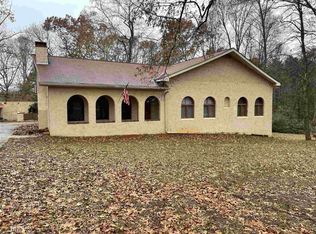
- $316,4003 bd2 ba1.6k sqft4143 Mason Creek Rd, Winston, GA 30187Off Market
- $699,5005 bd2 ba5k sqft4120 Mason Creek Rd, Winston, GA 30187Off Market
- $422,1004 bd3 ba2.2k sqft7049 Berea Rd, Douglasville, GA 30135Off Market
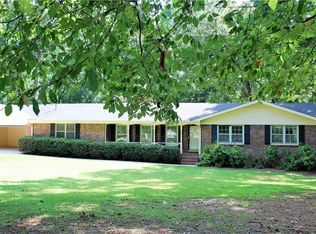
- $414,7002 bd3 ba1.6k sqft4105 Mason Creek Rd, Winston, GA 30187Off Market
- $360,8003 bd2 ba2.1k sqft4130 Mason Creek Rd, Winston, GA 30187Off Market
- $600,0007 bd4 ba4.1k sqft4067 Mason Creek Rd, Winston, GA 30187Sold
- $290,9003 bd2 ba1.7k sqft7009 Berea Rd, Douglasville, GA 30135Off Market
- $458,3003 bd2 ba1.6k sqft4163 Mason Creek Rd, Winston, GA 30187Off Market
A local agent can set up tours, give advice and negotiate with sellers.
Similar homes
- $307,9003 bd2 ba1.7k sqft8896 Hickory Hollow Dr, Douglasville, GA 30135Active
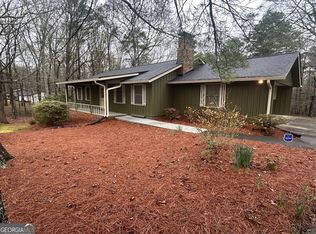
 MLS ID #10713470, Curtis North, Century 21 Novus Realty. GAMLS
 - $375,0003 bd2 ba1.7k sqft8736 Camp Rd, Winston, GA 30187Active
 MLS ID #10810422, EmpowerHome Team Atlanta, Keller Williams Realty First Atlanta. GAMLS
 - $299,9003 bd3 ba2k sqft6762 Oakland Dr, Douglasville, GA 30135Active
 MLS ID #10780179, Kayla Dorsett, Southern Classic Realtors. GAMLS
 - $255,0003 bd3 ba1.4k sqft4154 N Knotty Oak Trl, Douglasville, GA 30135Active
 MLS ID #10821344, Jocelynn Vitar, eXp Realty. GAMLS
 - $--3 bd2 ba1.7k sqft6339 S Summers Cir, Douglasville, GA 30135AuctionAuction.com 1
- $294,9004 bd3 ba2.4k sqft3420 Nina Ct, Douglasville, GA 30135ActiveMLS ID #10800723, Eddie Lopez, BHGRE Metro Brokers. GAMLS
- $257,0002 bd2 ba1k sqft5760 Tyree Rd, Winston, GA 30187For Sale
 MLS ID #7810231, Michael Strickland, HomeSmart. FMLS GA
 - $290,0003 bd2 ba1.5k sqft7072 Cantrell Rd, Douglasville, GA 30135ActiveMLS ID #10761239, Kamri Witcher, Magnolia Realty Co.. GAMLS
- $285,0005 bd2 ba2.1k sqft6061 Ridge Way, Douglasville, GA 30135ActiveMLS ID #10766807, Eric Baham, Sovereign Real Estate Group. GAMLS
- $294,9993 bd2 ba1.1k sqft83 Thunderwood Trl, Dallas, GA 30157ActiveMLS ID #10824274, Brian Mejia, Southern Realty. GAMLS
- $300,0003 bd2 ba1.5k sqft4116 Robert Allen Rd, Douglasville, GA 30134ActiveMLS ID #10690274, Ivory Streeter, Keller Williams Realty. GAMLS
- $350,0003 bd3 ba2.1k sqft4745 Liberty Rd, Villa Rica, GA 30180ActiveMLS ID #10802304, Jade Halliburton, Your Home Sold Guaranteed Realty HOR. GAMLS
- $250,0003 bd2 ba1.6k sqft4117 Twig Ct, Douglasville, GA 30135ActiveMLS ID #10812584, Tanya Pickens, Opendoor Brokerage. GAMLS
- $250,0003 bd2 ba1.3k sqft5795 Stewart Mill Rd, Douglasville, GA 30135ActiveMLS ID #10793465, Tanya Pickens, Opendoor Brokerage. GAMLS
- $259,0003 bd2 ba1.5k sqft419 S Candler St, Villa Rica, GA 30180ActiveMLS ID #10817337, Mark E Wilson, Express Realty Services, Inc.. GAMLS
- $265,0004 bd3 ba2.8k sqft4391 Leola Rd, Douglasville, GA 30135ActiveMLS ID #10793534, Tyler Walton, Humphries & King Realty, LLC. GAMLS
- $306,0003 bd2 ba2k sqft4943 Apple Valley Rd, Douglasville, GA 30135ActiveMLS ID #10734941, Kimberly R Gore, Southern Classic Realtors. GAMLS
- $287,0003 bd2 ba1.5k sqft3165 Beaver Dr, Douglasville, GA 30135ActiveMLS ID #10808738, Jessica K Rossey, Georgia Life Realty. GAMLS
- $344,0005 bd3 ba2.9k sqft5401 Central Church Rd, Douglasville, GA 30135ActiveMLS ID #10811446, Chris Rentz, Pioneer Realty Group. GAMLS
- $315,0003 bd2 ba1.1k sqft280 Wesley Chapel Rd, Villa Rica, GA 30180ActiveMLS ID #10815778, Leah Nascimento, MGN Fine Homes. GAMLS
