Flower Magazine 2025 Show House along with 23 high profile interior designers in conjunction with Pfeffer Torode Architecture and Maker Construction Co., have completely transformed this iconic home. Every aspect of the house has been renovated—every bathroom, every door, all trim and molding, all new hardwood floors, a brand new kitchen, and every cabinet and bath fixture have been replaced. A stunning new scullery kitchen has been added, along with all new HVAC, ductwork, and electrical systems. The exterior has been refreshed with beautiful new landscaping. If you think you know this house, it’s completely different today. A must-see! Come experience how these designers have created a true showplace.
Active
$22,000,000
1358 Page Rd, Nashville, TN 37205
6beds
21,830sqft
Single Family Residence, Residential
Built in 1999
6 Acres Lot
$-- Zestimate®
$1,008/sqft
$-- HOA
What's special
Brand new kitchenStunning new scullery kitchenAll new hardwood floors
- 374 days
- 4,213
- 292
Zillow last checked:
Listing updated:
Listed by:
Steve G Fridrich 615-300-5900,
Fridrich & Clark Realty 615-327-4800
Source: RealTracs MLS as distributed by MLS GRID,MLS#: 3001028
Facts & features
Interior
Bedrooms & bathrooms
- Bedrooms: 6
- Bathrooms: 9
- Full bathrooms: 7
- 1/2 bathrooms: 2
- Main level bedrooms: 1
Bedroom 1
- Features: Suite
- Level: Suite
- Area: 483 Square Feet
- Dimensions: 23x21
Bedroom 2
- Features: Bath
- Level: Bath
- Area: 252 Square Feet
- Dimensions: 18x14
Bedroom 3
- Features: Bath
- Level: Bath
- Area: 342 Square Feet
- Dimensions: 19x18
Bedroom 4
- Features: Bath
- Level: Bath
- Area: 285 Square Feet
- Dimensions: 19x15
Dining room
- Area: 390 Square Feet
- Dimensions: 26x15
Kitchen
- Area: 384 Square Feet
- Dimensions: 24x16
Living room
- Area: 693 Square Feet
- Dimensions: 33x21
Other
- Features: Bedroom 5
- Level: Bedroom 5
- Area: 357 Square Feet
- Dimensions: 21x17
Other
- Features: Bedroom 6
- Level: Bedroom 6
- Area: 224 Square Feet
- Dimensions: 16x14
Recreation room
- Area: 627 Square Feet
- Dimensions: 33x19
Heating
- Central
Cooling
- Central Air
Appliances
- Included: Built-In Gas Oven, Built-In Gas Range, Dishwasher, Microwave, Refrigerator
Features
- Entrance Foyer, Extra Closets, High Ceilings, Pantry, Walk-In Closet(s)
- Flooring: Wood, Marble, Tile
- Basement: Finished,Full
Interior area
- Total structure area: 21,830
- Total interior livable area: 21,830 sqft
- Finished area above ground: 18,730
- Finished area below ground: 3,100
Property
Parking
- Total spaces: 3
- Parking features: Garage Faces Rear, Driveway
- Attached garage spaces: 3
- Has uncovered spaces: Yes
Features
- Levels: Three Or More
- Stories: 3
- Patio & porch: Porch, Covered, Patio, Screened
Lot
- Size: 6 Acres
Details
- Parcel number: 14401001000
- Special conditions: Standard
Construction
Type & style
- Home type: SingleFamily
- Architectural style: Traditional
- Property subtype: Single Family Residence, Residential
Materials
- Brick
- Roof: Slate
Condition
- New construction: No
- Year built: 1999
Utilities & green energy
- Sewer: Public Sewer
- Water: Public
- Utilities for property: Water Available
Community & HOA
Community
- Subdivision: Forest Hills
HOA
- Has HOA: No
Location
- Region: Nashville
Financial & listing details
- Price per square foot: $1,008/sqft
- Tax assessed value: $20,003,800
- Annual tax amount: $93,693
- Date on market: 9/23/2025
Estimated market value
Not available
Estimated sales range
Not available
Not available
Price history
| Date | Event | Price |
|---|---|---|
| 2/16/2026 | Price change | $22,000,000-10.2%$1,008/sqft |
Source:  RealTracs MLS as distributed by MLS GRID #3001028 Report a problem RealTracs MLS as distributed by MLS GRID #3001028 Report a problem | ||
| 9/23/2025 | Listed for sale | $24,500,000+426.9%$1,122/sqft |
Source: RealTracs MLS as distributed by MLS GRID #3001028 Report a problem | ||
| 10/2/2023 | Sold | $4,650,000-65.6%$213/sqft |
Source: Public Record Report a problem | ||
| 6/16/2023 | Listed for sale | $13,500,000-10%$618/sqft |
Source: RealTracs MLS as distributed by MLS GRID #2537849 Report a problem | ||
| 2/11/2022 | Listing removed | -- |
Source: RealTracs MLS as distributed by MLS GRID #2251105 Report a problem | ||
| 5/6/2021 | Listed for sale | $14,999,000+0.5%$687/sqft |
Source: RealTracs MLS as distributed by MLS GRID #2251105 Report a problem | ||
| 4/1/2021 | Listing removed | -- |
Source: RealTracs MLS as distributed by MLS GRID #2139789 Report a problem | ||
| 10/14/2020 | Listing removed | $100,000$5/sqft |
Source: Compass RE #2186673 Report a problem | ||
| 10/9/2020 | Listed for sale | $14,925,000-0.2%$684/sqft |
Source: Compass RE #2139789 Report a problem | ||
| 9/5/2020 | Listed for rent | $100,000$5/sqft |
Source: Compass RE #2186673 Report a problem | ||
| 4/10/2020 | Listed for sale | $14,950,000-0.2%$685/sqft |
Source: Compass RE #2139789 Report a problem | ||
| 2/26/2020 | Listing removed | $14,975,000$686/sqft |
Source: Engel & V�lkers Nashville #RTC2093820 Report a problem | ||
| 10/24/2019 | Listed for sale | $14,975,000-6.4%$686/sqft |
Source: Engel & V�lkers Nashville #RTC2093820 Report a problem | ||
| 4/19/2019 | Listed for sale | $15,999,999-11.1%$733/sqft |
Source: Worth Properties LLC #1872362 Report a problem | ||
| 10/16/2017 | Listed for sale | $17,999,999$825/sqft |
Source: Worth Properties LLC #1872362 Report a problem | ||
| 3/30/2016 | Listing removed | $17,999,999$825/sqft |
Source: TheDailyClassifieds.Com #1622600 Report a problem | ||
| 4/8/2015 | Listed for sale | $17,999,999$825/sqft |
Source: TheDailyClassifieds.Com #1622600 Report a problem | ||
| 1/1/2015 | Listing removed | $17,999,999$825/sqft |
Source: TheDailyClassifieds.Com #1497925 Report a problem | ||
| 11/13/2013 | Listed for sale | $17,999,999-7.7%$825/sqft |
Source: TheDailyClassifieds.Com #1497925 Report a problem | ||
| 7/19/2013 | Listing removed | $19,500,000$893/sqft |
Source: TheDailyClassifieds.Com #1295376 Report a problem | ||
| 8/3/2011 | Listed for sale | $19,500,000-13.3%$893/sqft |
Source: TheDailyClassifieds.Com #1295376 Report a problem | ||
| 10/8/2010 | Listed for sale | $22,500,000$1,031/sqft |
Source: TheDailyClassifieds.Com #1221978 Report a problem | ||
Public tax history
| Year | Property taxes | Tax assessment |
|---|---|---|
| 2025 | $139,126 +48.5% | $5,000,950 +56% |
| 2024 | $93,693 | $3,206,475 |
| 2023 | $93,693 | $3,206,475 |
| 2022 | $93,693 -1% | $3,206,475 |
| 2021 | $94,687 -9.4% | $3,206,475 +16.2% |
| 2020 | $104,489 +37.5% | $2,758,425 |
| 2019 | $75,995 | $2,758,425 |
| 2018 | $75,995 +0% | $2,758,425 |
| 2017 | $75,995 | $2,758,425 +15.8% |
| 2016 | $75,995 -18.7% | $2,382,675 |
| 2015 | $93,496 | $2,382,675 |
| 2014 | $93,496 | $2,382,675 -18.1% |
| 2013 | -- | $2,907,625 +21.7% |
| 2012 | -- | $2,389,625 |
| 2011 | -- | $2,389,625 |
| 2010 | -- | $2,389,625 |
| 2009 | -- | $2,389,625 +41% |
| 2008 | -- | $1,694,775 |
| 2007 | -- | $1,694,775 |
| 2006 | -- | -- |
| 2005 | -- | -- |
| 2004 | -- | -- |
| 2003 | -- | -- |
| 2002 | -- | -- |
| 2001 | -- | -- |
| 2000 | -- | -- |
Find assessor info on the county website
Monthly payment
Est. payment
Payment breakdown
Explore the cost of this home by adjusting the details. Changes won't be saved.Climate risks
Neighborhood: Belle Meade
Nearby schools
Schools provided by the listing agent
- Elementary: Julia Green Elementary
- Middle: John Trotwood Moore Middle
- High: Hillsboro Comp High School
Source: RealTracs MLS as distributed by MLS GRID. This data may not be complete. We recommend contacting the local school district to confirm school assignments for this home.
Similar homes
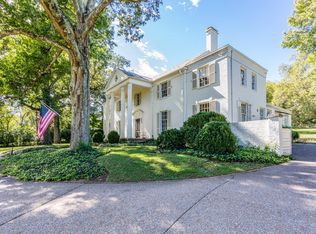
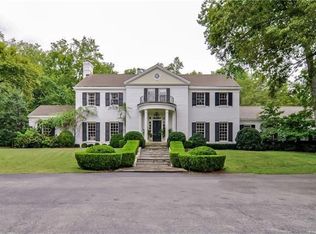
- $18,500,0004 bd6 ba12k sqft1201 Belle Meade Blvd, Nashville, TN 37205For Sale

 MLS ID #3232543, Steve G Fridrich. RealTracs MLS as distributed by MLS GRID
 - $13,900,0006 bd10 ba12k sqft4335 Chickering Ln, Nashville, TN 37215For Sale
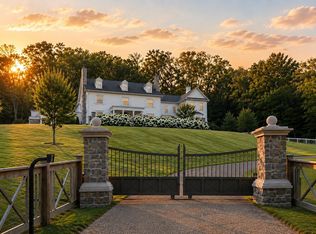 MLS ID #3592935, Erin Krueger. RealTracs MLS as distributed by MLS GRID
 - $14,999,9996 bd7 ba11k sqft515 Jackson Blvd, Nashville, TN 37205For Sale
 MLS ID #3234814, Nelle Anderson. RealTracs MLS as distributed by MLS GRID
 - $13,500,0008 bd12 ba16k sqft625 Westview Ave, Nashville, TN 37205For Sale
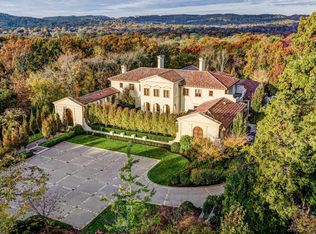 MLS ID #3216981, Steve G Fridrich. RealTracs MLS as distributed by MLS GRID
 - $12,900,0006 bd14 ba22k sqft2423 Hidden River Ln, Franklin, TN 37069For SaleMLS ID #2818525, Greg McCollum. RealTracs MLS as distributed by MLS GRID
- $12,750,0007 bd10 ba14k sqft513 King Richards Ct, Franklin, TN 37067For SaleMLS ID #3594216, Kyle Wallace. RealTracs MLS as distributed by MLS GRID
