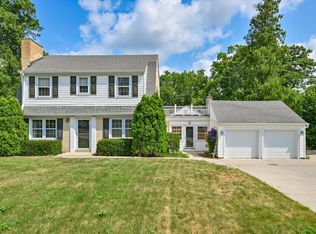
Welcome to this stunning, move-in-ready masterpiece combining timeless traditional architecture with craftsman-inspired details. Spanning over 3,500 square feet of living space, this home offers the perfect blend of classic elegance and everyday functionality.The beautifully designed living space, offers an ideal layout for both grand entertaining and comfortable daily living. Step inside to find rich woodwork, custom built-ins, and bright, expansive rooms filled with natural light. The beautiful & exceptionally large private yard--a rare park-like sanctuary perfect for outdoor gatherings, gardening, or peaceful relaxation. Every corner of this property reflects pride of ownership. This turnkey gem is ready for you to just unpack and enjoy.
Contingent
$598,000
4120 W Puetz ROAD, Franklin, WI 53132
3beds
3,620sqft
Single Family Residence
Built in 1993
0.69 Acres Lot
$598,300 Zestimate®
$165/sqft
$-- HOA
What's special
Beautifully designed living spaceCustom built-insRich woodworkRare park-like sanctuary
- 25 days
- 616
- 70
Likely to sell faster than
Zillow last checked:
Listing updated:
Listed by:
Bonnie Dominski 414-587-9797,
J&J Custom Real Estate
Source: WIREX MLS,MLS#: 1977748 Originating MLS: Metro MLS
Originating MLS: Metro MLSFacts & features
Interior
Bedrooms & bathrooms
- Bedrooms: 3
- Bathrooms: 2
- Full bathrooms: 2
- Main level bedrooms: 2
Primary bedroom
- Level: Upper
- Area: 300
- Dimensions: 15 x 20
Bedroom 2
- Level: Main
- Area: 169
- Dimensions: 13 x 13
Bedroom 3
- Level: Main
- Area: 132
- Dimensions: 11 x 12
Bathroom
- Features: Tub Only, Ceramic Tile, Master Bedroom Bath: Tub/No Shower, Master Bedroom Bath: Walk-In Shower, Master Bedroom Bath, Shower Over Tub
Dining room
- Level: Main
- Area: 140
- Dimensions: 10 x 14
Kitchen
- Level: Main
- Area: 143
- Dimensions: 13 x 11
Living room
- Level: Main
- Area: 414
- Dimensions: 18 x 23
Heating
- Natural Gas, Forced Air
Cooling
- Central Air
Appliances
- Included: Dishwasher, Disposal, Dryer, Microwave, Oven, Range, Refrigerator, Washer, Water Softener Rented
Features
- Cathedral/vaulted ceiling, Walk-In Closet(s)
- Flooring: Wood
- Windows: Skylight(s)
- Basement: 8'+ Ceiling,Block,Crawl Space,Full,Partially Finished,Sump Pump
Interior area
- Total structure area: 3,620
- Total interior livable area: 3,620 sqft
- Finished area above ground: 2,783
- Finished area below ground: 837
Property
Parking
- Total spaces: 2.5
- Parking features: Garage Door Opener, Attached, 2 Car, 1 Space
- Attached garage spaces: 2.5
Features
- Levels: Two
- Stories: 2
- Patio & porch: Deck, Patio
Lot
- Size: 0.69 Acres
- Features: Wooded
Details
- Parcel number: 8339986001
- Zoning: RES
Construction
Type & style
- Home type: SingleFamily
- Architectural style: Contemporary
- Property subtype: Single Family Residence
Materials
- Stone, Brick/Stone, Wood Siding
Condition
- 21+ Years
- New construction: No
- Year built: 1993
Utilities & green energy
- Sewer: Public Sewer
- Water: Well
- Utilities for property: Cable Available
Community & HOA
Community
- Security: Security System
Location
- Region: Franklin
- Municipality: Franklin
Financial & listing details
- Price per square foot: $165/sqft
- Tax assessed value: $623,000
- Annual tax amount: $8,766
- Date on market: 8/26/2026
- Inclusions: Refrigerator, Oven/Range, Dishwasher, Disposal, Washer & Dryer, Window Treatments, Adt Equipment, Water Softener - Rented
- Exclusions: Sellers Personal Property, Front Yard Fountain And Bench
Estimated market value
$598,300
$568,000 - $628,000
$4,258/mo
Price history
| Date | Event | Price |
|---|---|---|
| 8/28/2026 | Contingent | $598,000$165/sqft |
Source:  WIREX MLS #1977748 Report a problem WIREX MLS #1977748 Report a problem | ||
| 8/26/2026 | Listed for sale | $598,000+3.8%$165/sqft |
Source: WIREX MLS #1977748 Report a problem | ||
| 12/16/2022 | Listing removed | -- |
Source: WIREX MLS #1797870 Report a problem | ||
| 7/6/2022 | Price change | $575,900-4%$159/sqft |
Source: WIREX MLS #1797870 Report a problem | ||
| 6/16/2022 | Listed for sale | $599,975+125.6%$166/sqft |
Source: WIREX MLS #1797870 Report a problem | ||
| 3/29/2000 | Sold | $265,900$73/sqft |
Source: Public Record Report a problem | ||
Public tax history
| Year | Property taxes | Tax assessment |
|---|---|---|
| 2025 | $8,793 +7.1% | $565,400 |
| 2024 | $8,207 -8% | $565,400 +2.2% |
| 2023 | $8,920 +9% | $553,200 +23.3% |
| 2022 | $8,183 -10.6% | $448,700 +5.5% |
| 2021 | $9,158 | $425,200 |
| 2020 | $9,158 +1.2% | $425,200 +4.8% |
| 2019 | $9,048 +8.2% | $405,900 +5.9% |
| 2018 | $8,363 -0.3% | $383,400 +3% |
| 2017 | $8,391 | $372,200 +14.7% |
| 2015 | -- | $324,500 |
| 2013 | -- | $324,500 -8.3% |
| 2012 | -- | $353,700 |
| 2010 | $7,369 -5.3% | $353,700 -5.4% |
| 2009 | $7,782 +6.9% | $374,000 |
| 2008 | $7,280 +0.1% | $374,000 |
| 2007 | $7,272 +13.1% | $374,000 +28.7% |
| 2003 | $6,429 | $290,700 +16.4% |
| 2002 | -- | $249,800 |
| 2001 | -- | $249,800 |
| 2000 | -- | $249,800 +14.4% |
| 1999 | -- | $218,300 |
Find assessor info on the county website
Monthly payment
Est. payment
Payment breakdown
Explore the cost of this home by adjusting the details. Changes won't be saved.Climate risks
Neighborhood: 53132
Nearby schools
Schools provided by the listing agent
- High: Oak Creek
- District: Oak Creek-Franklin
Source: WIREX MLS. This data may not be complete. We recommend contacting the local school district to confirm school assignments for this home.
Similar homes
- $625,0003 bd3 ba3k sqft4645 W Sherwood DRIVE, Franklin, WI 53132Active
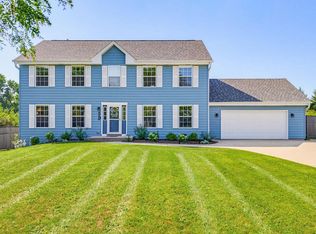 MLS ID #1980001, The Borowski Group*. WIREX MLS
 - $499,9003 bd3 ba3.1k sqft11506 W Janet COURT, Franklin, WI 53132Active
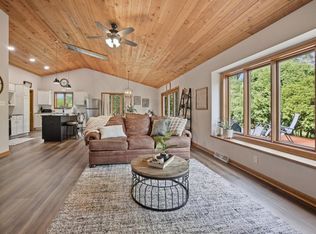 MLS ID #1981101, Michelle Ekstrom. WIREX MLS
 - $549,9004 bd2 ba2.2k sqft7620 W Drexel AVENUE, Franklin, WI 53132Active
 MLS ID #1978367, Sarah Oberbrunner. WIREX MLS
 - $739,0004 bd4 ba3.7k sqft8424 S 68th STREET, Franklin, WI 53132Active
 MLS ID #1979006, Tyler Vandermolen. WIREX MLS
