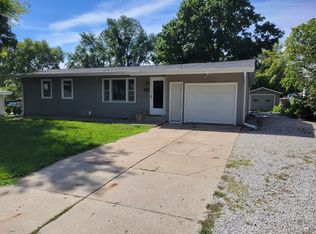
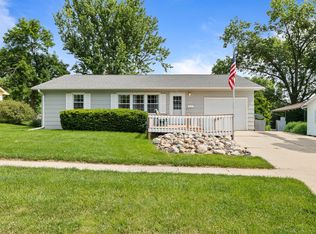
$272,0004 bd|2 ba|1k sqft404 Jeffrey Ln, Ames, IA 50014Off MarketNo image available for this property
$287,9003 bd|2 ba|1.1k sqft300 Wellons Dr, Ames, IA 50014Off MarketNo image available for this property
$322,9003 bd|1 ba|1.1k sqft407 Jeffrey Ln #409, Ames, IA 50014Off MarketNo image available for this property
$251,2003 bd|2 ba|1.1k sqft407 Jeffrey Ln, Ames, IA 50014Off MarketNo image available for this property
$262,6003 bd|3 ba|1k sqft121 E Oneil Dr, Ames, IA 50010For SaleMLS ID #70473, Steve Carter, Hunziker & Assoc.-Ames. CIBR
$317,5004 bd|3 ba|1.1k sqft4105 Harris St, Ames, IA 50014For SaleMLS ID #70425, Real Estate Team, Jennings, RE/MAX REAL ESTATE CENTER. CIBR
$269,0003 bd|3 ba|1.3k sqft1814 Duff Ave, Ames, IA 50010For SaleMLS ID #70422, Mike Purcell, Friedrich Realty. CIBR
$260,0003 bd|2 ba|1.2k sqft219 N Russell Ave, Ames, IA 50010For SaleMLS ID #70371, Katie Riedeman, CENTURY 21 SIGNATURE-Ames. CIBR
$354,5004 bd|4 ba|1.4k sqft1002 Poe Ave, Ames, IA 50014For SaleNo image available for this propertyMLS ID #742287, David Charlson, PROmetro Realty. DMMLS
$279,9003 bd|2 ba|1.1k sqft1411 Glendale Ave, Ames, IA 50010For SaleNo image available for this propertyMLS ID #70342, Sherry Hosteng, RE/MAX REAL ESTATE CENTER. CIBR
$279,0004 bd|2 ba|1.4k sqft115 E 13th St, Ames, IA 50010For SaleNo image available for this propertyMLS ID #70392, Katie Riedeman, CENTURY 21 SIGNATURE-Ames. CIBR
$239,0002 bd|2 ba|980 sqft415 S Walnut Ave, Ames, IA 50010For SaleNo image available for this propertyMLS ID #69937, Kevin Holmes, Weichert, Realtors®-Miller & Clark Agency. CIBR
$305,0004 bd|2 ba|1.1k sqft2221 Clark Ave, Ames, IA 50010For SaleNo image available for this propertyMLS ID #70385, Ben Chiu, CENTURY 21 SIGNATURE-Ames. CIBR
$350,0004 bd|2 ba|1.2k sqft4259 Purvis Ln, Ames, IA 50010For SaleNo image available for this propertyMLS ID #70355, Gina Marie McAndrews, CENTURY 21 SIGNATURE-Ames. CIBR
$225,0003 bd|2 ba|1.4k sqft915 G Ave, Nevada, IA 50201For SaleNo image available for this propertyMLS ID #70460, Marc Olson Team, RE/MAX Concepts-Nevada. CIBR
$275,0003 bd|3 ba|1.4k sqft2512 Eaton Ave, Ames, IA 50010For SaleNo image available for this propertyMLS ID #70384, Nancy Marion, RE/MAX Concepts-Ames. CIBR
$339,9003 bd|3 ba|1.2k sqft206 Jensen St, Gilbert, IA 50105For SaleNo image available for this propertyMLS ID #70471, Molly Neal-Wong, RE/MAX Concepts-Ames. CIBR
$160,0002 bd|1 ba|955 sqft406 Faulkner Ct, Ames, IA 50014For SaleNo image available for this propertyMLS ID #70300, Laaser-Webb Team, RE/MAX REAL ESTATE CENTER. CIBR
$309,0003 bd|2 ba|1.1k sqft1714 Grand Ave, Ames, IA 50010For SaleNo image available for this propertyMLS ID #70306, Jazmyn Gomez, CENTURY 21 SIGNATURE-Ames. CIBR
$264,0003 bd|3 ba|1.3k sqft4255 Eisenhower Ln Unit 17, Ames, IA 50010For SaleNo image available for this propertyMLS ID #69711, Chao Lin, Iowa Realty-Ankeny. CIBR
$245,0003 bd|1 ba|1.1k sqft249 SW 3rd St, Ogden, IA 50212For SaleNo image available for this propertyMLS ID #70462, Amanda Nichols, iHome Realty. CIBR
$210,0003 bd|1 ba|1.2k sqft824 Wilson Ave, Ames, IA 50010For SaleNo image available for this propertyMLS ID #69370, Renee Lynn Klaus, Hunziker & Assoc.-Ames. CIBR
$310,0003 bd|2 ba|1.2k sqft607 River Hills Dr, Story City, IA 50248For SaleNo image available for this propertyMLS ID #70472, Kurtis Carlson, Weichert, Realtors®-Miller & Clark Agency. CIBR
$240,0003 bd|1 ba|1.4k sqft309 Birch Ave, Woodward, IA 50276For SaleNo image available for this propertyMLS ID #742659, Benjamin Tack, RE/MAX Precision. DMMLS