Unique 3-Bedroom Home on 5 Wooded Acres in Rural Kankakee/Irwin Opportunity awaits with this truly unique property situated on approximately 5 acres in a peaceful rural setting near Kankakee and Irwin. This 3-bedroom, 2-bath, 3200 square foot home is full of character, with an impressive exterior featuring towering columns, a covered front porch, and architectural details that give the property a presence all its own. Surrounded by a wooded lot with plenty of privacy and open space, the property offers the kind of setting that's becoming increasingly difficult to find. Whether you're looking for a quiet country home, a renovation project, or a property you can transform into something special, there's plenty of potential here. The home does need work and updating, making it an excellent opportunity for a buyer with vision who isn't afraid of a project. With five acres to work with, mature trees, a distinctive home, and a secluded rural atmosphere, this property provides a great foundation for creating your own country retreat. Bring your ideas and see the possibilities this one-of-a-kind property has to offer! PROPERTY IS BEING SOLD AS-IS
Contingent
$262,900
4124 Main St, Kankakee, IL 60901
3beds
3,200sqft
Single Family Residence
Built in 1907
5 Acres Lot
$253,700 Zestimate®
$82/sqft
$-- HOA
What's special
Architectural detailsMature treesCovered front porch
- 43 days
- 481
- 31
Likely to sell faster than
Zillow last checked:
Listing updated:
Listed by:
Noah Hartsfield 815-450-1373,
Village Realty, INC,
Dustin Kooy 815-954-1346,
Village Realty Inc
Source: MRED as distributed by MLS GRID,MLS#: 12756554
Facts & features
Interior
Bedrooms & bathrooms
- Bedrooms: 3
- Bathrooms: 2
- Full bathrooms: 2
Rooms
- Room types: Balcony/Porch/Lanai
Primary bedroom
- Level: Second
- Area: 150 Square Feet
- Dimensions: 10X15
Bedroom 2
- Level: Second
- Area: 144 Square Feet
- Dimensions: 12X12
Bedroom 3
- Level: Main
- Area: 50 Square Feet
- Dimensions: 5X10
Balcony porch lanai
- Level: Second
- Area: 25 Square Feet
- Dimensions: 5X5
Family room
- Level: Main
- Area: 100 Square Feet
- Dimensions: 10X10
Kitchen
- Level: Main
- Area: 100 Square Feet
- Dimensions: 10X10
Living room
- Features: Flooring (Hardwood)
- Level: Main
- Area: 100 Square Feet
- Dimensions: 10X10
Heating
- Electric, Baseboard
Cooling
- None
Features
- Basement: Crawl Space,Partial
Interior area
- Total structure area: 0
- Total interior livable area: 3,200 sqft
Property
Parking
- Total spaces: 4
- Parking features: Gravel, Yes, Detached, Garage
- Garage spaces: 1
Accessibility
- Accessibility features: No Disability Access
Features
- Stories: 2
Lot
- Size: 5 Acres
- Dimensions: 445.22X489.25
- Features: Wooded, Mature Trees, Backs to Open Grnd
Details
- Parcel number: 131630100013
- Special conditions: Standard
Construction
Type & style
- Home type: SingleFamily
- Architectural style: Farmhouse,Greek Revival
- Property subtype: Single Family Residence
Materials
- Wood Siding
- Foundation: Concrete Perimeter
Condition
- New construction: No
- Year built: 1907
Utilities & green energy
- Sewer: Septic-Mechanical
- Water: Well
Community & HOA
HOA
- Services included: None
Location
- Region: Kankakee
Financial & listing details
- Price per square foot: $82/sqft
- Tax assessed value: $225,945
- Annual tax amount: $5,405
- Date on market: 9/10/2026
- Ownership: Fee Simple
Estimated market value
$253,700
$238,000 - $266,000
$3,076/mo
Price history
| Date | Event | Price |
|---|---|---|
| 9/25/2026 | Contingent | $262,900$82/sqft |
Source:  MRED as distributed by MLS GRID #12756554 Report a problem MRED as distributed by MLS GRID #12756554 Report a problem | ||
| 9/10/2026 | Listed for sale | $262,900+286.6%$82/sqft |
Source: MRED as distributed by MLS GRID #12756554 Report a problem | ||
| 10/13/2010 | Sold | $68,000$21/sqft |
Source: Public Record Report a problem | ||
Public tax history
| Year | Property taxes | Tax assessment |
|---|---|---|
| 2024 | $4,881 +9% | $75,315 +10.3% |
| 2023 | $4,477 +4.7% | $68,299 +6.4% |
| 2022 | $4,278 +4.7% | $64,216 +6.8% |
| 2021 | $4,087 +5.7% | $60,102 +6.4% |
| 2020 | $3,865 +6.2% | $56,512 +6.6% |
| 2019 | $3,638 +3.9% | $53,014 +1.7% |
| 2018 | $3,500 | $52,142 +2.4% |
| 2017 | $3,500 +4.1% | $50,920 +3.9% |
| 2016 | $3,362 -4.4% | $49,020 +4.6% |
| 2015 | $3,515 | $46,861 +166.1% |
| 2014 | $3,515 | $17,611 +0.3% |
| 2013 | -- | $17,562 +0.3% |
| 2012 | -- | $17,518 |
Find assessor info on the county website
Monthly payment
Est. payment
Payment breakdown
Explore the cost of this home by adjusting the details. Changes won't be saved.Climate risks
Neighborhood: 60901
Nearby schools
Schools provided by the listing agent
- District: 2
Source: MRED as distributed by MLS GRID. This data may not be complete. We recommend contacting the local school district to confirm school assignments for this home.
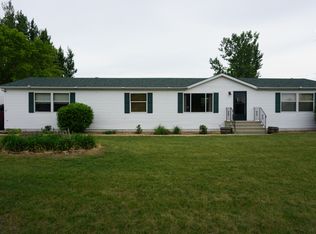
Similar homes
- $274,9503 bd3 ba2k sqft619 S Harrison Ave, Kankakee, IL 60901Active
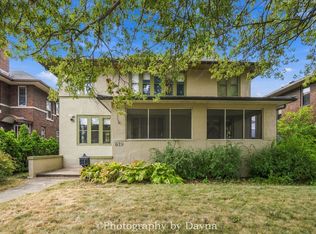 MLS ID #12756949, Leanne Provost, ABR,CRS,PSA,SRES, Berkshire Hathaway HomeServices Speckman Realty. MRED as distributed by MLS GRID
 - $265,0003 bd2 ba2k sqft553 S Greenwood Ave, Kankakee, IL 60901Active
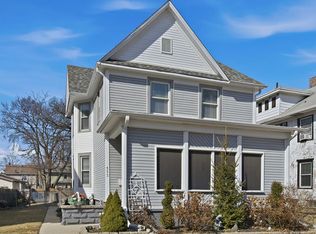 MLS ID #12743774, Ed Abed, Elevate - The Real Estate Company. MRED as distributed by MLS GRID
 - $259,9004 bd3 ba1.9k sqft2020 W Calista St, Kankakee, IL 60901Active
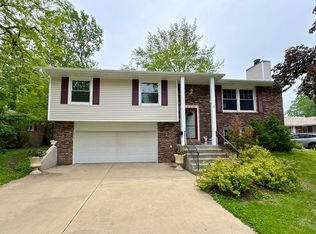 MLS ID #12701769, Brant Fred, McColly Rosenboom - B. MRED as distributed by MLS GRID
 - $248,8883 bd3 ba3k sqft2886 S Southbrook Dr, Kankakee, IL 60901Active
 MLS ID #12722038, Larry Lazar, Charles Rutenberg Realty of IL. MRED as distributed by MLS GRID
