Skip main navigation
Active under contract
  • $300,000

    4127 Warren Rd, Flowery Branch, GA 30542

    3beds
    1,759sqft
    : 
    $1,811/mo
    Get pre-qualified
    Single Family Residence
    Built in 1990
    0.58 Acres Lot
    $-- Zestimate®
    $171/sqft
    $-- HOA

    What's special

    Cozy fireplaceFenced-in backyardFully fenced backyardUpdated functional kitchenStone countertopsTile in the bathroomsFresh paint
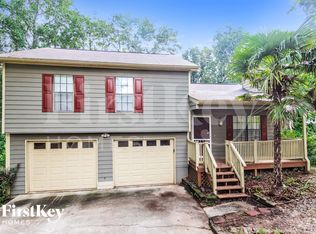
    A great opportunity in the lovely Flowery Branch community: 3-bed, 2-bath multi-level floor plan with a fully fenced backyard! Welcome to 4127 Warren Rd, a home in a convenient location with 1,759 sqft. This move-in-ready home features an open-concept living area with abundant natural light, fresh LVP flooring, and fresh paint. The updated functional kitchen includes updated plumbing and light fixtures, stone countertops, and a center island overlooking the family room. Upstairs, you will find 2 bedrooms, a full hallway bathroom, and a large primary suite with an attached primary bathroom, all with bamboo flooring in the bedrooms and tile in the bathrooms. During the winter months, enjoy bundling up in front of the cozy fireplace. For the spring and summer months, the fenced-in backyard is everything. You have a large, newly built back deck with a staircase leading down to the yard for your dogs to enjoy. If you love gardening, this is your blank canvas! You will appreciate that the roof was replaced in 2025, giving you the peace of mind knowing that you do not have to worry about replacing it for years to come as well as the back deck that was rebuilt in 2024. Conveniently located near I-985, Lake Lanier, shopping, dining, and top-rated Hall County schools, this home offers the perfect blend of comfort, privacy, and convenience. Don't miss this opportunity to own a charming home in a desirable Flowery Branch location!
    10 days
    |
    1,907
    |
    149
    |

    Zillow last checked:

    Listing updated:

    Listed by:

    Matt Norris 470-523-4586,

    Motto

    Source: GAMLS,MLS#: 10803369MLS Logo

      Facts & features

      Interior

      Bedrooms & bathrooms
      • Bedrooms: 3
      • Bathrooms: 2
      • Full bathrooms: 2
      Rooms
      • Room types: Family Room
      Kitchen
      • Features: Kitchen Island
      Heating
      • Natural Gas
      Cooling
      • Ceiling Fan(s), Central Air
      Appliances
      • Included: Dishwasher, Dryer, Washer
      • Laundry: In Garage
      Features
      • Other, Rear Stairs, Vaulted Ceiling(s)
      • Flooring: Sustainable
      • Basement: Crawl Space
      • Number of fireplaces: 1
      • Fireplace features: Factory Built, Family Room, Gas Starter
      • Common walls with other units/homes: No Common Walls
      Interior area
      • Total structure area: 1,759
      • Total interior livable area: 1,759 sqft
      • Finished area above ground: 1,759
      • Finished area below ground: 0

      Property

      Parking
      • Total spaces: 2
      • Parking features: Garage
      • Has garage: Yes
      Features
      • Levels: Multi/Split
      • Patio & porch: Deck
      • Exterior features: Other
      • Fencing: Back Yard,Privacy
      • Body of water: None
      Lot
      • Size: 0.58 Acres
      • Features: Private
      • Residential vegetation: Wooded
      Details
      • Parcel number: 15044H000005

      Construction

      Type & style
      • Home type: SingleFamily
      • Architectural style: Traditional
      • Property subtype: Single Family Residence
      Materials
      • Other
      • Roof: Composition
      Condition
      • Resale
      • New construction: No
      • Year built: 1990

      Utilities & green energy

      • Sewer: Septic Tank
      • Water: Public
      • Utilities for property: Electricity Available, Natural Gas Available, Other, Phone Available, Sewer Available, Water Available
      Green energy
      • Energy efficient items: Doors, Thermostat

      Community & HOA

      Community
      • Features: None
      • Subdivision: Falcon Crest
      HOA
      • Has HOA: No
      • Services included: None
      Location
      • Region: Flowery Branch

      Financial & listing details

      • Price per square foot: $171/sqft
      • Tax assessed value: $300,000
      • Annual tax amount: $2,512
      • Date on market: 7/16/2026
      • Cumulative days on market: 10 days
      • Listing agreement: Exclusive Agency
      • Electric utility on property: Yes

        Estimated market value

        Not available

        Estimated sales range

        Not available

        $1,764/mo

        Price history

        DateEventPrice
        7/16/2026Listed for sale$300,000+88.7%$171/sqft
        Source: GAMLS #10803369 Report a problem
        2/12/2018Sold$159,000-1.9%$90/sqft
        Source: FMLS GA #5899931 Report a problem
        12/14/2017Pending sale$162,000$92/sqft
        Source: Atlanta - Hall County #8248874 Report a problem
        9/21/2017Price change$162,000+1.9%$92/sqft
        Source: Keller Williams Lanier Partner #8248874 Report a problem
        8/27/2017Pending sale$159,000$90/sqft
        Source: Keller Williams Lanier Partner #8248874 Report a problem
        8/26/2017Listed for sale$159,000+54.4%$90/sqft
        Source: Keller Williams Lanier Partner #8248874 Report a problem
        4/25/2017Sold$103,000+3.1%$59/sqft
        Source: FMLS GA #5829684 Report a problem
        4/10/2017Pending sale$99,900$57/sqft
        Source: Keller Williams - Atlanta - Hall County #8165897 Report a problem
        4/7/2017Listed for sale$99,900-6.5%$57/sqft
        Source: Keller Williams Lanier Partners #5829684 Report a problem
        1/3/2017Sold$106,843+77.5%$61/sqft
        Source: Public Record Report a problem
        11/17/1997Sold$60,200$34/sqft
        Source: Public Record Report a problem

        Public tax history

        YearProperty taxesTax assessment
        2025$2,512 -6.9%$120,000 +7.1%
        2024$2,698 +4.4%$112,080 +8.2%
        2023$2,583 +14.8%$103,600 +19.8%
        2022$2,250 +7.6%$86,480 +14%
        2021$2,091 +13.2%$75,880 +13.1%
        2020$1,848 +11.1%$67,080 +14.9%
        2019$1,663 +12.7%$58,400 +16.1%
        2018$1,475 -1%$50,280 +52.4%
        2017$1,490 +53.4%$33,000
        2016$971 +16.5%$33,000 +11%
        2015$834 $29,720
        2014$834 $29,720
        2013-- --
        2012-- --
        2011-- --
        2010-- --
        2009$948 +29.2%--
        2007$733 +0.4%--
        2006$730 +3.4%--
        2005$706 +4.6%--
        2004$676 +2.8%--
        2003$657 +29.7%--
        2002$506 -10%--
        2001$563 -4.7%--
        2000$590 $28,096
        Find assessor info on the county website

        Monthly payment

        Est. payment

        Payment breakdown

        Explore the cost of this home by adjusting the details. Changes won't be saved.
        All calculations are estimates and provided by Zillow, Inc. for informational purposes only. Actual amounts may vary.
        HOA fees may include property taxes on listings classified as Co-Ops. Contact the listing agent and/or owner for fee details.
        Mortgage interest rates are dependent on a number of factors, including credit score, down payment, and repayment length. Interest rate data provided by Zillow Group Marketplace, Inc. as of 1/1/1970 from various mortgage lenders with which we have lead or other similar arrangements; the Estimated Payment is an average of those rates.
        See how much you could borrow to make a competitive offer.

        Climate risks

        Neighborhood: 30542

        Getting around

        4 / 100
        Car-Dependent
        2 / 100
        Somewhat Bikeable

        Nearby schools

        GreatSchools rating
        Schools provided by the listing agent
        • Elementary: Martin
        • Middle: C W Davis
        • High: Flowery Branch

        Source: GAMLS. This data may not be complete. We recommend contacting the local school district to confirm school assignments for this home.

        A local agent can set up tours, give advice and negotiate with sellers.

        A local lender can help you make sure your offer is ready when you are.

        Browse local experts

        Similar homes