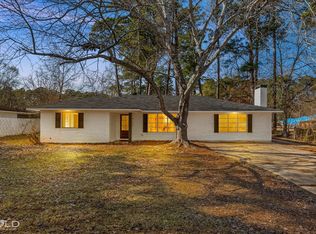
Towering Pines, a spacious corner lot, and Bill Cockrell Metro Park just across the street make this classic, brick ranch a rare find. Offering over 1,800 square feet, this well-maintained home features 3 bedrooms, two living areas, and a dining space, providing flexibility for entertaining and everyday living. Large windows throughout invite natural light and showcase the beautiful park-like setting. The unique primary bath suite offers separate his-and-her vanity and private water closet areas connected by a walk-through shower, providing exceptional privacy and functionality. Enjoy cozy evenings by the brick fireplace, abundant built-ins, and a spacious kitchen with all appliances remaining. Outside, the expansive yard beneath the mature pines creates the perfect setting for relaxing, entertaining, gardening, or just enjoying peaceful surroundings! With walking trails, tennis courts, playgrounds, swimming, and year-round recreation just steps away, this home offers a lifestyle as special as its location!
For sale
$202,000
4128 Pines Rd, Shreveport, LA 71119
3beds
1,854sqft
Single Family Residence
Built in 1957
0.46 Acres Lot
$200,800 Zestimate®
$109/sqft
$-- HOA
What's special
Walk-through showerAbundant built-insBeautiful park-like settingSpacious corner lotUnique primary bath suiteTowering pinesSeparate his-and-her vanity
- 15 days |
- 523 |
- 41 |
Likely to sell faster than
Zillow last checked:
Listing updated:
Listed by:
Aimee Hudson 0995699921 318-390-6863,
Primeaux Realty, LLC 318-390-6863
Source: NTREIS,MLS#: 21310725
Loading...
Facts & features
Interior
Bedrooms & bathrooms
- Bedrooms: 3
- Bathrooms: 2
- Full bathrooms: 1
- 1/2 bathrooms: 1
Primary bedroom
- Features: Ceiling Fan(s)
- Level: First
- Dimensions: 0 x 0
Living room
- Features: Fireplace
- Level: First
- Dimensions: 0 x 0
Heating
- Central
Cooling
- Central Air
Appliances
- Included: Dishwasher, Electric Oven, Refrigerator
- Laundry: Washer Hookup, Dryer Hookup
Features
- Built-in Features
- Flooring: Luxury Vinyl Plank
- Has basement: No
- Number of fireplaces: 1
- Fireplace features: Masonry, Wood Burning
Interior area
- Total interior livable area: 1,854 sqft
Video & virtual tour
Property
Parking
- Total spaces: 2
- Parking features: Driveway
- Attached garage spaces: 2
Features
- Levels: One
- Stories: 1
- Patio & porch: Rear Porch
- Pool features: None, Community
- Fencing: Chain Link
Lot
- Size: 0.46 Acres
- Features: Corner Lot
- Residential vegetation: Pine
Details
- Parcel number: 171514011000700
- Other equipment: None
Construction
Type & style
- Home type: SingleFamily
- Architectural style: Ranch,Detached
- Property subtype: Single Family Residence
Materials
- Brick
- Foundation: Slab
- Roof: Shingle
Condition
- Year built: 1957
Utilities & green energy
- Sewer: Public Sewer
- Water: Public
- Utilities for property: Sewer Available, Water Available
Community & HOA
Community
- Features: Pool
- Subdivision: Western Hills Subdivision
HOA
- Has HOA: No
Location
- Region: Shreveport
Financial & listing details
- Price per square foot: $109/sqft
- Tax assessed value: $110,220
- Annual tax amount: $1,725
- Date on market: 6/24/2026
- Cumulative days on market: 16 days
- Listing terms: Cash,Conventional,FHA,USDA Loan,VA Loan
Estimated market value
$200,800
$191,000 - $211,000
$1,459/mo
Price history
| Date | Event | Price |
|---|---|---|
| 6/24/2026 | Listed for sale | $202,000$109/sqft |
Source: NTREIS #21310725 Report a problem | ||
| 8/20/2025 | Sold | -- |
Source: Public Record Report a problem | ||
Public tax history
| Year | Property taxes | Tax assessment |
|---|---|---|
| 2025 | $1,725 +0.4% | $11,022 |
| 2024 | $1,718 +7.1% | $11,022 +9.5% |
| 2023 | $1,604 | $10,065 |
| 2022 | $1,604 +1.5% | $10,065 |
| 2021 | $1,580 0% | $10,065 |
| 2020 | $1,580 -1.3% | $10,065 +1.7% |
| 2019 | $1,601 -0.4% | $9,898 |
| 2018 | $1,608 +26.1% | $9,898 |
| 2017 | $1,275 +0.2% | $9,898 +4.4% |
| 2015 | $1,272 +2.7% | $9,480 |
| 2014 | $1,238 | $9,480 |
| 2013 | $1,238 | $9,480 |
| 2012 | -- | $9,480 +8.5% |
| 2011 | -- | $8,740 |
| 2010 | -- | $8,740 |
| 2009 | -- | $8,740 |
| 2008 | -- | $8,740 +14.5% |
| 2007 | -- | $7,630 |
| 2006 | -- | $7,630 |
| 2005 | -- | $7,630 |
| 2004 | -- | $7,630 +28.2% |
| 2003 | -- | $5,950 |
| 2002 | -- | $5,950 |
| 2000 | -- | $5,950 |
Find assessor info on the county website
Monthly payment
Est. payment$--/mo
Payment breakdown
Explore the cost of this home by adjusting the details. Changes won't be saved.All calculations are estimates and provided by Zillow, Inc. for informational purposes only. Actual amounts may vary.
HOA fees may include property taxes on listings classified as Co-Ops. Contact the listing agent and/or owner for fee details.
Mortgage interest rates are dependent on a number of factors, including credit score, down payment, and repayment length. Interest rate data provided by Zillow Group Marketplace, Inc. as of 1/1/1970 from various mortgage lenders with which we have lead or other similar arrangements; the Estimated Payment is an average of those rates.
See how much you could borrow to make a competitive offer.
Climate risks
Neighborhood: Western Hills and Yarborough
Getting around
15 / 100
Car-DependentNearby schools
GreatSchools rating
- 6/10Turner Elementary/Middle SchoolGrades: PK-8Distance: 1.7 mi
- 6/10Huntington High SchoolGrades: 9-12Distance: 1.4 mi
Schools provided by the listing agent
- Elementary: Caddo ISD Schools
- Middle: Caddo ISD Schools
- High: Caddo ISD Schools
- District: Caddo PSB
Source: NTREIS. This data may not be complete. We recommend contacting the local school district to confirm school assignments for this home.
A local agent can set up tours, give advice and negotiate with sellers.


Nearby cities
Nearby neighborhoods
- Airport, Pines Road Real estate
- Broadmoor, Anderson Island, Shreve Isle. Real estate
- Caddo Heights, South Highlands Real estate
- Ceder Grove, Lynbrook Real estate
- Highland, Stoner Hill Real estate
- Hyde Park Brookwood, Southern Hills Real estate
- Jenkins, Pinecroft Subdivision Real estate
- Martin Luther King Dr. Area Real estate
- Springlake, University Terrace Real estate
- Sunset Arcre, Garden Valley, Morningside Real estate
Nearby zip codes
Other Shreveport Topics
