Brick ranch on Spring Meadows Golf Course! Watch the action from the #10 green under your gazebo. Upon entry is the living room with a dual-sided fireplace, making this home feel warm and welcoming. Open the glass french doors to the stunning all-season sunroom, featuring floor-to-ceiling windows, vaulted ceiling, and heat and A/C! Wonderful views of the backyard and golf course can be enjoyed right in the comfort of your home. The dining area and kitchen have large windows allowing plenty of natural light to fill the open space. The kitchen features an island with seating and beautiful gold finishes. The primary suite includes two large closets and an en-suite bathroom. Two additional bedrooms are near the second full bathroom. Bathroom has walk-in shower and feels luxurious, being all white with gold accents, yet the wood flooring adds warmth to the space. Large finished basement is ready to become a family room, home gym or entertaining space for fri ends and family with a built in bar area. Half bathroom and laundry area are also on lower level, including great storage. A hole-in-one location, right on the golf course. Take advantage of the back deck and gazebo and amazing views that this home has to offer!
Under contract
$499,000
413 E Rolston Rd, Linden, MI 48451
3beds
3,060sqft
Single Family Residence
Built in 1979
0.46 Acres Lot
$494,600 Zestimate®
$163/sqft
$-- HOA
What's special
- 22 days
- 67
- 2
Zillow last checked:
Listing updated:
Listed by:
Schellee Bradford 810-227-5500,
KW Realty Livingston 810-227-5500,
Erin Williams 734-775-0795,
KW Realty Livingston
Source: Realcomp II,MLS#: 20261063016
Facts & features
Interior
Bedrooms & bathrooms
- Bedrooms: 3
- Bathrooms: 3
- Full bathrooms: 2
- 1/2 bathrooms: 1
Primary bedroom
- Level: Entry
- Area: 156
- Dimensions: 13 X 12
Bedroom
- Level: Entry
- Area: 132
- Dimensions: 11 X 12
Bedroom
- Level: Entry
- Area: 132
- Dimensions: 11 X 12
Primary bathroom
- Level: Entry
- Area: 49
- Dimensions: 7 X 7
Other
- Level: Entry
- Area: 63
- Dimensions: 7 X 9
Other
- Level: Basement
- Area: 30
- Dimensions: 5 X 6
Dining room
- Level: Entry
- Area: 273
- Dimensions: 13 X 21
Flex room
- Level: Basement
- Area: 1075
- Dimensions: 25 X 43
Other
- Level: Entry
- Area: 168
- Dimensions: 14 X 12
Kitchen
- Level: Entry
- Area: 210
- Dimensions: 15 X 14
Laundry
- Level: Basement
- Area: 136
- Dimensions: 17 X 8
Living room
- Level: Entry
- Area: 270
- Dimensions: 15 X 18
Heating
- Baseboard, Natural Gas
Cooling
- Ceiling Fans, Central Air
Appliances
- Included: Dishwasher, Disposal, Dryer, Free Standing Electric Range, Free Standing Refrigerator, Microwave, Washer, Water Softener Owned
- Laundry: Laundry Room
Features
- Basement: Finished
- Has fireplace: Yes
- Fireplace features: Double Sided, Living Room
Interior area
- Total interior livable area: 3,060 sqft
- Finished area above ground: 1,852
- Finished area below ground: 1,208
Property
Parking
- Total spaces: 3
- Parking features: Three Car Garage, Attached
- Garage spaces: 3
Features
- Levels: One
- Stories: 1
- Entry location: GroundLevel
- Patio & porch: Covered, Patio, Porch
- Exterior features: Lighting
- Pool features: None
Lot
- Size: 0.46 Acres
- Dimensions: 100 x 200
- Features: On Golf Course
Details
- Additional structures: Gazebo
- Parcel number: 6117551038
- Special conditions: Short Sale No,Standard
Construction
Type & style
- Home type: SingleFamily
- Architectural style: Ranch
- Property subtype: Single Family Residence
Materials
- Brick, Wood Siding
- Foundation: Basement, Block, Sump Pump
- Roof: Asphalt
Condition
- New construction: No
- Year built: 1979
- Major remodel year: 2025
Utilities & green energy
- Sewer: Public Sewer
- Water: Public
Community & HOA
Community
- Features: Golf
- Subdivision: SPRING MEADOWS SUB
HOA
- Has HOA: No
Location
- Region: Linden
Financial & listing details
- Price per square foot: $163/sqft
- Tax assessed value: $179,084
- Annual tax amount: $11,563
- Date on market: 8/14/2026
- Cumulative days on market: 22 days
- Listing agreement: Exclusive Right To Sell
- Listing terms: Cash,Conventional
Estimated market value
$494,600
$470,000 - $519,000
$3,726/mo
Price history
| Date | Event | Price |
|---|---|---|
| 8/21/2026 | Contingent | $499,000$163/sqft |
Source:  Realcomp II #20261063016 Report a problem Realcomp II #20261063016 Report a problem | ||
| 8/14/2026 | Listed for sale | $499,000+81.5%$163/sqft |
Source: Realcomp II #20261063016 Report a problem | ||
| 9/29/2023 | Sold | $275,000-8.3%$90/sqft |
Source: Realcomp II #20230059153 Report a problem | ||
| 9/12/2023 | Pending sale | $299,900$98/sqft |
Source: Realcomp II #20230059153 Report a problem | ||
| 8/31/2023 | Price change | $299,900-11.5%$98/sqft |
Source: Realcomp II #20230059153 Report a problem | ||
| 8/17/2023 | Listed for sale | $339,000$111/sqft |
Source: Realcomp II #20230059153 Report a problem | ||
| 8/9/2023 | Pending sale | $339,000$111/sqft |
Source: Realcomp II #20230059153 Report a problem | ||
| 8/3/2023 | Listed for sale | $339,000+141.3%$111/sqft |
Source: Realcomp II #20230059153 Report a problem | ||
| 4/6/1993 | Sold | $140,500$46/sqft |
Source:  MiRealSource #20242671 Report a problem MiRealSource #20242671 Report a problem | ||
Public tax history
| Year | Property taxes | Tax assessment |
|---|---|---|
| 2025 | $8,123 +95% | $194,200 +11.8% |
| 2024 | $4,166 | $173,700 -1.4% |
| 2023 | -- | $176,200 +12.2% |
| 2022 | -- | $157,100 +5.1% |
| 2021 | -- | $149,500 +9.4% |
| 2020 | -- | $136,700 +11% |
| 2019 | -- | $123,100 +21.5% |
| 2018 | $3,215 +2.6% | $101,300 +4.9% |
| 2017 | $3,134 +1.2% | $96,600 +0.9% |
| 2016 | $3,096 | $95,700 +11.4% |
| 2015 | $3,096 | $85,900 +15.3% |
| 2012 | -- | $74,514 +8.1% |
| 2011 | -- | $68,900 -12.3% |
| 2010 | -- | $78,600 -19.1% |
| 2008 | $1,056 | $97,100 -5.4% |
| 2006 | -- | $102,600 +6.4% |
| 2005 | -- | $96,400 +1.3% |
| 2004 | -- | $95,200 +3.6% |
| 2003 | -- | $91,900 +1.3% |
| 2002 | $1,367 +2% | $90,700 +4.7% |
| 2001 | $1,340 +5.1% | $86,600 +4.1% |
| 2000 | $1,275 | $83,200 |
Find assessor info on the county website
Monthly payment
Est. payment
Payment breakdown
Explore the cost of this home by adjusting the details. Changes won't be saved.Climate risks
Neighborhood: 48451
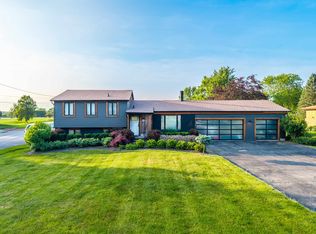
Similar homes
- $499,9005 bd3 ba3k sqft1330 Meadow Green Ln, Linden, MI 48451For Sale
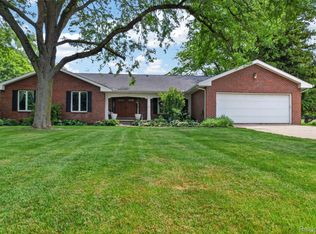
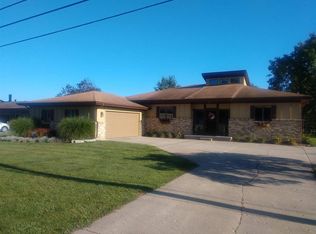
 MLS ID #20261043553, Adam Haffajee, C2C Real Estate Group. Realcomp II
 - $499,9993 bd3 ba3k sqft14478 Bouchner Dr, Linden, MI 48451For Sale
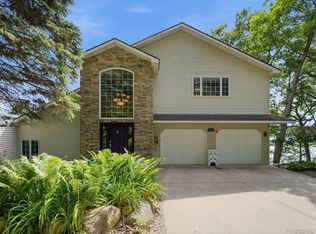 MLS ID #20261044927, Danny O'Brien, Wentworth Real Estate Group. Realcomp II
 - $510,0004 bd4 ba2.5k sqft13268 Harborview Dr, Linden, MI 48451For Sale
 MLS ID #20261062399, Patrick Starrs, RE/MAX Platinum-Fenton. Realcomp II
 - $474,5003 bd3 ba2.3k sqft9380 Englishman Dr, Fenton, MI 48430For Sale
 MLS ID #20261065701, Jeff Glover, KW Professionals. Realcomp II
 - $564,9003 bd4 ba3.9k sqft7480 Majestic Woods Dr, Linden, MI 48451For SaleMLS ID #20261058838, Lynne Gebski, EXP Realty Main. Realcomp II
- $360,0004 bd3 ba1.7k sqft6452 Sandy Knl, Linden, MI 48451For SaleMLS ID #20261057762, Daniel P Gullion, Real Estate For A CAUSE. Realcomp II
- $499,0004 bd2 ba2.4k sqft403 E Ellen St, Fenton, MI 48430For SaleMLS ID #20261053790, Ryan Scully, Tremaine Real Estate. Realcomp II
- $499,9003 bd3 ba2.9k sqft9321 Overdale Ln, Brighton, MI 48114For SaleMLS ID #20261073309, Patricia M Spangenburgh, National Realty Centers, Inc. Realcomp II
- $400,0004 bd3 ba2.7k sqft11462 Vista Dr, Fenton, MI 48430For SaleMLS ID #20261027444, Nancy J Hanks, House to Home Real Estate. Realcomp II
- $349,9004 bd3 ba2k sqft424 Saddlebrook Dr, Linden, MI 48451For SaleMLS ID #20261067191, Kendra Cupp, Partners Real Estate Professionals PC. Realcomp II
- $725,0005 bd2 ba2.7k sqft16511 Shadow Ln, Linden, MI 48451For SaleMLS ID #20261059188, Chuck Wilks, 3DX Real Estate-Brighton. Realcomp II
- $309,9003 bd2 ba2.1k sqft354 Saddlebrook Dr, Linden, MI 48451For SaleMLS ID #20261064048, Sheila M Earle, RE/MAX Platinum. Realcomp II
- $364,9003 bd3 ba3k sqft9161 Pine Walk Pass, Linden, MI 48451For SaleMLS ID #20261057934, Lynne Gebski, EXP Realty Main. Realcomp II
- $485,0004 bd3 ba2.3k sqft7892 Birkenstock Dr, Brighton, MI 48114For SaleMLS ID #20261073767, Sherri L Kobylarz, RE/MAX Platinum. Realcomp II
- $399,9004 bd4 ba2.6k sqft1437 E Cook Rd, Grand Blanc, MI 48439For SaleMLS ID #20261074571, James Altene Jr, Keller Williams Premier. Realcomp II
- $509,9003 bd3 ba3.3k sqft10358 Greenbrier, Brighton, MI 48114For SaleMLS ID #20261054881, Robin Love, KW Realty Livingston. Realcomp II
- $445,0003 bd3 ba2.7k sqft2165 Rolling Hills Dr, Holly, MI 48442For SaleMLS ID #20261069387, Jeremy Hoover, Keller Williams First. Realcomp II
- $279,0004 bd2 ba2.3k sqft12238 Jennings Rd, Linden, MI 48451For SaleMLS ID #20261041829, Stacy Daul, Berkshire Hathaway HomeServices Michigan Real Est. Realcomp II
- $499,9004 bd3 ba2.9k sqft219 E Caledonia St, Howell, MI 48843For SaleMLS ID #20261071952, Amanda Scofield, Century 21 Curran & Oberski. Realcomp II
- $485,0003 bd2 ba1.5k sqft2742 Parkway Pl, Hartland, MI 48353For SaleMLS ID #20261053136, Cassie Lashbrook, KW Realty Livingston. Realcomp II
