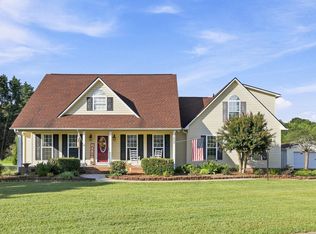
Step onto the gracious front porch into this custom-built home situated on a spacious .95-acre lot near Lake Bowen. This 3-bedroom, 2-bath home features beautiful hardwood floors throughout the main living areas, with carpet in the bedrooms. The split-bedroom floor plan allows added privacy, including 2 secondary bedrooms with 1 adding extra space that may be needed for teenagers or an in-law area. Enjoy the vaulted ceilings and a cozy gas log fireplace in the open den area. The breakfast area is just steps away from a formal dining room making it easy to have those holiday meals right at home. The kitchen also provides stainless appliances, bar area, and access to a walk in laundry, making everyday living more comfortable. The primary bedroom is situated just off the kitchen and features trey ceilings and is spacious enough for a small sitting area. The primary bathroom has tile flooring, jetted tub, walk in shower and a large walk-in closet. There is a multi-purpose room that is perfect for guests or a casual family area. The possibilities are endless. Walk out attic space allows you to have easy access to storage. Step outside to the back yard and you will find new deck and a screened porch for relaxing and taking in your private yard. With nearly and acre of land and easy access to interstate and Lake Bowen this home allows room to spread out and enjoy the best of Upstate living!
Pending
$349,900
413 Lakewinds Blvd, Inman, SC 29349
3beds
2,160sqft
Single Family Residence
Built in 2007
0.95 Acres Lot
$341,300 Zestimate®
$162/sqft
$175/mo HOA
What's special
Gracious front porchSplit-bedroom floor planScreened porch for relaxingPrivate yardCarpet in the bedroomsVaulted ceilings
- 2 days
- 954
- 111
Likely to sell faster than
Zillow last checked:
Listing updated:
Listed by:
Cynthia Keeling 864-316-6880,
Keller Williams Realty
Source: SAR as distributed by MLS GRID,MLS#: 342992
Facts & features
Interior
Bedrooms & bathrooms
- Bedrooms: 3
- Bathrooms: 2
- Full bathrooms: 2
- Main level bathrooms: 2
- Main level bedrooms: 3
Rooms
- Room types: Attic, Bonus, Main Fl Master Bedroom
Primary bedroom
- Level: First
- Area: 194.6
- Dimensions: 14x13.9
Bedroom 2
- Level: First
- Area: 222.72
- Dimensions: 11.6x19.2
Bedroom 3
- Level: First
- Area: 120.64
- Dimensions: 11.6x10.4
Bonus room
- Level: First
- Area: 296.64
- Dimensions: 14.4x20.6
Breakfast room
- Level: 10.1x8.11
- Dimensions: 1
Deck
- Level: First
- Area: 261.14
- Dimensions: 25.11x10.4
Den
- Level: First
- Area: 247.8
- Dimensions: 15.11x16.4
Dining room
- Level: First
- Area: 196.42
- Dimensions: 12.2x16.1
Kitchen
- Area: 169.68
- Dimensions: 10.1x16.8
Laundry
- Level: First
- Area: 35.2
- Dimensions: 6.4x5.5
Screened porch
- Level: First
- Area: 98.91
- Dimensions: 15.7x6.3
Heating
- Heat Pump, Electricity
Cooling
- Heat Pump, Electricity
Appliances
- Included: Electric Cooktop, Cooktop, Dishwasher, Disposal, Microwave, Electric Oven, Electric Range, Range - Smooth Top, Free-Standing Range, Refrigerator, Electric Water Heater
- Laundry: 1st Floor, Electric Dryer Hookup, Walk-In, Washer Hookup
Features
- Ceiling Fan(s), Cathedral Ceiling(s), Tray Ceiling(s), Fireplace, Soaking Tub, Ceiling - Smooth, Laminate Counters, Open Floorplan, Split Bedroom Plan
- Flooring: Carpet, Ceramic Tile, Hardwood
- Windows: Insulated Windows, Window Treatments
- Attic: Storage
- Number of fireplaces: 1
- Fireplace features: Gas Log
Interior area
- Total interior livable area: 2,160 sqft
- Finished area above ground: 2,160
- Finished area below ground: 0
Property
Parking
- Total spaces: 2
- Parking features: Attached, 2 Car Attached, Garage Door Opener, Garage, Keypad Entry, Attached Garage
- Attached garage spaces: 2
- Has uncovered spaces: Yes
Features
- Levels: One
- Stories: 1
- Patio & porch: Deck, Porch, Screened
- Exterior features: Aluminum/Vinyl Trim
Lot
- Size: 0.95 Acres
- Features: Level
- Topography: Level
Details
- Parcel number: 2211503600
Construction
Type & style
- Home type: SingleFamily
- Architectural style: Traditional
- Property subtype: Single Family Residence
Materials
- HardiPlank Type, Stone
- Foundation: Crawl Space, See Remarks
- Roof: Architectural
Condition
- New construction: No
- Year built: 2007
Details
- Builder name: Parris
Utilities & green energy
- Electric: Duke
- Gas: n/a
- Sewer: Septic Tank
- Water: Public, SWD
Community & HOA
Community
- Features: Common Areas
- Security: Smoke Detector(s), Security System
- Subdivision: Lakewinds
HOA
- Has HOA: Yes
- Services included: Common Area
- HOA fee: $175 monthly
Location
- Region: Inman
Financial & listing details
- Price per square foot: $162/sqft
- Tax assessed value: $297,600
- Annual tax amount: $1,596
- Date on market: 10/20/2026
Estimated market value
$341,300
$324,000 - $358,000
$2,201/mo
Price history
| Date | Event | Price |
|---|---|---|
| 10/22/2026 | Pending sale | $349,900$162/sqft |
Source:  SAR as distributed by MLS GRID #342992 Report a problem | ||
| 10/20/2026 | Listed for sale | $349,900$162/sqft |
Source: SAR as distributed by MLS GRID #342992 Report a problem | ||
Public tax history
| Year | Property taxes | Tax assessment |
|---|---|---|
| 2025 | -- | $9,919 |
| 2024 | $1,507 | $9,919 |
| 2023 | $1,507 | $9,919 +15% |
| 2022 | -- | $8,625 |
| 2021 | -- | $8,625 |
| 2020 | -- | $8,625 |
| 2019 | -- | $8,625 |
| 2018 | $1,300 | $8,625 +15% |
| 2017 | $1,300 +13.6% | $7,500 |
| 2016 | $1,145 | $7,500 |
| 2015 | $1,145 +0.9% | $7,500 |
| 2014 | $1,135 | $7,500 |
| 2013 | -- | $7,500 |
| 2012 | -- | -- |
| 2011 | -- | $7,956 |
| 2010 | -- | $7,956 |
| 2009 | -- | $7,956 |
| 2008 | -- | $7,956 +410% |
| 2006 | $425 | $1,560 |
| 2005 | -- | $1,560 |
| 2004 | $424 +4% | $1,560 |
| 2003 | $407 | $1,560 +20.9% |
| 2002 | -- | $1,290 |
| 2001 | $337 +9.3% | $1,290 |
| 2000 | $308 | $1,290 |
Find assessor info on the county website
Monthly payment
Est. payment
Payment breakdown
Explore the cost of this home by adjusting the details. Changes won't be saved.Climate risks
Neighborhood: 29349
Nearby schools
Schools provided by the listing agent
- Elementary: 2-Oakland
- Middle: 2-Rainbow Lake Middle School
- High: 2-Boiling Springs
Source: SAR as distributed by MLS GRID. This data may not be complete. We recommend contacting the local school district to confirm school assignments for this home.

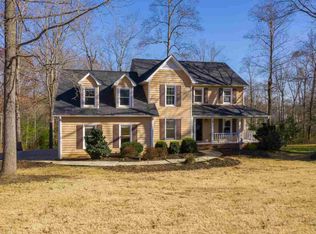
Similar homes
- $329,0003 bd3 ba2.3k sqft642 Ridgeville Crossing Dr, Inman, SC 29349For Sale
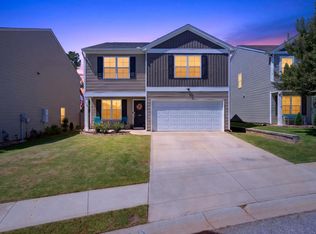 MLS ID #343010, Jennifer Gonzalez, Coldwell Banker Caine Real Est. SAR as distributed by MLS GRID
- $325,0003 bd2 ba1.6k sqft377 Danleigh Way, Inman, SC 29349For Sale
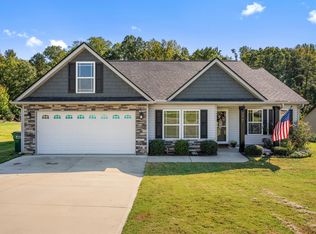 MLS ID #342908, Autumn Hughes, Sirius Realty, LLC. SAR as distributed by MLS GRID
- $310,0003 bd2 ba1.5k sqft390 Danleigh Way, Inman, SC 29349For Sale
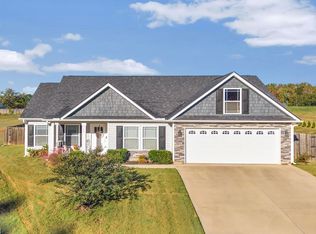 MLS ID #1607386, Chase Poston, BHHS C Dan Joyner - Midtown. Greater Greenville AOR
- $469,0004 bd3 ba2.4k sqft209 Roundstone Dr, Inman, SC 29349For Sale
 MLS ID #343033, Wendi Hinson, Keller Williams Realty. SAR as distributed by MLS GRID
