Welcome to 413 Penn Street a home with warmth, character, and room to make it your own! Step inside and see how comfortable this home feels the minute you arrive. With almost 1800 square feet of living space, three bedrooms, and one and a half baths, there is plenty of room to relax, gather and enjoy everyday life. The inviting layout offers a wonderful balance of cozy spaces and generous living areas, making it easy to imagine quiet mornings with a cup of coffee, evenings gathered around the fireplace and weekends spent enjoying the generous sized yard. Large double lot and detached 2 car garage! There is something special about a home that simply feels welcoming and this home has that feeling! Whether you're looking for a place to put down roots, create new memories, or enjoy the comforts of a home in Hanover Borough, this charming property is ready to welcome you home! Come see for yourself and imagine what life could look like at 413 Penn Street.
Pending
$289,900
413 Penn St, Hanover, PA 17331
3beds
1,757sqft
Single Family Residence
Built in 1950
0.37 Acres Lot
$289,500 Zestimate®
$165/sqft
$-- HOA
What's special
Generous sized yardLarge double lotThree bedroomsInviting layout
- 31 days
- 753
- 64
Likely to sell faster than
Zillow last checked:
Listing updated:
Listed by:
Gail Schuchart 717-476-3681,
Cummings & Co. Realtors 7179005990,
Co-Listing Team: The Jason Forry Team, Co-Listing Agent: Jason Forry 717-476-8787,
Cummings & Co. Realtors
Source: Bright MLS,MLS#: PAYK2109086
Facts & features
Interior
Bedrooms & bathrooms
- Bedrooms: 3
- Bathrooms: 2
- Full bathrooms: 1
- 1/2 bathrooms: 1
- Main level bathrooms: 1
- Main level bedrooms: 1
Rooms
- Room types: Living Room, Dining Room, Kitchen, Sun/Florida Room
Dining room
- Features: Flooring - HardWood
- Level: Main
Kitchen
- Features: Breakfast Bar
- Level: Main
Living room
- Features: Fireplace - Gas, Flooring - HardWood
- Level: Main
Other
- Level: Main
Heating
- Forced Air, Natural Gas
Cooling
- Central Air, Natural Gas
Appliances
- Included: Gas Water Heater
- Laundry: In Basement
Features
- Basement: Full,Exterior Entry
- Number of fireplaces: 1
- Fireplace features: Brick, Glass Doors
Interior area
- Total structure area: 1,757
- Total interior livable area: 1,757 sqft
- Finished area above ground: 1,757
- Finished area below ground: 0
Property
Parking
- Total spaces: 2
- Parking features: Garage Faces Rear, Garage Door Opener, Alley Access, Detached, On Street
- Garage spaces: 2
- Has uncovered spaces: Yes
Accessibility
- Accessibility features: None
Features
- Levels: One and One Half
- Stories: 1.5
- Pool features: None
Lot
- Size: 0.37 Acres
Details
- Additional structures: Above Grade, Below Grade
- Parcel number: 670001501760000000
- Zoning: RESIDENTIAL
- Zoning description: R3
- Special conditions: Standard
Construction
Type & style
- Home type: SingleFamily
- Architectural style: Cape Cod
- Property subtype: Single Family Residence
Materials
- Frame, Masonry
- Foundation: Block
Condition
- New construction: No
- Year built: 1950
Utilities & green energy
- Sewer: Public Sewer
- Water: Public
Community & HOA
Community
- Subdivision: None Available
HOA
- Has HOA: No
Location
- Region: Hanover
- Municipality: HANOVER BORO
Financial & listing details
- Price per square foot: $165/sqft
- Tax assessed value: $134,140
- Annual tax amount: $4,998
- Date on market: 8/20/2026
- Listing agreement: Exclusive Right To Sell
- Inclusions: Kitchen Appliances And Washer And Dryer
- Ownership: Fee Simple
Estimated market value
$289,500
$275,000 - $304,000
$1,967/mo
Price history
| Date | Event | Price |
|---|---|---|
| 8/29/2026 | Pending sale | $289,900$165/sqft |
Source:  Bright MLS #PAYK2109086 Report a problem Bright MLS #PAYK2109086 Report a problem | ||
| 8/20/2026 | Listed for sale | $289,900$165/sqft |
Source: Bright MLS #PAYK2109086 Report a problem | ||
Public tax history
| Year | Property taxes | Tax assessment |
|---|---|---|
| 2026 | $4,911 | $134,140 |
| 2025 | $4,911 +0.8% | $134,140 |
| 2024 | $4,873 +0.8% | $134,140 |
| 2023 | $4,836 +4.2% | $134,140 |
| 2022 | $4,643 | $134,140 |
| 2021 | $4,643 | $134,140 |
| 2020 | $4,643 +1.6% | $134,140 |
| 2019 | $4,570 +1.9% | $134,140 |
| 2018 | $4,486 +8.6% | $134,140 |
| 2017 | $4,132 | $134,140 |
| 2016 | -- | $134,140 |
| 2015 | -- | $134,140 |
| 2014 | -- | $134,140 |
| 2013 | -- | $134,140 |
| 2012 | -- | $134,140 |
| 2011 | -- | $134,140 |
| 2010 | -- | $134,140 |
| 2009 | -- | $134,140 |
| 2008 | -- | $134,140 |
| 2007 | -- | $134,140 |
| 2006 | -- | $134,140 +28.1% |
| 2005 | -- | $104,750 -3.5% |
| 2004 | -- | $108,590 |
| 2003 | -- | $108,590 +3.7% |
| 2002 | -- | $104,750 |
| 2000 | -- | $104,750 |
| 1999 | -- | $104,750 |
Find assessor info on the county website
Monthly payment
Est. payment
Payment breakdown
Explore the cost of this home by adjusting the details. Changes won't be saved.Climate risks
Neighborhood: 17331
Nearby schools
Schools provided by the listing agent
- District: Hanover Public
Source: Bright MLS. This data may not be complete. We recommend contacting the local school district to confirm school assignments for this home.
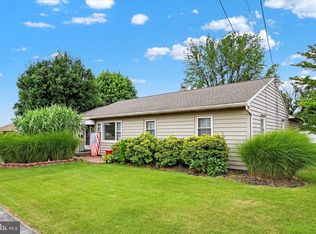
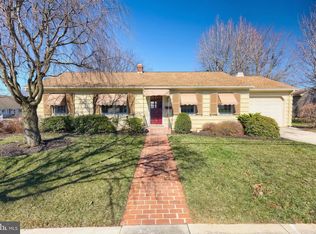
Similar homes
- $268,0003 bd1 ba1.3k sqft209 Penn St, Hanover, PA 17331For Sale
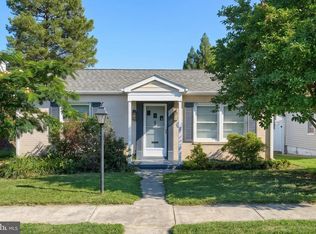
 MLS ID #PAYK2109550, Marshall Miller, Mountain Realty ERA Powered. Bright MLS
 - $284,9002 bd2 ba1.6k sqft1118 Roosevelt Ct, Hanover, PA 17331For Sale
 MLS ID #PAYK2109614, Linda Messinger, RE/MAX Quality Service, Inc.. Bright MLS
 - $289,9003 bd3 ba1.7k sqft2859 Centennial Rd, Hanover, PA 17331For Sale
 MLS ID #PAAD2025416, Colin Cameron, EXP Realty, LLC. Bright MLS
 - $290,0002 bd2 ba1.7k sqft1122 Roosevelt Ct, Hanover, PA 17331For Sale
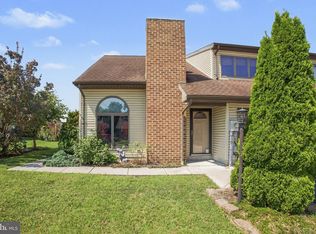 MLS ID #PAYK2110258, David Monsour, Keller Williams Keystone Realty. Bright MLS
 - $269,9004 bd2 ba1.6k sqft112 Ruth Ave, Hanover, PA 17331For SaleMLS ID #PAYK2110944, Jennifer Fissel, House Broker Realty LLC. Bright MLS
- $329,9003 bd2 ba2.2k sqft50 Sheridan Dr, Hanover, PA 17331For SaleMLS ID #PAYK2109362, Sherri Rose, Iron Valley Real Estate Hanover. Bright MLS
- $342,5004 bd2 ba1.8k sqft108 Hirtland Ave, Hanover, PA 17331For SaleMLS ID #PAYK2109656, Brittany Tawney, Corner House Realty. Bright MLS
- $419,0003 bd3 ba2.5k sqft717 Ash Dr, Hanover, PA 17331For SaleMLS ID #PAYK2110638, Bill Mundorff, Berkshire Hathaway HomeServices Homesale Realty. Bright MLS
- $359,9004 bd2 ba1.7k sqft100 Amanda Ave, Hanover, PA 17331For SaleMLS ID #PAYK2111402, Brittany Lingg, Iron Valley Real Estate Hanover. Bright MLS
- $299,9003 bd2 ba2.1k sqft5 Monticello Ave, Spring Grove, PA 17362For SaleMLS ID #PAYK2109984, Emillie Albrecht, Real of Pennsylvania. Bright MLS
- $224,9902 bd1 ba1.1k sqft150 Sherman St, Hanover, PA 17331For SaleMLS ID #PAYK2111682, Travis Myers, Samson Properties. Bright MLS
- $174,9003 bd2 ba1.3k sqft118 John St, Hanover, PA 17331For SaleMLS ID #PAYK2111210, Cassidy Hershey, Fathom Realty. Bright MLS
- $398,3003 bd3 ba1.9k sqft141 Oak Hills Dr, Hanover, PA 17331For SaleMLS ID #PAYK2109406, Ellen Brown, RE/MAX Quality Service, Inc.. Bright MLS
- $300,0003 bd2 ba1.4k sqft1146 Roth Church Rd, Spring Grove, PA 17362For SaleMLS ID #PAYK2110426, Mike Cotton, EXP Realty, LLC. Bright MLS
- $369,9004 bd3 ba2.4k sqft19 Garden Ln, Hanover, PA 17331For SaleMLS ID #PAYK2109452, Missy Wise, LPT Realty, LLC. Bright MLS
- $289,9003 bd2 ba2k sqft13 Hanover St, New Oxford, PA 17350For SaleMLS ID #PAAD2025318, STEVE BICKFORD, Coldwell Banker Realty. Bright MLS
- $259,9003 bd3 ba1.8k sqft24 Squire Cir, Mc Sherrystown, PA 17344For SaleMLS ID #PAAD2025388, Gail Schuchart, Cummings & Co. Realtors. Bright MLS
- $235,0003 bd3 ba1.4k sqft409 Springbrook Ct, Hanover, PA 17331For SaleMLS ID #PAYK2105254, Steph Werner, Berkshire Hathaway HomeServices Homesale Realty. Bright MLS
- $319,9003 bd2 ba1.1k sqft5893 Ambau Rd, Spring Grove, PA 17362For SaleMLS ID #PAYK2107318, Karen Thompson, Berkshire Hathaway HomeServices PenFed Realty. Bright MLS
- $149,9003 bd1 ba1.2k sqft543-2 Baer Rear Ave, Hanover, PA 17331For SaleMLS ID #PAYK2111124, Sherri Rose, Iron Valley Real Estate Hanover. Bright MLS
