Wonderful Cap Cod Home with natural woodwork, hard wood floors 1st floor bedroom and full bathroom in addition to a large primary bedroom/bathroom on the 2nd floor. Third bedroom is also on the 2nd floor. Eat-in kitchen and separate dining room open to the living room. Gas steam heat plus a split system for Air. Large open basement space with laundry hook-up. The ''Crown Jewel'' of this property is a 870 Sq Ft 3 car oversized garage with additional space in the attic level for storage. This garage is an absolute dream for the the buyer looking for all this extra space and parking. Storage shed is also included. All information is approximate not warranted or guaranteed.
For sale
Price cut: $50K (8/18)
$299,000
413 Rear Main St, Scranton, PA 18519
3beds
1,297sqft
Residential, Single Family Residence
Built in 1930
10,454 Square Feet Lot
$294,300 Zestimate®
$231/sqft
$-- HOA
What's special
- 64 days
- 444
- 60
Zillow last checked:
Listing updated:
Listed by:
DEBORAH T KOHUT,
C21 Jack Ruddy Real Estate 570-344-6724
Source: GSBR as distributed by MLS GRID,MLS#: SC263500
Facts & features
Interior
Bedrooms & bathrooms
- Bedrooms: 3
- Bathrooms: 2
- Full bathrooms: 2
Rooms
- Room types: Bathroom 1, Master Bedroom, Master Bathroom, Living Room, Kitchen, Dining Room, Bedroom 3, Bedroom 1
Primary bedroom
- Description: Modern Layout And Open To Primary Bath
- Area: 179.34 Square Feet
- Dimensions: 14.7 x 12.2
Bedroom 1
- Description: Wood Floors
- Area: 155.76 Square Feet
- Dimensions: 11.8 x 13.2
Bedroom 3
- Description: W/W Carpet
- Area: 102.83 Square Feet
- Dimensions: 11.3 x 9.1
Primary bathroom
- Description: 3 Piece Open To Primary Bedroom
- Area: 157.29 Square Feet
- Dimensions: 14.7 x 10.7
Bathroom 1
- Description: 4 Piece; Tile
- Area: 47.6 Square Feet
- Dimensions: 6.8 x 7
Dining room
- Description: Wood Floors Open To Kitchen
- Area: 136.35 Square Feet
- Dimensions: 10.1 x 13.5
Kitchen
- Description: Eat-In; Open To Kitchen And Dr
- Area: 112.11 Square Feet
- Dimensions: 10.1 x 11.1
Living room
- Description: Beautiful Woodwork And Floors
- Area: 194.7 Square Feet
- Dimensions: 11.8 x 16.5
Heating
- Natural Gas, Steam
Cooling
- Ductless
Appliances
- Included: Dishwasher, Refrigerator, Electric Range
- Laundry: Lower Level
Features
- Built-in Features, Natural Woodwork, Kitchen Island, Eat-in Kitchen
- Flooring: Vinyl, Wood
- Basement: Full,Unfinished
- Attic: None
Interior area
- Total structure area: 1,297
- Total interior livable area: 1,297 sqft
- Finished area above ground: 1,297
- Finished area below ground: 0
Video & virtual tour
Property
Parking
- Total spaces: 5
- Parking features: Concrete, Off Street, Garage Faces Side, Garage Faces Front, Garage, Detached
- Garage spaces: 3
- Uncovered spaces: 2
Features
- Levels: One and One Half
- Stories: 1
- Patio & porch: Covered, Patio, Front Porch
- Exterior features: Storage
Lot
- Size: 10,454 Square Feet
- Dimensions: 50 x 82.25 x 22.43 x 50 x 90 x 72.43
- Features: Irregular Lot, Landscaped
Details
- Additional structures: Garage(s), Shed(s)
- Parcel number: 12407030001
- Zoning: R2
Construction
Type & style
- Home type: SingleFamily
- Architectural style: Cape Cod
- Property subtype: Residential, Single Family Residence
Materials
- Frame, Vinyl Siding
- Foundation: Stone
- Roof: Asphalt,Composition
Condition
- New construction: No
- Year built: 1930
Utilities & green energy
- Electric: 200+ Amp Service
- Sewer: Public Sewer
- Water: Public
- Utilities for property: Cable Available, Water Connected, Natural Gas Connected, Electricity Connected
Community & HOA
Location
- Region: Scranton
Financial & listing details
- Price per square foot: $231/sqft
- Tax assessed value: $5,000
- Annual tax amount: $1,341
- Date on market: 7/18/2026
- Cumulative days on market: 65 days
- Listing terms: Cash,Conventional
- Inclusions: Electric Range; Dishwasher and Refrigerator.
- Electric utility on property: Yes
- Road surface type: Asphalt, Paved
Estimated market value
$294,300
$280,000 - $309,000
$1,702/mo
Price history
| Date | Event | Price |
|---|---|---|
| 8/18/2026 | Price change | $299,000-14.3%$231/sqft |
Source:  GSBR as distributed by MLS GRID #SC263500 Report a problem GSBR as distributed by MLS GRID #SC263500 Report a problem | ||
| 7/18/2026 | Listed for sale | $349,000$269/sqft |
Source: GSBR as distributed by MLS GRID #SC263500 Report a problem | ||
Public tax history
| Year | Property taxes | Tax assessment |
|---|---|---|
| 2025 | $1,309 +12.5% | $5,000 |
| 2024 | $1,164 +6.4% | $5,000 |
| 2023 | $1,094 +2.6% | $5,000 |
| 2022 | $1,066 | $5,000 |
| 2021 | $1,066 +9.3% | $5,000 |
| 2020 | $975 +1.8% | $5,000 |
| 2018 | $957 +69.1% | $5,000 |
| 2017 | $566 | $5,000 |
| 2016 | -- | $5,000 |
| 2015 | -- | $5,000 |
| 2014 | -- | $5,000 |
| 2013 | -- | $5,000 |
| 2012 | -- | $5,000 |
| 2011 | -- | $5,000 |
| 2010 | -- | $5,000 |
| 2009 | -- | $5,000 |
| 2008 | -- | $5,000 |
| 2007 | -- | $5,000 |
| 2006 | -- | $5,000 |
| 2005 | -- | $5,000 |
| 2004 | -- | $5,000 |
| 2003 | -- | $5,000 |
| 2002 | -- | $5,000 |
| 2000 | -- | $5,000 |
Find assessor info on the county website
Monthly payment
Est. payment
Payment breakdown
Explore the cost of this home by adjusting the details. Changes won't be saved.Climate risks
Neighborhood: 18519
Similar homes
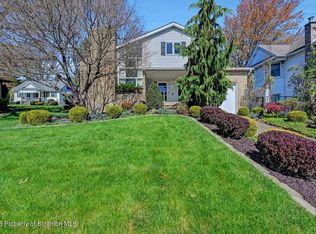
- $299,0003 bd2 ba1.4k sqft413 Main St, Dickson City, PA 18519For Sale

 MLS ID #SC263499, DEBORAH T KOHUT, C21 Jack Ruddy Real Estate. GSBR as distributed by MLS GRID
 - $260,0002 bd2 ba1.6k sqft840 Lincoln St, Dickson City, PA 18519For Sale
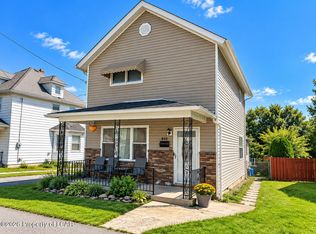 MLS ID #26-4734, Leah Fuller, Century 21 Signature Properties. Luzerne County AOR
 - $239,9003 bd2 ba1.5k sqft231 Poplar St, Scranton, PA 18519For Sale
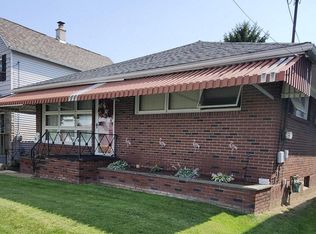 MLS ID #SC264022, Charisse Ann Messina, SaraVista Real Estate LLC. GSBR as distributed by MLS GRID
 - $329,0003 bd2 ba1.8k sqft302 Corner Sunset & Roberts Dr, Scranton, PA 18519For Sale
 MLS ID #SC262970, Ronald Koruszko, ERA One Source Realty, Peckville. GSBR as distributed by MLS GRID
 - $220,0002 bd2 ba1.2k sqft1214 Harriet St, Dickson City, PA 18519For SaleMLS ID #SC264503, Michelle Taylor, Dwell Real Estate C.S. Branch Office. GSBR as distributed by MLS GRID
- $198,5003 bd2 ba979 sqft526 River St, Dickson City, PA 18519For SaleMLS ID #SC263693, Joseph W Hughes, ERA One Source Realty. GSBR as distributed by MLS GRID
- $239,0005 bd2 ba1.8k sqft614 Boulevard Ave, Dickson City, PA 18519For SaleMLS ID #SC263248, Robert J Vanston, Berkshire Hathaway Home Services Preferred Properties. GSBR as distributed by MLS GRID
- $299,9953 bd1 ba1.6k sqft819 Columbia St, Scranton, PA 18509For SaleMLS ID #SC264508, Pat Rogan, The Hub Real Estate Group Scranton. GSBR as distributed by MLS GRID
- $227,5003 bd1 ba1.9k sqft731 Carmalt St, Dickson City, PA 18519For SaleMLS ID #SC262905, Bonnie Borgna-Kiehart, ERA One Source Realty. GSBR as distributed by MLS GRID
- $249,0003 bd2 ba1.6k sqft537 Gladiola Dr, Clarks Summit, PA 18411New ConstructionMLS ID #SC264644, Thomas Gilhooley, ERA One Source Realty. GSBR as distributed by MLS GRID
- $289,0004 bd2 ba1.6k sqft536 E Lackawanna Ave, Olyphant, PA 18447For SaleMLS ID #SC264269, Antonia Castelli-Walsh, ERA One Source Realty, Peckville. GSBR as distributed by MLS GRID
- $265,0004 bd2 ba1.6k sqft412 Delaware Ave, Olyphant, PA 18447For SaleMLS ID #SC264515, Kimberly Boccafogli, Keller Williams Real Estate-Clarks Summit. GSBR as distributed by MLS GRID
- $159,9002 bd1 ba1.5k sqft(Undisclosed Address), Dickson City, PA 18519For SaleMLS ID #SC264429, DANA A DELEO, REALTY NETWORK GROUP. GSBR as distributed by MLS GRID
- $339,9003 bd3 ba1.9k sqft441 Sumner Ave, Clarks Summit, PA 18411For SaleMLS ID #SC264643, Charles Ulmer, Coldwell Banker Town & Country Properties. GSBR as distributed by MLS GRID
- $239,9003 bd2 ba1.4k sqft204 Lillibridge St, Peckville, PA 18452For SaleMLS ID #SC264611, Joseph Michael Pilato, EXP Realty LLC. GSBR as distributed by MLS GRID
- $284,9003 bd2 ba1.1k sqft228 N Keyser Ave #1, Scranton, PA 18504For SaleMLS ID #SC264082, Patrick H Carr, ERA One Source Realty. GSBR as distributed by MLS GRID
- $275,0002 bd2 ba1.7k sqft550 Clay Ave APT 6E, Scranton, PA 18510For SaleMLS ID #SC264665, Thomas Marino Curra, Revolve Real Estate. GSBR as distributed by MLS GRID
- $279,0003 bd1 ba1.3k sqft349 Edella Rd, Clarks Summit, PA 18411For SaleMLS ID #SC262740, Sunita Arora, ERA One Source Realty. GSBR as distributed by MLS GRID
