Murrels Inlet living at its finest! Just steps to the famous Marshwalk but just out of the mix to enjoy your peace and relaxation. Where all the entertainment, eatery, and shopping are located. So many upgrades to this property I do not know where to begin. This is not your typical build. Perfectly maintained and kept up to the nines. From plantation shutters on the interior and exterior custom installed. To having the whole backyard with artificially turfed making the maintenance on this place a smooth routine. Hardee plank siding capped with a metal roof system. Lighting added throughout the landscaping hardwired in even with misters attached. This place at night feels and looks like a mini resort of zin. Full built in kitchen straight out to the patio. With spa and fire pit area to take in the whole ambiance of outdoors or to entertain all. Furnace switched over creating an easy winter season with a newer HVAC for the hotter months to be cooled. Remote operated roll down screens off of the back balcony to separate your neighbor's privacy. Epoxy coated garage floors with mini split to circulate the temperate better from underneath. Crown molding in the main areas to give a luxury feel. Built in dining bench to make meals a little more comfortable and memorable. Primary room straight off of the kitchen on the second floor to keep guest or others below in their own world unbothered. 10 min commute to the Atlantic Ocean. Miles to Litchfield and Pawleys Island. This original owner has created a fantastic way of living at this home and would love to see the next owners enjoy it as much as they have! Come check out this beauty for yourself and you will not be disappointed!
Pending
Price cut: $5K (8/25)
$619,300
4131 Murrells Inlet Rd., Murrells Inlet, SC 29576
3beds
1,570sqft
Single Family Residence
Built in 2014
6,098 Square Feet Lot
$605,300 Zestimate®
$394/sqft
$21/mo HOA
What's special
Metal roof systemHardee plank sidingEpoxy coated garage floors
- 42 days
- 369
- 15
Likely to sell faster than
Zillow last checked:
Listing updated:
Listed by:
David ''Shavey'' M Drury 843-798-0734,
Realty ONE Group DocksideSouth
Source: CCAR,MLS#: 2619663 Originating MLS: Coastal Carolinas Association of Realtors
Originating MLS: Coastal Carolinas Association of RealtorsFacts & features
Interior
Bedrooms & bathrooms
- Bedrooms: 3
- Bathrooms: 3
- Full bathrooms: 2
- 1/2 bathrooms: 1
Primary bedroom
- Features: Tray Ceiling(s), Ceiling Fan(s), Walk-In Closet(s)
Primary bathroom
- Features: Dual Sinks, Separate Shower, Vanity
Dining room
- Features: Tray Ceiling(s), Kitchen/Dining Combo
Kitchen
- Features: Dishwasher, Stainless Steel Appliances, Solid Surface Counters
Living room
- Features: Tray Ceiling(s), Ceiling Fan(s)
Heating
- Central, Electric, Forced Air, Gas
Cooling
- Central Air
Appliances
- Included: Dishwasher, Disposal, Microwave, Refrigerator
- Laundry: Washer Hookup
Features
- Tray Ceiling(s), Ceiling Fan(s), Dual Sinks, Split Bedrooms, Separate Shower, Vanity, Walk-In Closet(s), Stainless Steel Appliances, Solid Surface Counters
- Flooring: Carpet, Tile, Wood
- Doors: Insulated Doors
Interior area
- Total structure area: 2,744
- Total interior livable area: 1,570 sqft
Property
Parking
- Total spaces: 4
- Parking features: Attached, Garage, Two Car Garage, Garage Door Opener
- Attached garage spaces: 2
Features
- Levels: Two
- Stories: 2
- Patio & porch: Balcony, Rear Porch, Patio
- Exterior features: Built-in Barbecue, Balcony, Barbecue, Fence, Hot Tub/Spa, Sprinkler/Irrigation, Outdoor Kitchen, Porch, Patio, Storage
- Has spa: Yes
- Spa features: Hot Tub
Lot
- Size: 6,098 Square Feet
- Features: Outside City Limits, Rectangular, Rectangular Lot
Details
- Additional parcels included: ,
- Parcel number: 4101140010300
- Zoning: RES
- Special conditions: None
Construction
Type & style
- Home type: SingleFamily
- Architectural style: Traditional
- Property subtype: Single Family Residence
Materials
- HardiPlank Type, Wood Frame
- Foundation: Raised, Slab
Condition
- Resale
- Year built: 2014
Utilities & green energy
- Water: Public
- Utilities for property: Cable Available, Electricity Available, Natural Gas Available, Other, Phone Available, Sewer Available, Underground Utilities, Water Available
Green energy
- Energy efficient items: Doors, Windows
Community & HOA
Community
- Features: Golf Carts OK, Long Term Rental Allowed
- Security: Security System, Smoke Detector(s)
- Subdivision: Inlet Cove
HOA
- Has HOA: Yes
- Amenities included: Owner Allowed Golf Cart, Owner Allowed Motorcycle, Pet Restrictions, Tenant Allowed Golf Cart, Tenant Allowed Motorcycle
- HOA fee: $21 monthly
Location
- Region: Murrells Inlet
Financial & listing details
- Price per square foot: $394/sqft
- Tax assessed value: $494,000
- Annual tax amount: $1,457
- Date on market: 8/9/2026
- Listing terms: Cash,Conventional,FHA,Other,VA Loan
- Electric utility on property: Yes
Estimated market value
$605,300
$575,000 - $636,000
$2,286/mo
Price history
| Date | Event | Price |
|---|---|---|
| 8/28/2026 | Pending sale | $619,300$394/sqft |
Source:  CCAR #2619663 Report a problem CCAR #2619663 Report a problem | ||
| 8/25/2026 | Price change | $619,300-0.8%$394/sqft |
Source: CCAR #2619663 Report a problem | ||
| 8/9/2026 | Listed for sale | $624,300+133.8%$398/sqft |
Source: CCAR #2619663 Report a problem | ||
| 5/29/2015 | Sold | $267,000$170/sqft |
Source: Public Record Report a problem | ||
Public tax history
| Year | Property taxes | Tax assessment |
|---|---|---|
| 2025 | $1,457 +9.6% | $12,568 +15% |
| 2024 | $1,329 +5.8% | $10,930 |
| 2023 | $1,256 +22.8% | $10,930 |
| 2022 | $1,023 +3.4% | $10,930 +0% |
| 2021 | $989 +0.3% | $10,928 |
| 2020 | $987 | $10,928 +3.6% |
| 2019 | -- | $10,544 |
| 2018 | $1,034 +1.5% | -- |
| 2017 | $1,019 -14.3% | $10,864 |
| 2016 | $1,189 | $10,864 |
| 2015 | $1,189 | -- |
Find assessor info on the county website
Monthly payment
Est. payment
Payment breakdown
Explore the cost of this home by adjusting the details. Changes won't be saved.Climate risks
Neighborhood: 29576
Nearby schools
Schools provided by the listing agent
- Elementary: Waccamaw Elementary School
- Middle: Waccamaw Middle School
- High: Waccamaw High School
Source: CCAR. This data may not be complete. We recommend contacting the local school district to confirm school assignments for this home.
- $546,9003 bd2 ba1.5k sqft4135 Murrells Inlet Rd, Murrells Inlet, SC 29576Off Market
- $582,4003 bd3 ba2.8k sqft4123 Murrells Inlet Rd, Murrells Inlet, SC 29576Off Market
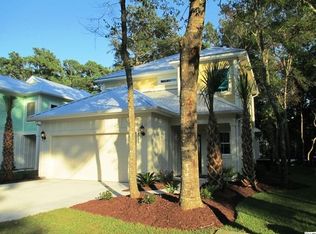
- $432,5003 bd3 ba1.5k sqft4131 Murrells Inlet Rd LOT 3, Murrells Inlet, SC 29576Off Market
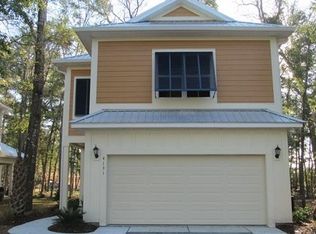
- $507,3003 bd3 ba1.9k sqft4123 Murrells Inlet Rd LOT 4, Murrells Inlet, SC 29576Off Market
Similar homes
- $565,0003 bd3 ba2.2k sqft208 Simplicity Dr., Murrells Inlet, SC 29576For Sale
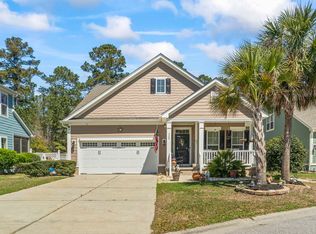
 MLS ID #2623138, Kim A Fowler, Greyfeather Group EXP Realty. CCAR
 - $525,0003 bd3 ba2.2k sqft242 Hyacinth Loop #Lakeshore, Murrells Inlet, SC 29576For Sale
 MLS ID #2620487, Douglas Henderson, Heritage Coast Realty. CCAR
 - $669,0004 bd3 ba2.2k sqft369 Rum Gully Circle, Murrells Inlet, SC 29576For Sale
 MLS ID #2620142, Adam Levy, Century 21 The Harrelson Group. CCAR
 - $549,9004 bd4 ba2.3k sqft6 Turnbridge Ct., Murrells Inlet, SC 29576For Sale
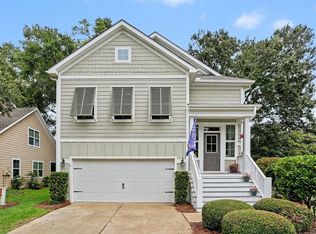 MLS ID #2619371, Greg Harrelson Sales Team, Century 21 The Harrelson Group. CCAR
 - $674,0004 bd4 ba2.2k sqft37 Highwood Circle, Murrells Inlet, SC 29576For SaleMLS ID #2616437, Ryan Korros Team, RE/MAX Southern Shores. CCAR
- $480,0003 bd2 ba1.5k sqft24 Willow Bend Dr., Murrells Inlet, SC 29576For SaleMLS ID #2622439, Katherine Fandel, RE/MAX Southern Shores GC. CCAR
- $620,0004 bd4 ba1.9k sqft154 Cypress Ave., Murrells Inlet, SC 29576For SaleMLS ID #2617123, Adam Levy, Century 21 The Harrelson Group. CCAR
- $475,0003 bd2 ba2k sqft701 Bay Hill Ct., Murrells Inlet, SC 29576For SaleMLS ID #2619615, Charlotte Mixon, Navigate Realty. CCAR
- $529,0003 bd2 ba1.9k sqft339 Arlington Circle, Murrells Inlet, SC 29576For SaleMLS ID #2619762, Johnnie B Greene, Realty ONE Group DocksideSouth. CCAR
- $565,0004 bd3 ba2.3k sqft1177 Kiawah Loop, Murrells Inlet, SC 29576For SaleMLS ID #2616545, Lucy Schneider, S.H. June & Associates, LLC. CCAR
- $509,9004 bd3 ba2.1k sqft605 Cherry Blossom Dr., Murrells Inlet, SC 29576For SaleMLS ID #2617225, Thomas Gruenthal, Greyfeather Group EXP Realty. CCAR
- $498,9994 bd3 ba2.3k sqft313 Deer Path Dr., Murrells Inlet, SC 29576For SaleMLS ID #2618484, Linda Phillips, Phillips Realty. CCAR
- $449,9004 bd2 ba2.1k sqft4550 Fringetree Dr., Murrells Inlet, SC 29576For SaleMLS ID #2618905, Katlyn M Durant, CB Sea Coast Advantage MI. CCAR
- $465,0003 bd2 ba1.9k sqft928 Mildred Ct., Murrells Inlet, SC 29576For SaleMLS ID #2621095, Stephanie T Steed, CB Sea Coast Advantage MI. CCAR
- $499,9993 bd3 ba1.6k sqft577 Sunnyside Ave. #a, Murrells Inlet, SC 29576For SaleMLS ID #2613089, Schmidt & Frasher Team, Keller Williams Innovate South. CCAR
- $529,9003 bd2 ba1.8k sqft9038 Binnicker Dr., Murrells Inlet, SC 29576For SaleMLS ID #2613186, Jessica L Costa, Keller Williams Pawleys Island. CCAR
- $599,0003 bd3 ba2.2k sqft221 Copper Leaf Dr., Myrtle Beach, SC 29588For SaleMLS ID #2620759, Steven T Koleno, Beycome Brokerage Realty LLC. CCAR
- $799,9005 bd5 ba2.1k sqft223A Dogwood Dr. N, Murrells Inlet, SC 29576For SaleMLS ID #2621369, Greg Harrelson Sales Team, Century 21 The Harrelson Group. CCAR
- $619,0004 bd3 ba1.5k sqft6001 Z45 South Kings Hwy., Myrtle Beach, SC 29575For SaleMLS ID #2619552, Abby M Copeland, Ocean Lakes Properties. CCAR
- $309,7003 bd2 ba1.2k sqft9788 Conifer Ln., Murrells Inlet, SC 29576For SaleMLS ID #2618516, David ''Shavey'' M Drury, Realty ONE Group DocksideSouth. CCAR
