Skip main navigation
Active
  • $435,000

    4134 River Rd, Johns Island, SC 29455

    3beds
    1,002sqft
    : 
    Loading
    Get pre-qualified
    Single Family Residence
    Built in 2009
    1.01 Acres Lot
    $425,500 Zestimate®
    $434/sqft
    $-- HOA

    What's special

    Front porchLong drivewayBeautifully landscaped yard
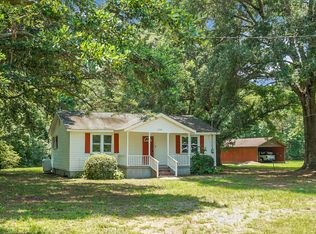
    ***Ask about the possibility of receiving 1% reduction in interest rate and free refi.*** Situated on just over an acre in beautiful Johns Island, this inviting home offers a functional layout, a peaceful natural setting, and a location you'll love. From the moment you arrive, you'll appreciate the beautifully landscaped yard, the long driveway, the spacious detached two car garage, all with the added benefit of no HOA.Step onto the front porch and head inside to discover a bright and comfortable floor plan filled with natural light. The living room provides a relaxing space that flows seamlessly into the dining area, where you can enjoy views of the backyard. The galley style kitchen offers a convenient workspace and has access to the laundry room and the backyard.Down the hallway, the spacious primary suite serves as a private retreat with a walk in closet and an en suite bathroom. Two additional bedrooms and a full bathroom complete the home's interior, providing flexibility for family, guests, or a home office. Outside, the backyard is truly something special. Surrounded by mature, shady trees and offering over an acre of land, this private outdoor space provides endless opportunities to entertain, relax, garden, or simply enjoy the beauty of the Lowcountry. In addition to its peaceful setting, this home is conveniently located under 7 miles from Freshfields Village, under 9 miles from Beachwalker Park on Kiawah Island, and under 15 miles from downtown Charleston. You will also be within 10 miles of several grocery stores and some of Johns Island's favorite dining destinations, including The Royal Tern, Wild Olive, and Lost Isle. This is an opportunity you won't want to miss. Some images have been virtually enhanced. Appliances in photographs do not convey.
    6 days
    |
    890
    |
    43
    |

    Likely to sell faster than

    Zillow last checked:

    Listing updated:

    Listed by:

    Matt O'Neill Real Estate

    Source: CTMLS,MLS#: 26020161MLS Logo

      Facts & features

      Interior

      Bedrooms & bathrooms
      • Bedrooms: 3
      • Bathrooms: 2
      • Full bathrooms: 2
      Rooms
      • Room types: Living/Dining Combo, Laundry
      Heating
      • Heat Pump
      Cooling
      • Central Air
      Appliances
      • Laundry: Washer Hookup, Laundry Room
      Features
      • Walk-In Closet(s), Ceiling Fan(s)
      • Flooring: Ceramic Tile, Laminate
      • Has fireplace: No
      Interior area
      • Total structure area: 1,002
      • Total interior livable area: 1,002 sqft

      Property

      Parking
      • Total spaces: 2
      • Parking features: Garage, Detached
      • Garage spaces: 2
      Features
      • Levels: One
      • Stories: 1
      • Patio & porch: Front Porch
      Lot
      • Size: 1.01 Acres
      • Features: 1 - 2 Acres
      Details
      • Parcel number: 2590000153

      Construction

      Type & style
      • Home type: SingleFamily
      • Architectural style: Ranch
      • Property subtype: Single Family Residence
      Materials
      • Vinyl Siding
      • Foundation: Crawl Space
      • Roof: Architectural
      Condition
      • New construction: No
      • Year built: 2009

      Utilities & green energy

      • Sewer: Septic Tank
      • Water: Public
      • Utilities for property: Berkeley Elect Co-Op, John IS Water Co

      Community & HOA

      Community
      • Subdivision: None
      Location
      • Region: Johns Island

      Financial & listing details

      • Price per square foot: $434/sqft
      • Tax assessed value: $246,660
      • Annual tax amount: $1,042
      • Date on market: 7/14/2026
      • Listing terms: Any

        Estimated market value

        $425,500

        $404,000 - $447,000

        $3,052/mo

        Price history

        DateEventPrice
        7/14/2026Listed for sale$435,000+85.1%$434/sqft
        Source: CTMLS #26020161 Report a problem
        9/25/2020Sold$235,000+2.2%$235/sqft
        Source: CTMLS #20024002 Report a problem
        9/1/2020Pending sale$230,000$230/sqft
        Source: Carolina One Real Estate - Coleman Blvd #20024002 Report a problem
        8/30/2020Listed for sale$230,000+21.1%$230/sqft
        Source: Carolina One Real Estate #20024002 Report a problem
        5/25/2017Sold$190,000$190/sqft
        Source: CTMLS #17010316 Report a problem

        Public tax history

        YearProperty taxesTax assessment
        2025$1,042 -1.1%$9,870 +5%
        2024$1,054 +3%$9,400
        2023$1,023 +4.7%$9,400
        2022$977 -5%$9,400
        2021$1,029 +16.8%$9,400 +24.8%
        2020$881 $7,530 -0.9%
        2019$881 $7,600 +47%
        2017$881 +37.7%$5,170
        2016$640 +4.7%$5,170
        2015$611 +2%$5,170
        2011$599 -73.9%--
        2010$2,296 +195.8%$11,580 +185.9%
        2009$776 $4,050
        Find assessor info on the county website

        Monthly payment

        Est. payment

        Payment breakdown

        Explore the cost of this home by adjusting the details. Changes won't be saved.
        All calculations are estimates and provided by Zillow, Inc. for informational purposes only. Actual amounts may vary.
        HOA fees may include property taxes on listings classified as Co-Ops. Contact the listing agent and/or owner for fee details.
        Mortgage interest rates are dependent on a number of factors, including credit score, down payment, and repayment length. Interest rate data provided by Zillow Group Marketplace, Inc. as of 1/1/1970 from various mortgage lenders with which we have lead or other similar arrangements; the Estimated Payment is an average of those rates.
        See how much you could borrow to make a competitive offer.

        Climate risks

        Neighborhood: 29455

        Getting around

        0 / 100
        Car-Dependent
        25 / 100
        Somewhat Bikeable

        Nearby schools

        GreatSchools rating
        Schools provided by the listing agent
        • Elementary: Angel Oak ES 4K-1/Johns Island ES 2-5
        • Middle: Haut Gap
        • High: St. Johns

        Source: CTMLS. This data may not be complete. We recommend contacting the local school district to confirm school assignments for this home.

        A local agent can set up tours, give advice and negotiate with sellers.

        A local lender can help you make sure your offer is ready when you are.

        Browse local experts

        Similar homes