Move right in and enjoy the perfect balance of style, space, and everyday functionality. Sun-filled living areas create an inviting atmosphere, while the spacious kitchen with a center island flows seamlessly into the dining area, making entertaining effortless. Upstairs, the generous primary suite offers a private retreat with its own bath, complemented by two additional bedrooms. The finished lower level provides exceptional flexibility for a media room, gym, playroom, or home office. Ideally situated near Battleship Cove, Heritage State Park, the Fall River Waterfront, Bristol Community College, Charlton Memorial Hospital, waterfront restaurants, Route 79, I-195, the South Coast Rail station, and the new Fall River MBTA commuter rail, providing easy access to Providence and Boston.
Sold for $430,000
$430,000
414 Bay St, Fall River, MA 02724
3beds
2,366sqft
Single Family Residence
Built in 2017
2,457 Square Feet Lot
$440,900 Zestimate®
$182/sqft
$3,030 Estimated rent
Home value
$440,900
$419,000 - $463,000
$3,030/mo
Zestimate® history
Owner options
List your home for rent
$3,030/mo
Rent Zestimate®
Find your next renter with Zillow Rental Manager. Plus, with online applications, you can quickly screen prospective tenants – for free.
$3,030/mo
Rent Zestimate®
Refinance and save
$2,829/mo
Est. payment
Refinancing to a lower rate could help reduce your monthly payments and save thousands over the life of the loan.
$2,829/mo
Est. payment
Explore your selling options
Work with a Zillow partner agent
Leverage their expertise and Zillow's premium Showcase listings to get your home seen by more buyers.
Get startedList with your own agent
Get your home in front of millions of buyers by listing it on Zillow.
Learn how to do itSell it yourself
Take full control of how buyers see your home on Zillow by listing For Sale by Owner (FSBO).
List your homeWhat's special
Inviting atmosphere
Zillow last checked:
Listing updated:
Listed by:
Eric Alberto 508-837-9598,
Lamacchia Realty, Inc. 508-677-3629
Bought with:
Lisa Feiteira
LAER Realty Partners / Rose Homes & Real Estate
Source: MLS PIN,MLS#: 73552632
Facts & features
Interior
Bedrooms & bathrooms
- Bedrooms: 3
- Bathrooms: 2
- Full bathrooms: 2
Primary bedroom
- Features: Bathroom - Full, Closet, Flooring - Wall to Wall Carpet, Cable Hookup
- Level: Second
- Area: 228
- Dimensions: 19 x 12
Bedroom 2
- Features: Closet, Flooring - Wall to Wall Carpet, Cable Hookup
- Level: Second
- Area: 132
- Dimensions: 11 x 12
Bedroom 3
- Features: Closet, Flooring - Wall to Wall Carpet, Slider
- Level: Second
- Area: 165
- Dimensions: 11 x 15
Primary bathroom
- Features: Yes
Bathroom 2
- Features: Bathroom - Full, Bathroom - With Tub & Shower, Flooring - Stone/Ceramic Tile, Countertops - Stone/Granite/Solid
- Level: Second
- Area: 72
- Dimensions: 8 x 9
Bathroom 3
- Features: Bathroom - Full, Bathroom - With Shower Stall, Flooring - Stone/Ceramic Tile, Dryer Hookup - Electric, Washer Hookup
- Level: First
- Area: 48
- Dimensions: 8 x 6
Dining room
- Features: Flooring - Hardwood
- Level: First
- Area: 117
- Dimensions: 9 x 13
Kitchen
- Features: Flooring - Stone/Ceramic Tile, Countertops - Stone/Granite/Solid, Kitchen Island, Breakfast Bar / Nook, Recessed Lighting, Stainless Steel Appliances
- Level: First
- Area: 130
- Dimensions: 10 x 13
Living room
- Features: Closet, Flooring - Hardwood, Cable Hookup, Exterior Access
- Level: First
- Area: 351
- Dimensions: 27 x 13
Heating
- Forced Air, Natural Gas
Cooling
- Central Air
Appliances
- Included: Gas Water Heater, Tankless Water Heater
- Laundry: Flooring - Stone/Ceramic Tile, Electric Dryer Hookup, Washer Hookup
Features
- Closet, Cable Hookup, Recessed Lighting, Bonus Room
- Flooring: Tile, Carpet, Laminate, Hardwood
- Basement: Full,Finished,Interior Entry,Bulkhead
- Has fireplace: No
Interior area
- Total structure area: 2,366
- Total interior livable area: 2,366 sqft
- Finished area above ground: 1,691
- Finished area below ground: 675
Property
Parking
- Total spaces: 2
- Parking features: Paved Drive, Paved
- Uncovered spaces: 2
Features
- Patio & porch: Porch
- Exterior features: Porch, Rain Gutters, Storage, Fenced Yard, Stone Wall
- Fencing: Fenced/Enclosed,Fenced
Lot
- Size: 2,457 Square Feet
- Features: Corner Lot
Details
- Parcel number: M:0H08 B:0000 L:0058,2827219
- Zoning: R-4
Construction
Type & style
- Home type: SingleFamily
- Architectural style: Colonial
- Property subtype: Single Family Residence
Materials
- Frame
- Foundation: Concrete Perimeter
- Roof: Shingle
Condition
- Year built: 2017
Utilities & green energy
- Electric: Circuit Breakers
- Sewer: Public Sewer
- Water: Public
- Utilities for property: for Electric Dryer, Washer Hookup
Green energy
- Energy efficient items: Thermostat
Community & HOA
Community
- Features: Park, Laundromat, Highway Access, House of Worship, Private School
- Security: Security System
HOA
- Has HOA: No
Location
- Region: Fall River
Financial & listing details
- Price per square foot: $182/sqft
- Tax assessed value: $375,000
- Annual tax amount: $4,294
- Date on market: 9/3/2026
- Road surface type: Paved
Price history
| Date | Event | Price |
|---|---|---|
| 10/16/2026 | Sold | $430,000-2.1%$182/sqft |
Source: MLS PIN #73552632 Report a problem | ||
| 9/26/2026 | Pending sale | $439,000$186/sqft |
Source: MLS PIN #73552632 Report a problem | ||
| 9/12/2026 | Contingent | $439,000$186/sqft |
Source: MLS PIN #73552632 Report a problem | ||
| 9/2/2026 | Listed for sale | $439,000$186/sqft |
Source: MLS PIN #73552632 Report a problem | ||
| 8/9/2026 | Pending sale | $439,000$186/sqft |
Source: MLS PIN #73552632 Report a problem | ||
| 7/26/2026 | Contingent | $439,000$186/sqft |
Source: MLS PIN #73552632 Report a problem | ||
| 7/21/2026 | Listed for sale | $439,000+90.9%$186/sqft |
Source: MLS PIN #73552632 Report a problem | ||
| 12/29/2017 | Sold | $230,000+2.3%$97/sqft |
Source: Public Record Report a problem | ||
| 9/21/2017 | Listing removed | $224,900$95/sqft |
Source: EZ Home Search Real Estate, Inc. #72180827 Report a problem | ||
| 9/15/2017 | Pending sale | $224,900$95/sqft |
Source: EZ Home Search Real Estate, Inc. #72180827 Report a problem | ||
| 7/27/2017 | Price change | $224,900-2.2%$95/sqft |
Source: EZ Home Search Real Estate, Inc. #72180827 Report a problem | ||
| 6/12/2017 | Listed for sale | $229,900+666.3%$97/sqft |
Source: EZ Home Search Real Estate, Inc. #72180827 Report a problem | ||
| 12/15/2016 | Sold | $30,000+76.5%$13/sqft |
Source: Public Record Report a problem | ||
| 2/5/2016 | Listing removed | $17,000$7/sqft |
Source: RE/MAX Right Choice-Commercial Division #71875940 Report a problem | ||
| 1/26/2016 | Pending sale | $17,000$7/sqft |
Source: RE/MAX Right Choice-Commercial Division #71875940 Report a problem | ||
| 1/18/2016 | Price change | $17,000-5.6%$7/sqft |
Source: RE/MAX Right Choice-Commercial Division #71875940 Report a problem | ||
| 12/21/2015 | Price change | $18,000-10%$8/sqft |
Source: RE/MAX Right Choice #71875940 Report a problem | ||
| 7/21/2015 | Listed for sale | $20,000-48.7%$8/sqft |
Source: RE/MAX Right Choice #71875940 Report a problem | ||
| 8/3/2011 | Listing removed | $39,000$16/sqft |
Source: NCI #71096777 Report a problem | ||
| 3/4/2011 | Listed for sale | $39,000-30.4%$16/sqft |
Source: RE/MAX RIGHT CHOICE #71096777 Report a problem | ||
| 6/21/2010 | Listed for sale | $56,000-6.5%$24/sqft |
Source: NCI #71096777 Report a problem | ||
| 5/1/2009 | Sold | $59,900-55.4%$25/sqft |
Source: Public Record Report a problem | ||
| 3/21/2008 | Sold | $134,182$57/sqft |
Source: Public Record Report a problem | ||
Public tax history
| Year | Property taxes | Tax assessment |
|---|---|---|
| 2025 | $4,294 +6.9% | $375,000 +7.3% |
| 2024 | $4,016 -0.1% | $349,500 +6.6% |
| 2023 | $4,022 +13.2% | $327,800 +16.4% |
| 2022 | $3,554 +3.3% | $281,600 +13.1% |
| 2021 | $3,442 +0.7% | $248,900 +5.2% |
| 2020 | $3,419 +3.2% | $236,600 +4.1% |
| 2019 | $3,313 +3.7% | $227,200 +4% |
| 2018 | $3,194 +515.4% | $218,500 +488.9% |
| 2017 | $519 -3.4% | $37,100 -5.8% |
| 2016 | $537 +4.3% | $39,400 |
| 2015 | $515 +6.8% | $39,400 +2.9% |
| 2014 | $482 -0.8% | $38,300 -5.9% |
| 2013 | $486 | $40,700 -8.1% |
| 2012 | $486 -64.8% | $44,300 -71% |
| 2010 | $1,381 -16.6% | $152,800 -25.6% |
| 2009 | $1,655 +6.3% | $205,300 +1.1% |
| 2008 | $1,557 +6.8% | $203,000 |
| 2007 | $1,458 +21.2% | $203,000 +15.2% |
| 2006 | $1,203 +15.1% | $176,200 +28.3% |
| 2005 | $1,045 +1.3% | $137,300 +9.2% |
| 2004 | $1,032 +11.4% | $125,700 +45.3% |
| 2003 | $926 +8.8% | $86,500 |
| 2002 | $851 -6% | $86,500 |
| 2000 | $905 +33.1% | $86,500 +16.7% |
| 1995 | $680 | $74,100 |
Find assessor info on the county website
Neighborhood: Sandy Beach
Nearby homes
- $297,7003 bd2 ba1k sqft12 Sachem St, Fall River, MA 02724Off Market
- $480,7003 bd2 ba2.1k sqft396 Bay St, Fall River, MA 02724Off Market
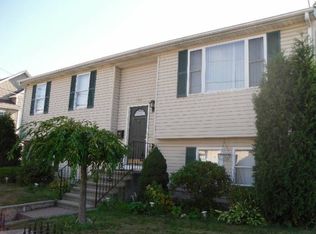
- $357,2003 bd1 ba1.5k sqft426 Bay St, Fall River, MA 02724Off Market
- $440,0004 bd2 ba2.5k sqft22 Sachem St, Fall River, MA 02724Sold
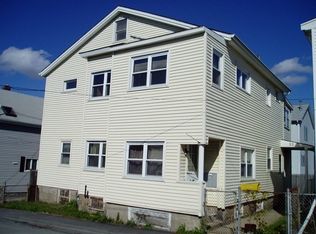
- $366,1004 bd1 ba1.5k sqft11 Sachem St, Fall River, MA 02724Off Market
- $489,0003 bd3 ba1.6k sqft15 Douglas St, Fall River, MA 02724Off Market
- $440,0003 bd2 ba908 sqft21 Sachem St, Fall River, MA 02724Sold
- $109,200-- bd-- ba-- sqft32 Douglas St, Fall River, MA 02724Off Market
Nearby schools
GreatSchools rating
- 4/10Carlton M. Viveiros Elementary SchoolGrades: K-5Distance: 0.6 mi
- 2/10Matthew J Kuss Middle SchoolGrades: 6-8Distance: 0.2 mi
- 2/10B M C Durfee High SchoolGrades: 9-12Distance: 2.8 mi
Get a cash offer in 3 minutes
Find out how much your home could sell for in as little as 3 minutes with a no-obligation cash offer.
Estimated market value
$440,900
Get a cash offer in 3 minutes
Find out how much your home could sell for in as little as 3 minutes with a no-obligation cash offer.
Estimated market value
$440,900
