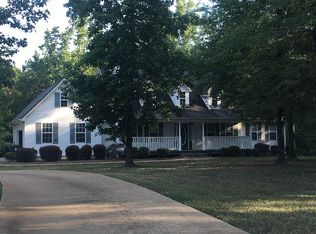
Welcome to peaceful country living! Situated on 2 beautiful acres in Northern Pike County, this charming 3 bedroom, 2 bathroom home offers the perfect blend of privacy, space, and comfort. This house has refinished hardwood floors in the great room and hallway, new carpet in all bedrooms, a fresh coat of paint, new light fixtures, a brand new roof, back deck, and master shower. Built in 2005, the property has 3 bedrooms, 2 bathrooms, a cozy fireplace, central cooling and heating, and an attached garage. Relax on the deck, take in the scenic surroundings, and enjoy the convenience of being just a short drive from shopping and dining.
Pending
$340,000
414 Buchanan Rd, Griffin, GA 30224
3beds
1,554sqft
Single Family Residence
Built in 2005
2 Acres Lot
$340,500 Zestimate®
$219/sqft
$-- HOA
What's special
- 33 days |
- 511 |
- 14 |
Likely to sell faster than
Zillow last checked:
Listing updated:
Listed by:
Robert Carter 678-862-8633,
Rawlings Realty LLC
Source: GAMLS,MLS#: 10769776
Facts & features
Interior
Bedrooms & bathrooms
- Bedrooms: 3
- Bathrooms: 2
- Full bathrooms: 2
- Main level bathrooms: 2
- Main level bedrooms: 3
Rooms
- Room types: Great Room, Laundry
Heating
- Central, Electric
Cooling
- Ceiling Fan(s), Central Air, Electric
Appliances
- Included: Cooktop, Dishwasher, Electric Water Heater, Microwave, Oven/Range (Combo), Stainless Steel Appliance(s)
- Laundry: Mud Room
Features
- Double Vanity, High Ceilings, Master On Main Level, Rear Stairs, Separate Shower, Tile Bath, Tray Ceiling(s)
- Flooring: Carpet, Hardwood, Tile
- Basement: None
- Attic: Pull Down Stairs
- Number of fireplaces: 1
- Fireplace features: Living Room
Interior area
- Total structure area: 1,554
- Total interior livable area: 1,554 sqft
- Finished area above ground: 1,554
- Finished area below ground: 0
Property
Parking
- Parking features: Garage, Garage Door Opener
- Has garage: Yes
Features
- Levels: One
- Stories: 1
- Fencing: Back Yard
Lot
- Size: 2 Acres
- Features: Level
Details
- Parcel number: 074 066 A
Construction
Type & style
- Home type: SingleFamily
- Architectural style: Ranch
- Property subtype: Single Family Residence
Materials
- Vinyl Siding
- Roof: Composition
Condition
- Resale
- New construction: No
- Year built: 2005
Utilities & green energy
- Sewer: Septic Tank
- Water: Well
- Utilities for property: Electricity Available, Phone Available, Propane, Water Available
Community & HOA
Community
- Features: None
- Subdivision: None
HOA
- Has HOA: No
- Services included: None
Location
- Region: Griffin
Financial & listing details
- Price per square foot: $219/sqft
- Tax assessed value: $260,575
- Annual tax amount: $2,636
- Date on market: 5/22/2026
- Cumulative days on market: 29 days
- Listing agreement: Exclusive Right To Sell
- Electric utility on property: Yes
Estimated market value
$340,500
$323,000 - $358,000
$1,846/mo
Price history
| Date | Event | Price |
|---|---|---|
| 5/28/2026 | Pending sale | $340,000$219/sqft |
Source:  GAMLS #10769776 Report a problem GAMLS #10769776 Report a problem | ||
| 5/22/2026 | Listed for sale | $340,000+3%$219/sqft |
Source: GAMLS #10769776 Report a problem | ||
| 10/31/2017 | Sold | $330,000$212/sqft |
Source: Public Record Report a problem | ||
Public tax history
| Year | Property taxes | Tax assessment |
|---|---|---|
| 2025 | $267 -2.4% | $104,230 -9.5% |
| 2024 | $273 -6.8% | $115,213 |
| 2023 | $293 -3.5% | $115,213 +30% |
| 2022 | $304 -0.5% | $88,625 -21% |
| 2021 | $305 -10.5% | $112,146 |
| 2020 | $341 +2.8% | $112,146 +70% |
| 2019 | $332 -91.6% | $65,968 -42.5% |
| 2018 | $3,934 +32.3% | $114,778 |
| 2017 | $2,973 -6.8% | $114,778 |
| 2016 | $3,190 +7.3% | $114,778 |
| 2015 | $2,973 +4.7% | $114,778 |
| 2014 | $2,839 -1.3% | $114,778 |
| 2013 | $2,876 | $114,778 |
| 2012 | -- | -- |
| 2011 | -- | -- |
| 2010 | -- | -- |
Find assessor info on the county website
Monthly payment
Est. payment$--/mo
Payment breakdown
Explore the cost of this home by adjusting the details. Changes won't be saved.All calculations are estimates and provided by Zillow, Inc. for informational purposes only. Actual amounts may vary.
HOA fees may include property taxes on listings classified as Co-Ops. Contact the listing agent and/or owner for fee details.
Mortgage interest rates are dependent on a number of factors, including credit score, down payment, and repayment length. Interest rate data provided by Zillow Group Marketplace, Inc. as of 1/1/1970 from various mortgage lenders with which we have lead or other similar arrangements; the Estimated Payment is an average of those rates.
See how much you could borrow to make a competitive offer.
Climate risks
Neighborhood: 30224
Nearby schools
GreatSchools rating
- 6/10Pike County Elementary SchoolGrades: 3-5Distance: 7 mi
- 6/10Pike County Middle SchoolGrades: 6-8Distance: 7.6 mi
- 8/10Pike County High SchoolGrades: 9-12Distance: 7.1 mi
Schools provided by the listing agent
- Elementary: Pike
- Middle: Pike
- High: Pike
Source: GAMLS. This data may not be complete. We recommend contacting the local school district to confirm school assignments for this home.
A local agent can set up tours, give advice and negotiate with sellers.



- Georgia
- Pike County
- Griffin
- 30224
- 414 Buchanan Rd
Nearby cities
Nearby zip codes
Other Griffin Topics
