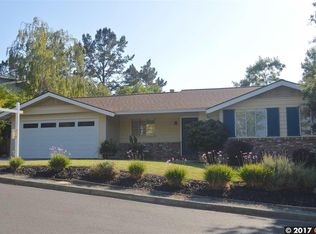
Nestled in the heart of Lafayette’s highly sought-after Burton Valley neighborhood, 414 Castello Road offers a wonderful blend of comfort, style, and community. Filled with natural light, this inviting home features a spacious open-concept floor plan designed for both everyday living and effortless entertaining. The expansive great room with kitchen and dining area flow seamlessly together, creating the true heart of the home. Anchored by a large center island, the kitchen offers abundant space for gathering with family and friends while enjoying views of the surrounding yard. Three light-filled bedrooms are complemented by a spacious updated bathroom featuring a dual-sink vanity, tub, and separate shower, along with a half bath for added convenience. A welcoming front patio enhances the home's curb appeal and provides the ideal setting to relax and enjoy neighborhood views. The backyard features an expansive patio ideal for outdoor dining, entertaining, and year-round enjoyment. A large planting area with mature landscaping, a meandering path, and a variety of fruit trees create a peaceful garden setting with endless possibilities for outdoor living. Enjoy close proximity to Burton Valley Elementary School, the Lafayette Community Center, neighborhood parks, scenic trails, Rancho Colorados Swim Club, and the everyday charm that makes this community so special. From morning dog walks and bike rides to neighborhood lemonade stands and gatherings with friends, Burton Valley is a place where neighbors connect and lasting memories are made!
Pending
$1,395,000
414 Castello Rd, Lafayette, CA 94549
3beds
1,380sqft
Residential, Single Family Residence
Built in 1954
10,018 Square Feet Lot
$1,502,100 Zestimate®
$1,011/sqft
$-- HOA
What's special
Large center islandMeandering pathThree light-filled bedroomsFilled with natural lightSpacious open-concept floor plan
- 12 days |
- 1,898 |
- 141 |
Zillow last checked:
Listing updated:
Listed by:
Lauren Woolsey DRE #01940797 925-899-9837,
Dudum Real Estate Group,
Kaaren Brickman DRE #01932119 925-351-5049,
Dudum Real Estate Group
Source: CCAR,MLS#: 41139411
Facts & features
Interior
Bedrooms & bathrooms
- Bedrooms: 3
- Bathrooms: 2
- Full bathrooms: 1
- Partial bathrooms: 1
Rooms
- Room types: 3 Bedrooms, 1.5 Baths, Main Entry
Bathroom
- Features: Solid Surface, Tile, Tub, Updated Baths
Kitchen
- Features: Counter - Solid Surface, Dishwasher, Eat-in Kitchen, Disposal, Gas Range/Cooktop, Kitchen Island, Updated Kitchen
Heating
- Forced Air
Cooling
- Central Air
Appliances
- Included: Dishwasher, Gas Range, Dryer, Washer
- Laundry: Laundry Closet
Features
- Counter - Solid Surface, Updated Kitchen
- Flooring: Laminate, Tile, Bamboo
- Number of fireplaces: 1
- Fireplace features: Living Room
Interior area
- Total structure area: 1,380
- Total interior livable area: 1,380 sqft
Video & virtual tour
Property
Parking
- Total spaces: 1
- Parking features: Attached
- Attached garage spaces: 1
Features
- Levels: One
- Stories: 1
- Patio & porch: Terrace
- Exterior features: Garden/Play
- Pool features: None
- Fencing: Fenced
Lot
- Size: 10,018 Square Feet
- Features: Level, Sloped Up, Sprinklers In Rear, Landscaped, Front Yard
Details
- Parcel number: 2372020111
- Special conditions: Standard
- Other equipment: Irrigation Equipment
Construction
Type & style
- Home type: SingleFamily
- Architectural style: Ranch
- Property subtype: Residential, Single Family Residence
Materials
- Stucco
- Roof: Composition
Condition
- Existing
- New construction: No
- Year built: 1954
Utilities & green energy
- Electric: No Solar
- Sewer: Public Sewer
- Water: Public
Community & HOA
Community
- Subdivision: Burton Valley
HOA
- Has HOA: No
Location
- Region: Lafayette
Financial & listing details
- Price per square foot: $1,011/sqft
- Tax assessed value: $1,367,054
- Annual tax amount: $16,906
- Date on market: 6/24/2026
Estimated market value
$1,502,100
$1.43M - $1.58M
$5,767/mo
Price history
| Date | Event | Price |
|---|---|---|
| 7/1/2026 | Pending sale | $1,395,000$1,011/sqft |
Source: | ||
| 6/24/2026 | Listed for sale | $1,395,000+11.6%$1,011/sqft |
Source: | ||
| 9/5/2019 | Sold | $1,250,000+12.1%$906/sqft |
Source: | ||
| 8/8/2019 | Listed for sale | $1,115,000+14.4%$808/sqft |
Source: Village Associates Real Estate #40877578 Report a problem | ||
| 11/25/2014 | Sold | $975,000+12.2%$707/sqft |
Source: | ||
| 10/17/2014 | Listed for sale | $869,000+40.2%$630/sqft |
Source: RE/MAX ACCORD #40677653 Report a problem | ||
| 7/27/2010 | Sold | $620,000+1.7%$449/sqft |
Source: Public Record Report a problem | ||
| 5/28/2010 | Listed for sale | $609,900-1.9%$442/sqft |
Source: foreclosure.com Report a problem | ||
| 5/7/2010 | Sold | $621,562-11.1%$450/sqft |
Source: Public Record Report a problem | ||
| 12/23/2009 | Listed for sale | $699,000$507/sqft |
Source: Dominion Enterprises #40401319 Report a problem | ||
| 5/16/2009 | Listing removed | $699,000$507/sqft |
Source: GMAC PacUnion #40401319 Report a problem | ||
| 4/3/2009 | Listed for sale | $699,000-0.1%$507/sqft |
Source: GMAC PacUnion #40401319 Report a problem | ||
| 9/19/2006 | Sold | $700,000$507/sqft |
Source: | ||
Public tax history
| Year | Property taxes | Tax assessment |
|---|---|---|
| 2025 | $16,906 +1.7% | $1,367,054 +2% |
| 2024 | $16,617 +1.8% | $1,340,250 +2% |
| 2023 | $16,325 +1.6% | $1,313,971 +2% |
| 2022 | $16,074 +3% | $1,288,207 +2% |
| 2021 | $15,609 -0.2% | $1,262,949 +1% |
| 2020 | $15,642 +16.9% | $1,250,000 +18.4% |
| 2019 | $13,383 +3.6% | $1,055,759 +2% |
| 2018 | $12,914 +2% | $1,035,059 +2% |
| 2017 | $12,664 +1.7% | $1,014,765 +2% |
| 2016 | $12,452 +34.9% | $994,868 +2% |
| 2015 | $9,228 | $975,000 +37.2% |
| 2014 | $9,228 | $710,683 +0.5% |
| 2013 | -- | $707,472 +11.2% |
| 2012 | -- | $636,000 -6.5% |
| 2011 | -- | $680,000 -6.4% |
| 2010 | -- | $726,553 -0.2% |
| 2009 | -- | $728,280 +2% |
| 2008 | -- | $714,000 +2% |
| 2007 | -- | $700,000 +888.4% |
| 2006 | -- | $70,824 +2% |
| 2005 | -- | $69,436 +2% |
| 2004 | -- | $68,075 +1.9% |
| 2003 | -- | $66,829 +2% |
| 2002 | -- | $65,520 +2% |
| 2001 | -- | $64,236 |
Find assessor info on the county website
Monthly payment
Est. payment$--/mo
Payment breakdown
Explore the cost of this home by adjusting the details. Changes won't be saved.All calculations are estimates and provided by Zillow, Inc. for informational purposes only. Actual amounts may vary.
HOA fees may include property taxes on listings classified as Co-Ops. Contact the listing agent and/or owner for fee details.
Mortgage interest rates are dependent on a number of factors, including credit score, down payment, and repayment length. Interest rate data provided by Zillow Group Marketplace, Inc. as of 1/1/1970 from various mortgage lenders with which we have lead or other similar arrangements; the Estimated Payment is an average of those rates.
See how much you could borrow to make a competitive offer.
Climate risks
Neighborhood: Saint Mary's Orchard
Nearby schools
GreatSchools rating
- 9/10Burton Valley Elementary SchoolGrades: K-5Distance: 0.2 mi
- 8/10M. H. Stanley Middle SchoolGrades: 6-8Distance: 2.1 mi
- 10/10Campolindo High SchoolGrades: 9-12Distance: 1.8 mi
Schools provided by the listing agent
- District: Lafayette (925) 280-3900
Source: CCAR. This data may not be complete. We recommend contacting the local school district to confirm school assignments for this home.
A local agent can set up tours, give advice and negotiate with sellers.
Local buyer's agents are ready to help