Nearly 17 acres of privacy, mature trees and room to make it your own, just 20 minutes from Downtown Weatherford. Tucked well off the road beneath a canopy of trees, this property offers the kind of space that is getting harder to find, unrestricted acreage you can actually use, privacy from surrounding properties, and flexibility for what comes next. The property provides a great mix of open areas and heavy tree coverage, creating natural shelter and shade for animals, recreation and exploring. There is plenty of room to add a shop, barn, additional home or other improvements and create the setup that works for you. Whether you envision horses or livestock, trails through the trees, space for equipment and toys, or simply want land between you and your neighbors, the possibilities here are wide open. The brick home sits quietly among the trees and features an open-concept kitchen, living and dining area designed for everyday living and gathering. The kitchen offers granite countertops, custom cabinetry, stainless steel appliances, a farmhouse-style sink and a clever corner range layout that maximizes both cabinetry and counter space. Rich wood tones continue throughout the home, complemented by crown molding and abundant natural light. One bedroom is already equipped with built-in cabinetry and a desk spanning the front-facing windows, making it an ideal home office, study or flex space. The primary suite features a tray ceiling, generous windows and an ensuite bath, while additional built-in cabinetry provides storage throughout the home. Small shed on property does have water and electric run to it. No cookie cutter neighborhood. No neighbor right outside your window. Just nearly 17 acres, a well-built custom home, mature trees and the freedom to build out the property to fit your lifestyle, all within an easy drive to Weatherford. Property currently has bees for the ag exemption. Approx. 582ft of road frontage.
Sold
Price Unknown
415 Adell Rd, Weatherford, TX 76088
3beds
1,952sqft
Single Family Residence
Built in 2016
16.81 Acres Lot
$712,200 Zestimate®
$--/sqft
$2,569 Estimated rent
Home value
$712,200
$677,000 - $748,000
$2,569/mo
Zestimate® history
Owner options
List your home for rent
$2,569/mo
Rent Zestimate®
Find your next renter with Zillow Rental Manager. Plus, with online applications, you can quickly screen prospective tenants – for free.
$2,569/mo
Rent Zestimate®
Refinance and save
Refinancing to a lower rate could help reduce your monthly payments and save thousands over the life of the loan.
Explore your selling options
Work with a Zillow partner agent
Leverage their expertise and Zillow's premium Showcase listings to get your home seen by more buyers.
Get startedList with your own agent
Get your home in front of millions of buyers by listing it on Zillow.
Learn how to do itSell it yourself
Take full control of how buyers see your home on Zillow by listing For Sale by Owner (FSBO).
List your homeWhat's special
Abundant natural lightStainless steel appliancesGranite countertopsFarmhouse-style sinkCrown moldingMature treesCustom cabinetry
Zillow last checked:
Listing updated:
Listed by:
Kate Hogan 0668947,
Keller Williams Heritage West 817-441-4000,
Barrett Weaver 0845722 817-694-5132,
Keller Williams Heritage West
Bought with:
David Inman, 0694651
The Agency Fort Worth
Source: NTREIS,MLS#: 21379232
Facts & features
Interior
Bedrooms & bathrooms
- Bedrooms: 3
- Bathrooms: 2
- Full bathrooms: 2
Primary bedroom
- Features: Closet Cabinetry, Ceiling Fan(s), Jetted Tub, Separate Shower, Walk-In Closet(s)
- Level: First
- Dimensions: 16 x 13
Bedroom
- Features: Built-in Features, Closet Cabinetry, Ceiling Fan(s), Split Bedrooms
- Level: First
- Dimensions: 10 x 10
Bedroom
- Features: Closet Cabinetry, Ceiling Fan(s), Split Bedrooms
- Level: First
- Dimensions: 11 x 11
Primary bathroom
- Features: Built-in Features, Closet Cabinetry, Jetted Tub, Stone Counters, Separate Shower, Walk-In Shower
- Level: First
- Dimensions: 12 x 11
Dining room
- Level: First
- Dimensions: 7 x 14
Other
- Features: Built-in Features, Granite Counters, Stone Counters
- Level: First
- Dimensions: 7 x 4
Kitchen
- Features: Breakfast Bar, Built-in Features, Eat-in Kitchen, Granite Counters, Kitchen Island, Pantry
- Level: First
- Dimensions: 12 x 14
Laundry
- Features: Built-in Features, Stone Counters
- Level: First
- Dimensions: 6 x 6
Living room
- Features: Ceiling Fan(s)
- Level: First
- Dimensions: 17 x 15
Heating
- Central, Electric
Cooling
- Central Air, Ceiling Fan(s), Electric
Appliances
- Included: Dishwasher, Electric Cooktop, Electric Oven, Electric Water Heater, Disposal, Microwave
Features
- Decorative/Designer Lighting Fixtures, Eat-in Kitchen, Granite Counters, High Speed Internet, Kitchen Island, Open Floorplan, Cable TV, Natural Woodwork, Walk-In Closet(s)
- Flooring: Luxury Vinyl Plank
- Has basement: No
- Has fireplace: No
Interior area
- Total interior livable area: 1,952 sqft
Property
Parking
- Total spaces: 2
- Parking features: Circular Driveway, Door-Single, Driveway, Garage, Garage Door Opener, Gravel, Inside Entrance, Kitchen Level, Open, Outside, Private, Garage Faces Side, Unpaved, Boat, RV Access/Parking
- Attached garage spaces: 2
- Has uncovered spaces: Yes
Features
- Levels: One
- Stories: 1
- Patio & porch: Rear Porch, Front Porch, Covered
- Exterior features: Dog Run, Private Entrance, Private Yard, Rain Gutters, Storage
- Pool features: None
- Fencing: Barbed Wire,Partial,Pipe,Wire
Lot
- Size: 16.81 Acres
- Features: Acreage, Agricultural, Pasture, Many Trees
- Topography: Rough,Varied
- Residential vegetation: Heavily Wooded, Partially Wooded, Wooded, Brush
Details
- Additional structures: Outbuilding, Shed(s), Storage
- Parcel number: R000103259
- Horses can be raised: Yes
Construction
Type & style
- Home type: SingleFamily
- Architectural style: Ranch,Traditional,Detached
- Property subtype: Single Family Residence
- Attached to another structure: Yes
Materials
- Brick
- Foundation: Slab
- Roof: Composition
Condition
- Resale
- Year built: 2016
Utilities & green energy
- Sewer: Septic Tank
- Water: Well
- Utilities for property: Septic Available, Water Available, Cable Available
Community & HOA
Community
- Subdivision: None
HOA
- Has HOA: No
Location
- Region: Weatherford
Financial & listing details
- Tax assessed value: $344,610
- Annual tax amount: $3,579
- Date on market: 9/5/2026
- Cumulative days on market: 8 days
- Listing terms: Cash,Conventional,1031 Exchange,FHA,VA Loan
- Road surface type: Gravel
Price history
| Date | Event | Price |
|---|---|---|
| 10/14/2026 | Sold | -- |
Source: NTREIS #21379232 Report a problem | ||
| 9/19/2026 | Pending sale | $725,000$371/sqft |
Source: NTREIS #21379232 Report a problem | ||
| 9/13/2026 | Contingent | $725,000$371/sqft |
Source: NTREIS #21379232 Report a problem | ||
| 9/5/2026 | Listed for sale | $725,000$371/sqft |
Source: NTREIS #21379232 Report a problem | ||
Public tax history
| Year | Property taxes | Tax assessment |
|---|---|---|
| 2025 | $3,579 +121.3% | $344,610 +23.3% |
| 2024 | $1,617 -49% | $279,440 |
| 2023 | $3,170 -19.6% | $279,440 +24.3% |
| 2022 | $3,942 -6.5% | $224,890 |
| 2021 | $4,218 +9.6% | $224,890 +7.9% |
| 2020 | $3,847 +0.4% | $208,360 |
| 2019 | $3,831 +5.7% | $208,360 +12.6% |
| 2018 | $3,626 +56.2% | $185,100 +49% |
| 2017 | $2,322 | $124,205 |
Find assessor info on the county website
Neighborhood: 76088
Nearby homes
- $381,200-- bd-- ba-- sqft311 Adell Rd, Weatherford, TX 76088Off Market
- $10,940-- bd-- ba2.1k sqft311 Adell Rd, Weatherford, TX 76088Off Market
- $--4 bd3 ba2.8k sqft6915 Fm 1885, Weatherford, TX 76088Sold
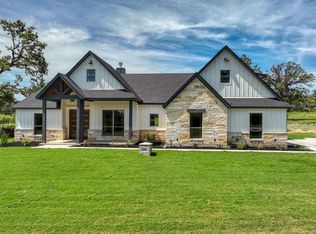
- $346,700-- bd-- ba1.3k sqft6505 Fm 1885, Weatherford, TX 76088Off Market
- $--4 bd3 ba2.5k sqft1024 Freedom Ct, Weatherford, TX 76088Sold
- $--4 bd3 ba2.6k sqft1016 Freedom Ct, Weatherford, TX 76088Sold
- $299,800-- bd-- ba1.9k sqft701 Adell Rd, Weatherford, TX 76088Off Market
- $--4 bd3 ba2.4k sqft1012 Freedom Ct, Weatherford, TX 76088Sold
Nearby schools
GreatSchools rating
- 8/10New IntGrades: 4-6Distance: 4.9 mi
- 7/10Peaster Middle SchoolGrades: 7-8Distance: 4.6 mi
- 8/10Peaster High SchoolGrades: 9-12Distance: 4.7 mi
Schools provided by the listing agent
- Elementary: Peaster
- Middle: Peaster
- High: Peaster
- District: Peaster ISD
Source: NTREIS. This data may not be complete. We recommend contacting the local school district to confirm school assignments for this home.
Get a cash offer in 3 minutes
Find out how much your home could sell for in as little as 3 minutes with a no-obligation cash offer.
Estimated market value
$712,200
Get a cash offer in 3 minutes
Find out how much your home could sell for in as little as 3 minutes with a no-obligation cash offer.
Estimated market value
$712,200
- Texas
- Parker County
- Weatherford
- 76088
- 415 Adell Rd
