Thoughtful design and everyday comfort come together beautifully in this Northridge home! This well-maintained home built in 2018 offers an open, comfortable layout and great outdoor space. The foyer leads into an airy living room with a trayed ceiling and generous natural light, flowing directly to a kitchen designed for gathering, complete with an island and adjoining dining area. Three bedrooms and two full bathrooms are located on the main level. This includes a primary suite with a walk-in closet and a large bathroom featuring a walk-in shower. Outdoor living is easy with a covered porch, a spacious yard, a privacy fence (2023) on one side, a storage shed, and woods at the rear of the property for added seclusion. The unfinished basement provides exceptional potential: already framed, equipped with an egress window, and featuring a full bathroom completed in 2026. Whether you envision a rec room, fitness space, workshop, or all of the above, the groundwork is ready. Additional highlights include a first-floor laundry/mudroom, 2-car garage with extra cabinetry and shower, plus an extended patio and driveway completed in 2021.
Pending
$364,900
4158 Midfield St, Springfield, OH 45503
3beds
1,588sqft
Single Family Residence
Built in 2017
8,712 Square Feet Lot
$363,000 Zestimate®
$230/sqft
$-- HOA
What's special
Storage shedCovered porchGenerous natural lightOpen comfortable layoutSpacious yardAdjoining dining areaGreat outdoor space
- 17 days
- 847
- 35
Zillow last checked:
Listing updated:
Listed by:
Tamara Comer 937-322-0352,
Coldwell Banker Heritage,
Amy Fralick 937-322-0352,
Coldwell Banker Heritage
Source: WRIST,MLS#: 1048194
Facts & features
Interior
Bedrooms & bathrooms
- Bedrooms: 3
- Bathrooms: 3
- Full bathrooms: 3
Primary bedroom
- Level: First
- Area: 188.02 Square Feet
- Dimensions: 15.80 x 11.90
Bedroom 2
- Level: First
- Area: 111.24 Square Feet
- Dimensions: 10.30 x 10.80
Bedroom 3
- Level: First
- Area: 106.09 Square Feet
- Dimensions: 10.30 x 10.30
Primary bathroom
- Level: First
- Area: 68.64 Square Feet
- Dimensions: 7.80 x 8.80
Dining room
- Level: First
- Area: 108.16 Square Feet
- Dimensions: 10.40 x 10.40
Kitchen
- Level: First
- Area: 115.43 Square Feet
- Dimensions: 9.70 x 11.90
Living room
- Level: First
- Area: 212.94 Square Feet
- Dimensions: 12.60 x 16.90
Other
- Level: First
- Area: 67.08 Square Feet
- Dimensions: 8.60 x 7.80
Heating
- Natural Gas
Cooling
- Central Air
Appliances
- Included: Dishwasher, Disposal, Dryer, Microwave, Range, Refrigerator, Washer
Features
- Walk-In Closet(s)
- Flooring: Carpet, Wood
- Windows: Window Coverings
- Basement: Full,Concrete
- Has fireplace: No
Interior area
- Total structure area: 1,588
- Total interior livable area: 1,588 sqft
Video & virtual tour
Property
Parking
- Total spaces: 2
- Parking features: Garage Door Opener
- Attached garage spaces: 2
Features
- Levels: One
- Stories: 1
- Patio & porch: Porch, Patio
- Fencing: Fenced
Lot
- Size: 8,712 Square Feet
- Dimensions: 72 x 123
- Features: Residential Lot
Details
- Additional structures: Shed(s)
- Parcel number: 2200300027413004
- Zoning description: Residential
- Special conditions: Seller is Relative
Construction
Type & style
- Home type: SingleFamily
- Property subtype: Single Family Residence
Materials
- Stone, Vinyl Siding
- Foundation: Concrete Perimeter
Condition
- Year built: 2017
Utilities & green energy
- Sewer: Public Sewer
- Water: Supplied Water
Community & HOA
Community
- Subdivision: Northridge Sub
HOA
- Has HOA: No
Location
- Region: Springfield
Financial & listing details
- Price per square foot: $230/sqft
- Tax assessed value: $288,050
- Annual tax amount: $4,068
- Date on market: 9/3/2026
- Listing terms: Cash,Conventional,FHA,VA Loan
Estimated market value
$363,000
$345,000 - $381,000
$2,065/mo
Price history
| Date | Event | Price |
|---|---|---|
| 9/9/2026 | Pending sale | $364,900$230/sqft |
Source:  WRIST #1048194 Report a problem WRIST #1048194 Report a problem | ||
| 9/3/2026 | Listed for sale | $364,900+99.5%$230/sqft |
Source: WRIST #1048194 Report a problem | ||
| 4/6/2018 | Sold | $182,900$115/sqft |
Source: Public Record Report a problem | ||
Public tax history
| Year | Property taxes | Tax assessment |
|---|---|---|
| 2025 | $4,068 +7.7% | $100,820 +21.6% |
| 2024 | $3,779 +3.3% | $82,920 |
| 2023 | $3,660 -0.4% | $82,920 |
| 2022 | $3,673 +17.5% | $82,920 +39.2% |
| 2021 | $3,126 +2.3% | $59,580 |
| 2020 | $3,055 -6.3% | $59,580 |
| 2019 | $3,260 +149.7% | $59,580 +199.1% |
| 2018 | $1,305 | $19,920 +129.3% |
| 2017 | $1,305 +222.7% | $8,687 |
| 2016 | $405 -38.4% | $8,687 +5% |
| 2015 | $657 | $8,271 |
| 2014 | $657 +14.4% | $8,271 |
| 2013 | $574 +18.9% | $8,271 +33.1% |
| 2012 | $483 +2.4% | $6,213 |
| 2011 | $472 +36% | $6,213 |
| 2010 | $347 | $6,213 |
Find assessor info on the county website
Monthly payment
Est. payment
Payment breakdown
Explore the cost of this home by adjusting the details. Changes won't be saved.Climate risks
Neighborhood: Northridge
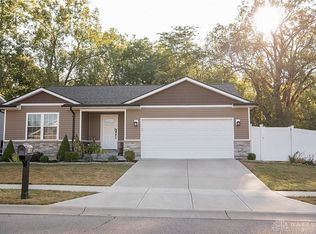
Similar homes
- $379,9004 bd3 ba2.1k sqft1084 Kingsgate Rd, Springfield, OH 45503For Sale
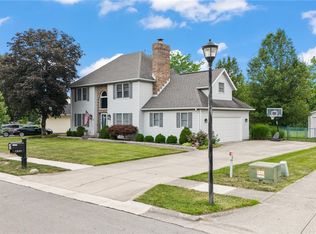
 MLS ID #967397, Patty Vore, Coldwell Banker Heritage. DABR MLS
 - $339,9004 bd3 ba1.8k sqft2801 Wellsford Ln, Springfield, OH 45503For Sale
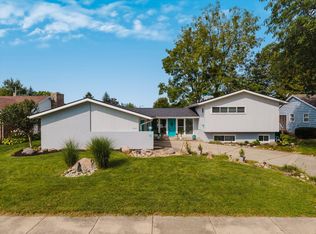
 MLS ID #1048315, Aric Gibson, New Directions Realty, LLC. WRIST
 - $385,0005 bd3 ba1.4k sqft4310 Yale St, Springfield, OH 45502For Sale
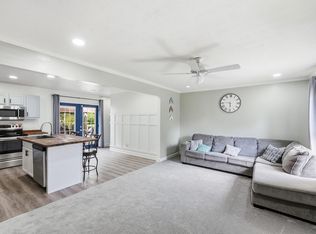 MLS ID #1048007, Tyler Hicks, Glasshouse Realty Group. WRIST
 - $340,0003 bd2 ba2.1k sqft115 Ardmore Rd, Springfield, OH 45504For Sale
 MLS ID #961910, Sarah Lyons, Glasshouse Realty Group. DABR MLS
 - $329,9004 bd3 ba2.3k sqft3161 Sherwood Park Dr, Springfield, OH 45505For SaleMLS ID #967356, Justen Fain, Coldwell Banker Heritage. DABR MLS
- $310,0002 bd2 ba1.5k sqft2690 Prestwick Village Cir, Springfield, OH 45503For SaleMLS ID #964379, Jeannie Fudge, Coldwell Banker Heritage. DABR MLS
- $215,0003 bd1 ba1.1k sqft1450 Moorefield Rd, Springfield, OH 45503For SaleMLS ID #1047542, Chelsea Ragon, Coldwell Banker Heritage. WRIST
- $210,0002 bd2 ba1.3k sqft1167 Old Farm Ln, Springfield, OH 45503For SaleMLS ID #1046256, Tamara Comer, Coldwell Banker Heritage. WRIST
- $399,9003 bd2 ba1.8k sqft4461 New Carlisle Pike, Springfield, OH 45504For SaleMLS ID #964078, Philip L Herman, RE/MAX Real Estate Specialists. DABR MLS
- $289,9003 bd2 ba1.7k sqft3789 New Carlisle Pike, Springfield, OH 45504For SaleMLS ID #968732, Priscilla L McNamee, Roost Real Estate Co. DABR MLS
- $239,9003 bd2 ba1.2k sqft2943 Tarryton Ln, Springfield, OH 45503For SaleMLS ID #955198, Kristin Freyhof, Champaign Realty. DABR MLS
- $199,9003 bd2 ba1.6k sqft111 E 1st St, Springfield, OH 45504For SaleMLS ID #968116, Charlene Roberge, Lagonda Creek Real Estate LLC. DABR MLS
- $210,0003 bd1 ba1.7k sqft2020 Winding Trl, Springfield, OH 45503For SaleMLS ID #1045590, Jack Irwin Blain, Real Estate II, Inc.. WRIST
- $424,9004 bd4 ba1.8k sqft5258 E County Line Rd, Springfield, OH 45502For SaleMLS ID #965501, David M Stevens, RE/MAX Victory + Affiliates. DABR MLS
- $337,4003 bd2 ba1.4k sqft2255 Cherokee Dr, London, OH 43140For Sale
 MLS ID #226033384, Dewayne Yates, Coldwell Banker Realty. Columbus and Central Ohio Regional MLS
 - $299,9004 bd3 ba1.6k sqft508 Skyway Dr, Springfield, OH 45505For SaleMLS ID #1046750, Andrea White, Michel Realty RE/MAX Winners. WRIST
