MOTIVATED SELLER! Welcome to this beautifully maintained 2-story colonial situated on a spacious half acre lot in the highly desired Plymouth-Canton School District with no HOA! Enjoy a charming covered front porch before stepping inside to a comfortable living room that flows into the dining area, creating an easy layout for everyday living and entertaining. Off the dining area, the kitchen features wood flooring, abundant cabinet space, an eat-in area, and all appliances stay! The eat-in nook opens to the large deck, offering a great connection to the large private backyard with mature trees and a great outdoor living space. The family room sits just off the kitchen and features a cozy fireplace. A first-floor laundry room with washer and dryer included, plus a convenient half bath, complete the main level. Upstairs, you’ll find 3 bedrooms, including a spacious primary suite with 9-foot cathedral ceilings and a private ensuite bath. An additional full bath serves the secondary bedrooms. This original-owner home was once a model home and has been thoughtfully maintained and updated over the years. Notable features include extensive wood flooring, new carpet and tile, fresh paint, new blinds, newer roof / transferrable 50 yr warranty approximately 5 years old , Generac generator approximately 1 year old, Renewal by Andersen doors, sprinkler system, freshly landscaped yard, new garage door approximately 1 year old with larger motor and charging station, and a redone deck top with 220 line underneath. A wonderful opportunity to own a well-cared-for home on a half an acre in a fantastic Canton location!
For sale
Price cut: $10K (8/28)
$460,000
41585 Cherry Hill Rd, Canton, MI 48188
3beds
2,053sqft
Single Family Residence
Built in 1996
0.53 Acres Lot
$452,700 Zestimate®
$224/sqft
$-- HOA
What's special
- 23 days
- 1,347
- 67
Likely to sell faster than
Zillow last checked:
Listing updated:
Listed by:
Diane Remer 734-437-3000,
KW Professionals 734-459-4700
Source: Realcomp II,MLS#: 20261069055
Facts & features
Interior
Bedrooms & bathrooms
- Bedrooms: 3
- Bathrooms: 3
- Full bathrooms: 2
- 1/2 bathrooms: 1
Primary bedroom
- Level: Second
- Area: 210
- Dimensions: 15 X 14
Bedroom
- Level: Second
- Area: 144
- Dimensions: 12 X 12
Bedroom
- Level: Second
- Area: 130
- Dimensions: 13 X 10
Primary bathroom
- Level: Second
Other
- Level: Second
Other
- Level: Entry
Other
- Level: Entry
- Area: 121
- Dimensions: 11 X 11
Dining room
- Level: Entry
- Area: 140
- Dimensions: 14 X 10
Family room
- Level: Entry
- Area: 340
- Dimensions: 20 X 17
Kitchen
- Level: Entry
- Area: 143
- Dimensions: 13 X 11
Laundry
- Level: Entry
- Area: 54
- Dimensions: 6 X 9
Living room
- Level: Entry
- Area: 196
- Dimensions: 14 X 14
Heating
- Forced Air, Natural Gas
Cooling
- Ceiling Fans, Central Air
Appliances
- Included: Dishwasher, Dryer, Free Standing Gas Oven, Free Standing Gas Range, Free Standing Refrigerator, Washer
- Laundry: Laundry Room
Features
- Basement: Unfinished
- Has fireplace: Yes
- Fireplace features: Family Room
Interior area
- Total interior livable area: 2,053 sqft
- Finished area above ground: 2,053
Property
Parking
- Total spaces: 2
- Parking features: Two Car Garage, Attached
- Attached garage spaces: 2
Features
- Levels: Two
- Stories: 2
- Entry location: GroundLevelwSteps
- Patio & porch: Covered, Deck, Porch
- Pool features: None
- Fencing: Back Yard
Lot
- Size: 0.53 Acres
- Dimensions: 80 x 87 x 298 x 270
- Features: Sprinklers
Details
- Parcel number: 71089990002702
- Special conditions: Short Sale No,Standard
Construction
Type & style
- Home type: SingleFamily
- Architectural style: Colonial
- Property subtype: Single Family Residence
Materials
- Brick, Vinyl Siding
- Foundation: Basement, Poured
Condition
- New construction: No
- Year built: 1996
Utilities & green energy
- Sewer: Public Sewer
- Water: Public
Community & HOA
HOA
- Has HOA: No
Location
- Region: Canton
Financial & listing details
- Price per square foot: $224/sqft
- Tax assessed value: $112,971
- Annual tax amount: $4,698
- Date on market: 8/28/2026
- Cumulative days on market: 82 days
- Listing agreement: Exclusive Right To Sell
- Listing terms: Cash,Conventional,FHA,Va Loan
Estimated market value
$452,700
$430,000 - $475,000
$2,697/mo
Price history
| Date | Event | Price |
|---|---|---|
| 8/28/2026 | Price change | $460,000-2.1%$224/sqft |
Source:  Realcomp II #20261069055 Report a problem Realcomp II #20261069055 Report a problem | ||
| 8/11/2026 | Price change | $470,000-1.7%$229/sqft |
Source: Realcomp II #20261063587 Report a problem | ||
| 7/9/2026 | Price change | $478,000-2.4%$233/sqft |
Source: Realcomp II #20261052515 Report a problem | ||
| 6/30/2026 | Listed for sale | $489,900$239/sqft |
Source: Realcomp II #20261049536 Report a problem | ||
Public tax history
| Year | Property taxes | Tax assessment |
|---|---|---|
| 2025 | -- | $170,100 +8.1% |
| 2024 | -- | $157,300 +11.6% |
| 2023 | -- | $141,000 +0.2% |
| 2022 | -- | $140,700 +11.4% |
| 2021 | -- | $126,320 +0% |
| 2020 | $3,970 +11.2% | $126,300 +3.7% |
| 2019 | $3,571 | $121,810 +5.4% |
| 2018 | $3,571 | $115,580 -0.5% |
| 2017 | -- | $116,200 +3.6% |
| 2016 | $3,080 | $112,200 +15.2% |
| 2015 | $3,080 -63.9% | $97,420 +2.5% |
| 2013 | $8,526 +176.8% | $95,000 +3.5% |
| 2010 | $3,080 | $91,750 -16.4% |
| 2009 | -- | $109,800 -13.1% |
| 2008 | -- | $126,340 -4.3% |
| 2007 | -- | $132,070 +6.5% |
| 2005 | -- | $124,000 +4.4% |
| 2003 | $982 -67.2% | $118,770 +26.1% |
| 2001 | $2,994 +4.2% | $94,160 +3.2% |
| 2000 | $2,874 | $91,241 |
Find assessor info on the county website
Monthly payment
Est. payment
Payment breakdown
Explore the cost of this home by adjusting the details. Changes won't be saved.Climate risks
Neighborhood: 48188
Similar homes
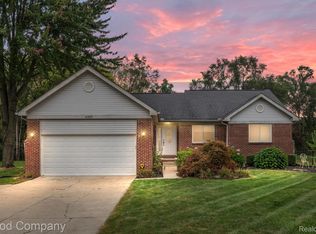

- $525,0004 bd3 ba2.5k sqft45063 Weymouth Dr, Canton, MI 48188For Sale
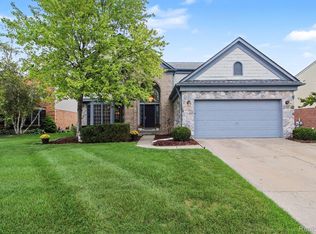
 MLS ID #20261070136, M Scott Shay, Berkshire Hathaway Michigan. Realcomp II
 - $429,9004 bd2 ba2.6k sqft49940 Proctor Rd, Canton, MI 48188For Sale
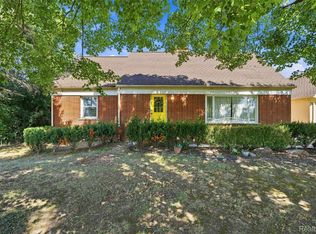 MLS ID #20261069922, Kristin W Halmaghi, Real Estate One-Northville. Realcomp II
 - $375,0004 bd2 ba1.8k sqft315 Meadowlake Rd, Canton, MI 48188For Sale
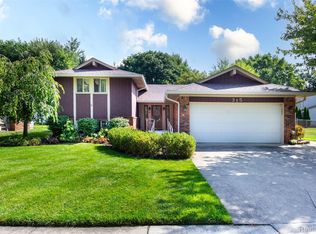 MLS ID #20261068985, Jason C Matt, EXP Z Real Estate. Realcomp II
 - $599,9004 bd3 ba3k sqft443 Lenox Dr, Canton, MI 48188For Sale
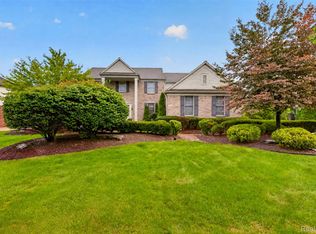 MLS ID #20261071454, Katherine M Schaumburger, EXP Realty. Realcomp II
 - $369,9004 bd2 ba2k sqft45429 Brunswick Dr, Canton, MI 48187For SaleMLS ID #20261074761, Diane Remer, KW Professionals. Realcomp II
- $439,9994 bd3 ba2.8k sqft7323 Burgundy St, Canton, MI 48187For SaleMLS ID #20261070159, Maya Chami, EXP Realty Main. Realcomp II
- $369,0003 bd3 ba1.8k sqft1639 Tulip Ln, Westland, MI 48186For SaleMLS ID #20261073430, Humdeep Bajwa, Community Choice Realty Associates, LLC. Realcomp II
- $365,0004 bd3 ba2.4k sqft6409 Runnymeade Dr, Canton, MI 48187For SaleMLS ID #20261069429, Erik Wright, Social House Real Estate Group LLC. Realcomp II
- $415,0003 bd3 ba2.9k sqft11897 Chase Blvd, Livonia, MI 48150For SaleMLS ID #20261067771, Monica Wilks, EXP Realty Main. Realcomp II
- $465,0004 bd3 ba2.7k sqft29579 Kings Pointe Ct, Farmington Hills, MI 48331For SaleMLS ID #20261066434, Priyanka Dabhi, KW Professionals. Realcomp II
- $479,9994 bd3 ba2.4k sqft6819 Lakeway St, Ypsilanti, MI 48197For SaleMLS ID #20261063255, Allison Fishwick, Prime + Property. Realcomp II
- $475,0004 bd3 ba2.3k sqft32724 Laurelwood Ct, Farmington, MI 48336For SaleMLS ID #20261072896, Makiko Tanaka, Crown Properties International. Realcomp II
- $260,0002 bd2 ba1.4k sqft292 Cherry Stone Dr, Canton, MI 48188For SaleMLS ID #20261070109, Erik Wright, Social House Real Estate Group LLC. Realcomp II
- $447,0003 bd2 ba2.2k sqft1795 David Ct, Ann Arbor, MI 48105For SaleMLS ID #20261072080, Victoria L Evans, Howard Hanna Ann Arbor. Realcomp II
- $324,0002 bd3 ba2.6k sqft2223 Fairway Cir, Canton, MI 48188For SaleMLS ID #20261051430, Richard Perry, KW Domain. Realcomp II
- $425,0003 bd2 ba2.1k sqft4915 Walnut Lake Rd, West Bloomfield, MI 48323For SaleMLS ID #20261068774, Meg Stenger, KW Domain. Realcomp II
- $425,0004 bd3 ba2.1k sqft7195 Daisey Ln, Ypsilanti, MI 48197For SaleMLS ID #20261071021, Pamela Chudzinski, KW Professionals. Realcomp II
- $410,0003 bd3 ba2.2k sqft22085 Cherrywood Rd, Woodhaven, MI 48183For SaleMLS ID #20261062746, Malek Zawaideh, EXP Z Real Estate. Realcomp II
- $445,0002 bd2 ba1.7k sqft24270 Grand Traverse Ave, Brownstown, MI 48134For SaleMLS ID #20261068729, Sharlene Ferrari, River Oaks Realty. Realcomp II
- $445,0003 bd2 ba1.2k sqft1845 Northbrook Dr, Ann Arbor, MI 48103For Sale
 MLS ID #26047789, Alec Applebaum, Smarte Realty. MichRIC
