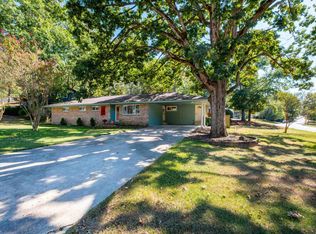
Cool mid-century style meets modern updates in this Midtown home on Del Rio! The main level features beautiful site-finished hardwood floors, a light-filled living room with oversized front windows, dining room, and updated kitchen with induction cooktop. Double 9-foot sliding doors open to the back deck, creating an incredible connection between the indoor and outdoor living spaces. Two bedrooms and 1.5 baths complete the main level. Downstairs offers tons of flexibility with an office, spacious bonus room, third bedroom, full bath and laundry room—all with brand-new carpet in bonus and office. Major improvements include newer replacement windows throughout, Trane HVAC, updated drainage and sump pump systems, exterior improvements and more. With its distinctive style, great natural light, flexible floor plan and inviting backyard, this is a special Midtown home in a fantastic Little Rock location! New roof to be installed prior to closing with acceptable offer. Agents see remarks.
Active
$285,000
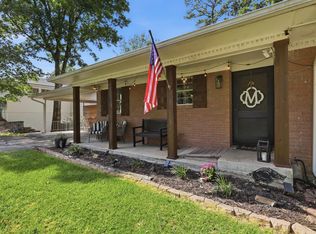
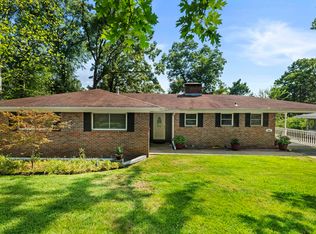
416 Del Rio Dr, Little Rock, AR 72205
3beds
1,885sqft
Single Family Residence
Built in 1960
8,276 Square Feet Lot
$283,400 Zestimate®
$151/sqft
$-- HOA
What's special
Modern updatesSpacious bonus roomThird bedroomLaundry roomBeautiful site-finished hardwood floorsNewer replacement windows throughoutMid-century style
- 37 days
- 575
- 60
Likely to sell faster than
Zillow last checked:
Listing updated:
Listed by:
Abbie W Stalnaker 501-514-3930,
The Property Group 501-663-0505
Source: CARMLS,MLS#: 26037600
Facts & features
Interior
Bedrooms & bathrooms
- Bedrooms: 3
- Bathrooms: 3
- Full bathrooms: 2
- 1/2 bathrooms: 1
Rooms
- Room types: Formal Living Room, Den/Family Room, Office/Study, Basement
Dining room
- Features: Separate Dining Room, Eat-in Kitchen
Appliances
- Included: Free-Standing Range, Dishwasher, Disposal, Induction Cooktop
- Laundry: Laundry Room
Features
- Primary Bedroom/Main Lv, Guest Bedroom/Main Lv, 2 Bedrooms Same Level
- Flooring: Carpet, Wood, Tile
- Has fireplace: No
- Fireplace features: None
Interior area
- Total structure area: 1,885
- Total interior livable area: 1,885 sqft
Property
Parking
- Total spaces: 2
- Parking features: Carport, Two Car
- Has carport: Yes
Features
- Levels: Two
- Stories: 2
Lot
- Size: 8,276 Square Feet
- Dimensions: 55 x 125 x 102 x 97
- Features: Sloped, Extra Landscaping
Details
- Parcel number: 44L0040001100
Construction
Type & style
- Home type: SingleFamily
- Architectural style: Ranch
- Property subtype: Single Family Residence
Materials
- Frame, Stone
- Foundation: Slab/Crawl Combination
- Roof: Shingle
Condition
- New construction: No
- Year built: 1960
Utilities & green energy
- Electric: Elec-Municipal (+Entergy)
- Gas: Gas-Natural
- Sewer: Public Sewer
- Water: Public
- Utilities for property: Natural Gas Connected
Community & HOA
Community
- Subdivision: PLAZA HEIGHTS
HOA
- Has HOA: No
Location
- Region: Little Rock
Financial & listing details
- Price per square foot: $151/sqft
- Tax assessed value: $219,620
- Annual tax amount: $3,228
- Date on market: 9/15/2026
- Road surface type: Paved
Estimated market value
$283,400
$269,000 - $298,000
$2,035/mo
Price history
| Date | Event | Price |
|---|---|---|
| 9/15/2026 | Listed for sale | $285,000+10%$151/sqft |
Source:  CARMLS #26037600 Report a problem CARMLS #26037600 Report a problem | ||
| 7/20/2021 | Sold | $259,000+4%$137/sqft |
Source: CARMLS #21018804 Report a problem | ||
| 7/3/2021 | Contingent | $249,000$132/sqft |
Source: CARMLS #21018804 Report a problem | ||
| 6/17/2021 | Listed for sale | $249,000+31.7%$132/sqft |
Source: CARMLS #21018804 Report a problem | ||
| 11/27/2013 | Sold | $189,000-9.6%$100/sqft |
Source: Agent Provided Report a problem | ||
| 1/16/2013 | Sold | $209,000-2.3%$111/sqft |
Source: Public Record Report a problem | ||
| 9/15/2012 | Listed for sale | $214,000+7.5%$114/sqft |
Source: The Loveless Team #10328790 Report a problem | ||
| 9/17/2009 | Sold | $199,000-0.5%$106/sqft |
Source: Public Record Report a problem | ||
| 4/25/2009 | Listed for sale | $199,900+56.2%$106/sqft |
Source: Coldwell Banker** #10220672 Report a problem | ||
| 11/14/2002 | Sold | $128,000+28%$68/sqft |
Source: Public Record Report a problem | ||
| 3/9/1999 | Sold | $100,000$53/sqft |
Source: Public Record Report a problem | ||
Public tax history
| Year | Property taxes | Tax assessment |
|---|---|---|
| 2025 | $2,475 -3.9% | $43,924 |
| 2024 | $2,575 -2.8% | $43,924 |
| 2023 | $2,650 -1.9% | $43,924 |
| 2022 | $2,700 +27.6% | $43,924 +24.3% |
| 2021 | $2,116 +1% | $35,340 |
| 2020 | $2,096 +5.2% | $35,340 |
| 2019 | $1,993 +4.1% | $35,340 |
| 2018 | $1,915 +5.7% | $35,340 |
| 2017 | $1,812 | $35,340 +20.1% |
| 2016 | $1,812 -12.1% | $29,420 |
| 2015 | $2,062 +20.4% | $29,420 |
| 2014 | $1,712 -17% | -- |
| 2013 | $2,062 | $29,415 0% |
| 2012 | -- | $29,420 +4% |
| 2011 | -- | $28,275 |
| 2010 | -- | $28,275 |
| 2009 | -- | $28,275 -1.3% |
| 2008 | -- | $28,652 |
| 2007 | -- | $28,652 +25.2% |
| 2005 | -- | $22,890 |
| 2004 | -- | $22,890 +48% |
| 2003 | -- | $15,470 |
| 2002 | -- | $15,470 |
| 2001 | -- | $15,470 |
Find assessor info on the county website
Monthly payment
Est. payment
Payment breakdown
Explore the cost of this home by adjusting the details. Changes won't be saved.Climate risks
Neighborhood: Midtown
Similar homes
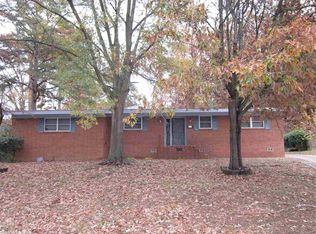
- $269,9004 bd3 ba2.1k sqft618 Hall Dr, Little Rock, AR 72205For Sale
 MLS ID #26035285, Nathan Thompson, Keller Williams Realty. CARMLS
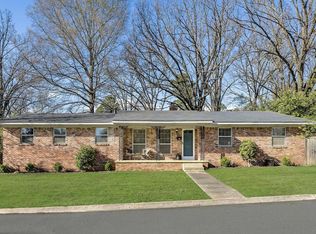
 - $262,0004 bd2 ba2.1k sqft7210 W Markham St, Little Rock, AR 72205For Sale
 MLS ID #26036309, David J Sutton, LPT Realty. CARMLS
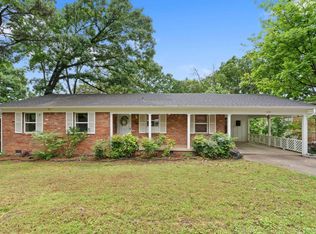
 - $319,9004 bd3 ba2.3k sqft3 Amarillo Cir, Little Rock, AR 72205For Sale
 MLS ID #26030880, Conley Golden, Janet Jones Company. CARMLS
 - $325,0004 bd3 ba2.4k sqft7501 Gable Dr, Little Rock, AR 72205For Sale
 MLS ID #26035404, Jeffrey Curry-Ledbetter, Charlotte John Company (Little Rock). CARMLS
 - $299,9005 bd3 ba2.3k sqft3308 Rocky Ct, Little Rock, AR 72227For SaleMLS ID #26042231, Barbara C Swesey, Adkins & Associates Real Estate. CARMLS
- $349,0003 bd2 ba2.3k sqft4 Nob View Cir, Little Rock, AR 72205For SaleMLS ID #26040270, Judy Nelsen, Adkins & Associates Real Estate. CARMLS
- $249,9004 bd2 ba1.7k sqft1105 Mellon St, Little Rock, AR 72207For SaleMLS ID #26040195, Karen A Hayes, Crye-Leike REALTORS Maumelle. CARMLS
- $294,5003 bd2 ba1.4k sqft1318 Pine Valley Rd, Little Rock, AR 72207For SaleMLS ID #26037103, Matty K Ross, Charlotte John Company (Little Rock). CARMLS
- $289,9003 bd2 ba1.7k sqft1400 White Rd, Little Rock, AR 72211For SaleMLS ID #26035734, Amanda Elrod, Keller Williams Realty Premier. CARMLS
- $259,9003 bd2 ba1.6k sqft1124 Mellon St, Little Rock, AR 72207For SaleMLS ID #26027106, Lawson E Maddox, Arkansas Land & Realty, Inc.. CARMLS
- $379,9005 bd3 ba2.8k sqft316 N Plaza Dr, Little Rock, AR 72205For SaleMLS ID #26039747, Stanton E Robinson, Adkins & Associates Real Estate. CARMLS
- $325,0003 bd1 ba1.3k sqft1020 N Taylor St, Little Rock, AR 72205For SaleMLS ID #26037932, Jeffrey Curry-Ledbetter, Charlotte John Company (Little Rock). CARMLS
- $234,9003 bd1 ba1k sqft321 N Pierce St, Little Rock, AR 72205For SaleMLS ID #26035888, Christine L Johnson, IRealty Arkansas - Sherwood. CARMLS
- $325,0003 bd1 ba1.5k sqft3933 N Lookout Rd, Little Rock, AR 72205For SaleMLS ID #26037058, John Selva, Engel & Volkers. CARMLS
- $279,0004 bd3 ba2.6k sqft11 Barberry Ln, Wetmore, AR 72227For SaleMLS ID #26037436, Nate Perry, The Property Group. CARMLS
- $299,9004 bd3 ba2.2k sqft1723 Alberta Dr, Little Rock, AR 72227For SaleMLS ID #26037929, Barbara C Swesey, Adkins & Associates Real Estate. CARMLS
- $365,0003 bd3 ba2.4k sqft613 N Pierce St, Little Rock, AR 72205For SaleMLS ID #26032837, Kathy Goings, Capital Sotheby's International Realty. CARMLS
- $389,9004 bd3 ba2.4k sqft36 Nob View Cir, Little Rock, AR 72205For SaleMLS ID #26040258, Jordan Henry-Roehrenbeck, Charlotte John Company (Little Rock). CARMLS
- $349,0002 bd3 ba1.7k sqft5413 C St, Little Rock, AR 72205For SaleMLS ID #26034467, Helen B Melhorn, Janet Jones Company. CARMLS
- $344,9003 bd3 ba2.1k sqft1106 Claywood Dr, Little Rock, AR 72227For SaleMLS ID #26037200, Walt Dickinson, RE/MAX Affiliates Realty. CARMLS
