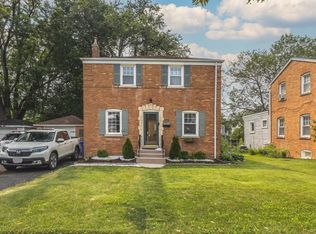
Meticulously maintained and thoughtfully updated, this inviting 3-bedroom, 2-bath home offers a versatile layout and oversized lot in the desirable Mount Prospect school district. A great opportunity to enjoy the benefits of single-family living-- fantastic condo or townhome alternative, offering the privacy, outdoor space, and flexibility of a single-family home without shared walls or monthly association fees. Ideal for a starter home or move down property, this space offers fresh paint, new roof over addition and hardwood floors that flow throughout the home, complemented by bright and comfortable living spaces. The updated kitchen features quartz countertops, stainless steel appliances, a farmhouse sink, abundant cabinetry, and a built-in breakfast nook perfect for casual dining. A flexible first-floor bedroom with full bath perfect as a primary or guest suite, home office, or in-law living. Upstairs are two additional generously sized bedrooms, while the finished lower-level family room provides additional space for entertaining, relaxing, a playroom, or media area. The basement is complete with flood proofing, laundry, mechanicals, and ample storage. For the horticulture enthusiast, enjoy the oversized backyard with plenty of room to garden entertain, play, and relax outdoors. In addition to the detached 1 car garage, the long driveway accommodates multiple vehicles and is setback from Main st. Conveniently located near shopping, dining, parks, Metra, and major transportation.
Active
$389,000
416 N Main St, Mount Prospect, IL 60056
3beds
1,296sqft
Single Family Residence
Built in 1986
7,370 Square Feet Lot
$391,500 Zestimate®
$300/sqft
$-- HOA
What's special
Farmhouse sinkMeticulously maintainedFresh paintVersatile layoutUpdated kitchenAbundant cabinetryThoughtfully updated
- 42 days
- 1,277
- 131
Zillow last checked:
Listing updated:
Listed by:
Cecille Plurad (773)719-0353,
Coldwell Banker Realty,
Michael Plurad 773-719-0352,
Coldwell Banker Realty
Source: MRED as distributed by MLS GRID,MLS#: 12744840
Facts & features
Interior
Bedrooms & bathrooms
- Bedrooms: 3
- Bathrooms: 2
- Full bathrooms: 2
Rooms
- Room types: No additional rooms
Primary bedroom
- Features: Flooring (Hardwood), Bathroom (Full)
- Level: Main
- Area: 150 Square Feet
- Dimensions: 15X10
Bedroom 2
- Features: Flooring (Hardwood)
- Level: Second
- Area: 120 Square Feet
- Dimensions: 12X10
Bedroom 3
- Features: Flooring (Hardwood)
- Level: Second
- Area: 143 Square Feet
- Dimensions: 13X11
Dining room
- Features: Flooring (Hardwood)
- Level: Main
- Dimensions: COMBO
Family room
- Level: Basement
- Area: 150 Square Feet
- Dimensions: 15X10
Kitchen
- Features: Flooring (Hardwood)
- Level: Main
- Area: 170 Square Feet
- Dimensions: 17X10
Laundry
- Level: Basement
- Area: 135 Square Feet
- Dimensions: 15X9
Living room
- Features: Flooring (Hardwood)
- Level: Main
- Area: 180 Square Feet
- Dimensions: 18X10
Heating
- Natural Gas
Cooling
- Central Air
Appliances
- Included: Range, Microwave, Dishwasher, High End Refrigerator, Washer, Dryer
- Laundry: Gas Dryer Hookup
Features
- Basement: Finished,Full
Interior area
- Total structure area: 1,755
- Total interior livable area: 1,296 sqft
- Finished area below ground: 220
Property
Parking
- Total spaces: 5
- Parking features: Asphalt, Yes, Garage Owned, Detached, Off Street, Garage
- Garage spaces: 1
Accessibility
- Accessibility features: No Disability Access
Features
- Stories: 2
Lot
- Size: 7,370 Square Feet
- Dimensions: 134 x 55
Details
- Parcel number: 03341310140000
- Special conditions: None
Construction
Type & style
- Home type: SingleFamily
- Architectural style: Georgian
- Property subtype: Single Family Residence
Materials
- Brick
- Foundation: Concrete Perimeter
- Roof: Asphalt,Rubber
Condition
- New construction: No
- Year built: 1986
Utilities & green energy
- Sewer: Public Sewer
- Water: Lake Michigan
Community & HOA
HOA
- Services included: None
Location
- Region: Mount Prospect
Financial & listing details
- Price per square foot: $300/sqft
- Tax assessed value: $300,000
- Annual tax amount: $8,193
- Date on market: 8/27/2026
- Ownership: Fee Simple
Estimated market value
$391,500
$372,000 - $411,000
$2,667/mo
Price history
| Date | Event | Price |
|---|---|---|
| 9/22/2026 | Listed for sale | $389,000$300/sqft |
Source:  MRED as distributed by MLS GRID #12744840 Report a problem MRED as distributed by MLS GRID #12744840 Report a problem | ||
| 9/3/2026 | Contingent | $389,000$300/sqft |
Source: MRED as distributed by MLS GRID #12744840 Report a problem | ||
| 8/27/2026 | Listed for sale | $389,000-6.3%$300/sqft |
Source: MRED as distributed by MLS GRID #12744840 Report a problem | ||
| 8/27/2026 | Listing removed | $415,000$320/sqft |
Source: MRED as distributed by MLS GRID #12687022 Report a problem | ||
| 7/3/2026 | Listed for sale | $415,000-1.2%$320/sqft |
Source: MRED as distributed by MLS GRID #12687022 Report a problem | ||
| 6/25/2026 | Listing removed | $420,000$324/sqft |
Source: MRED as distributed by MLS GRID #12660651 Report a problem | ||
| 6/19/2026 | Contingent | $420,000$324/sqft |
Source: MRED as distributed by MLS GRID #12660651 Report a problem | ||
| 6/16/2026 | Listed for sale | $420,000$324/sqft |
Source: MRED as distributed by MLS GRID #12660651 Report a problem | ||
| 6/10/2026 | Contingent | $420,000$324/sqft |
Source: MRED as distributed by MLS GRID #12660651 Report a problem | ||
| 5/29/2026 | Listed for sale | $420,000+10.5%$324/sqft |
Source: MRED as distributed by MLS GRID #12660651 Report a problem | ||
| 5/8/2024 | Sold | $380,000+0%$293/sqft |
Source: MRED as distributed by MLS GRID #12008603 Report a problem | ||
| 3/24/2024 | Contingent | $379,900$293/sqft |
Source: MRED as distributed by MLS GRID #12008603 Report a problem | ||
| 3/20/2024 | Listed for sale | $379,900+36.7%$293/sqft |
Source: MRED as distributed by MLS GRID #12008603 Report a problem | ||
| 2/17/2021 | Sold | $278,000$215/sqft |
Source: Public Record Report a problem | ||
| 10/30/2020 | Sold | $278,000-1.6%$215/sqft |
Source: MRED as distributed by MLS GRID #10841849 Report a problem | ||
| 9/9/2020 | Pending sale | $282,500$218/sqft |
Source: @properties #10841849 Report a problem | ||
| 9/1/2020 | Listed for sale | $282,500$218/sqft |
Source: @properties #10841849 Report a problem | ||
Public tax history
| Year | Property taxes | Tax assessment |
|---|---|---|
| 2024 | $8,194 +10.4% | $30,000 |
| 2023 | $7,419 +4.4% | $30,000 |
| 2022 | $7,106 -16% | $30,000 +10.3% |
| 2021 | $8,459 +15.3% | $27,202 |
| 2020 | $7,339 -0.7% | $27,202 -10.6% |
| 2019 | $7,389 -17.8% | $30,428 -7.5% |
| 2018 | $8,991 -0.5% | $32,900 |
| 2017 | $9,033 +12.2% | $32,900 |
| 2016 | $8,050 +19.9% | $32,900 +27.6% |
| 2015 | $6,712 +1.5% | $25,776 |
| 2014 | $6,612 +0.3% | $25,776 |
| 2013 | $6,592 -8.2% | $25,776 -15.3% |
| 2012 | $7,181 +3.4% | $30,418 |
| 2011 | $6,943 +15.6% | $30,418 |
| 2010 | $6,007 -6.8% | $30,418 -13% |
| 2009 | $6,445 +14.5% | $34,945 -7% |
| 2008 | $5,628 +21.9% | $37,576 |
| 2007 | $4,616 -2.8% | $37,576 +24.3% |
| 2006 | $4,748 +0.4% | $30,241 |
| 2005 | $4,728 +5.2% | $30,241 |
| 2004 | $4,496 -3.9% | $30,241 +34.8% |
| 2003 | $4,677 +4% | $22,437 |
| 2002 | $4,496 +24.3% | $22,437 |
| 2001 | $3,616 -9.4% | $22,437 +18.8% |
| 2000 | $3,992 +13.7% | $18,890 |
| 1999 | $3,511 | $18,890 |
Find assessor info on the county website
Monthly payment
Est. payment
Payment breakdown
Explore the cost of this home by adjusting the details. Changes won't be saved.Climate risks
Neighborhood: 60056
Nearby schools
Schools provided by the listing agent
- District: 57
Source: MRED as distributed by MLS GRID. This data may not be complete. We recommend contacting the local school district to confirm school assignments for this home.
Similar homes
- $499,0003 bd3 ba1.2k sqft1205 E Ironwood Dr, Mount Prospect, IL 60056New
 MLS ID #12780998, William Farrell, RE/MAX Suburban. MRED as distributed by MLS GRID
 - $480,0004 bd2 ba1.7k sqft301 W Lonnquist Blvd, Mount Prospect, IL 60056New
 MLS ID #12777796, Javier Alday, Realty of America, LLC. MRED as distributed by MLS GRID
 - $419,9003 bd3 ba1.5k sqft1038 S Hunt Club Dr, Mount Prospect, IL 60056Active
 MLS ID #12764242, Nazira Abdyrazakova, Your House Realty. MRED as distributed by MLS GRID
 - $318,0003 bd2 ba1.7k sqft1250 N Wheeling Rd, Mount Prospect, IL 60056Active
 MLS ID #12740396, Rashmi Patel, Executive Realty Group LLC. MRED as distributed by MLS GRID
