4168 McCandlish in Grand Blanc offers the kind of setting people hope for. The home sits back off the road, giving you privacy and a peaceful approach the moment you arrive. Inside, the updates make everything feel fresh and move-in ready. The roof was just completed in 10/2026, and the home features new carpet, fresh paint, new lighting, and beautiful hardwood floors that add warmth throughout.
Over 1900 sq ft
This three bedroom, one and a half bath home has a comfortable layout that works well for everyday living. The three season room is a standout space, perfect for relaxing, gathering, or enjoying the view of the yard in any weather. It is a great family home with the kind of charm that makes people feel instantly at ease.
There is no HOA, and the location is ideal. You are close to downtown Grand Blanc, close to expressways, and still tucked away enough to enjoy a quiet setting. Whole house generator(generac)
For sale
$295,000
4168 McCandlish Rd, Grand Blanc, MI 48439
3beds
1,932sqft
Single Family Residence
Built in 1962
0.51 Acres Lot
$291,100 Zestimate®
$153/sqft
$-- HOA
What's special
- 15 days
- 1,280
- 116
Zillow last checked:
Listing updated:
Listed by:
Angela Odden 248-807-0181,
Prime Real Estate & Associates 810-458-4848
Source: Realcomp II,MLS#: 20261081970
Facts & features
Interior
Bedrooms & bathrooms
- Bedrooms: 3
- Bathrooms: 2
- Full bathrooms: 1
- 1/2 bathrooms: 1
Primary bedroom
- Level: Second
- Area: 150
- Dimensions: 15 X 10
Bedroom
- Level: Second
- Area: 132
- Dimensions: 12 X 11
Bedroom
- Level: Second
- Area: 132
- Dimensions: 11 X 12
Other
- Level: Second
- Area: 90
- Dimensions: 10 X 9
Other
- Level: Entry
- Area: 18
- Dimensions: 6 X 3
Other
- Level: Entry
- Area: 81
- Dimensions: 9 X 9
Dining room
- Level: Entry
- Area: 234
- Dimensions: 18 X 13
Game room
- Level: Entry
- Area: 228
- Dimensions: 19 X 12
Kitchen
- Level: Entry
- Area: 81
- Dimensions: 9 X 9
Laundry
- Level: Entry
- Area: 42
- Dimensions: 7 X 6
Living room
- Level: Entry
- Area: 375
- Dimensions: 25 X 15
Other
- Level: Entry
- Area: 49
- Dimensions: 7 X 7
Other
- Level: Entry
- Area: 50
- Dimensions: 10 X 5
Other
- Level: Entry
- Area: 380
- Dimensions: 20 X 19
Heating
- Baseboard, Hot Water, Natural Gas
Cooling
- Ceiling Fans, Central Air
Appliances
- Laundry: Gas Dryer Hookup, Laundry Room
Features
- Has basement: No
- Has fireplace: Yes
- Fireplace features: Gas, Living Room
Interior area
- Total interior livable area: 1,932 sqft
- Finished area above ground: 1,932
Property
Parking
- Total spaces: 2
- Parking features: Two Car Garage, Attached, Direct Access, Driveway, Electricityin Garage, Garage Faces Front, Garage Door Opener, Parking Pad, Paver Block
- Attached garage spaces: 2
Features
- Levels: Two
- Stories: 2
- Entry location: GroundLevelwSteps
- Exterior features: Lighting
- Pool features: None
Lot
- Size: 0.51 Acres
- Dimensions: 110 x 200
Details
- Parcel number: 1222551015
- Special conditions: Short Sale No,Standard
Construction
Type & style
- Home type: SingleFamily
- Architectural style: Colonial,Traditional
- Property subtype: Single Family Residence
Materials
- Cedar, Stone, Vinyl Siding
- Foundation: Crawl Space
- Roof: Asphalt
Condition
- New construction: No
- Year built: 1962
- Major remodel year: 2013
Utilities & green energy
- Sewer: Public Sewer
- Water: Public
Community & HOA
Community
- Subdivision: HICKORY HILL FARMS
HOA
- Has HOA: No
Location
- Region: Grand Blanc
Financial & listing details
- Price per square foot: $153/sqft
- Tax assessed value: $66,031
- Annual tax amount: $2,833
- Date on market: 10/13/2026
- Cumulative days on market: 15 days
- Listing agreement: Exclusive Right To Sell
- Listing terms: Cash,Conventional,FHA
Estimated market value
$291,100
$277,000 - $306,000
$2,158/mo
Price history
| Date | Event | Price |
|---|---|---|
| 10/13/2026 | Listed for sale | $295,000+17.5%$153/sqft |
Source:  Realcomp II #20261081970 Report a problem | ||
| 9/5/2026 | Listing removed | $250,999$130/sqft |
Source: Realcomp II #20261028765 Report a problem | ||
| 8/24/2026 | Pending sale | $250,999$130/sqft |
Source: Realcomp II #20261028765 Report a problem | ||
| 8/13/2026 | Price change | $250,999-10.4%$130/sqft |
Source: Realcomp II #20261028765 Report a problem | ||
| 8/5/2026 | Price change | $279,999-3%$145/sqft |
Source: Realcomp II #20261028765 Report a problem | ||
| 7/29/2026 | Price change | $288,599-0.7%$149/sqft |
Source: Realcomp II #20261028765 Report a problem | ||
| 7/17/2026 | Price change | $290,599-1.7%$150/sqft |
Source: Realcomp II #20261028765 Report a problem | ||
| 7/13/2026 | Price change | $295,599-1.5%$153/sqft |
Source: Realcomp II #20261028765 Report a problem | ||
| 6/6/2026 | Price change | $299,999-2%$155/sqft |
Source: Realcomp II #20261028765 Report a problem | ||
| 5/21/2026 | Price change | $305,999-2.2%$158/sqft |
Source: Realcomp II #20261028765 Report a problem | ||
| 4/29/2026 | Listed for sale | $312,999+1%$162/sqft |
Source: Realcomp II #20261028765 Report a problem | ||
| 4/10/2026 | Listing removed | $309,999$160/sqft |
Source: Realcomp II #20261013233 Report a problem | ||
| 4/3/2026 | Price change | $309,999-1.9%$160/sqft |
Source: Realcomp II #20261013233 Report a problem | ||
| 3/20/2026 | Price change | $315,999-1.3%$164/sqft |
Source: Realcomp II #20261013233 Report a problem | ||
| 3/5/2026 | Listed for sale | $319,999+109.1%$166/sqft |
Source: Realcomp II #20261013233 Report a problem | ||
| 12/31/2013 | Sold | $153,000-3.1%$79/sqft |
Source: Public Record Report a problem | ||
| 11/1/2013 | Price change | $157,900-1.3%$82/sqft |
Source: RE/MAX Encore #213083505 Report a problem | ||
| 9/10/2013 | Price change | $159,900-3%$83/sqft |
Source: RE/MAX Encore #213083505 Report a problem | ||
| 8/16/2013 | Listed for sale | $164,900$85/sqft |
Source: RE/MAX Encore #213083505 Report a problem | ||
Public tax history
| Year | Property taxes | Tax assessment |
|---|---|---|
| 2025 | $2,833 +4.4% | $109,000 +8.5% |
| 2024 | $2,713 | $100,500 +4% |
| 2023 | -- | $96,600 +14.7% |
| 2022 | -- | $84,200 +5.5% |
| 2021 | -- | $79,800 -3.2% |
| 2020 | -- | $82,400 +12.4% |
| 2019 | -- | $73,300 +6.9% |
| 2018 | $2,148 | $68,600 -1% |
| 2017 | $2,148 +5.1% | $69,300 +4.8% |
| 2016 | $2,044 | $66,100 +7.7% |
| 2015 | $2,044 | $61,400 +20.4% |
| 2012 | -- | $51,000 -2.7% |
| 2011 | -- | $52,400 -11% |
| 2010 | -- | $58,900 -19.3% |
| 2008 | $814 | $73,000 -5.9% |
| 2006 | -- | $77,600 +4% |
| 2005 | -- | $74,600 +5.1% |
| 2004 | -- | $71,000 +2.2% |
| 2003 | -- | $69,500 +4% |
| 2002 | -- | $66,800 +2.5% |
| 2001 | -- | $65,200 +7.1% |
| 2000 | -- | $60,900 |
Find assessor info on the county website
Monthly payment
Est. payment
Payment breakdown
Explore the cost of this home by adjusting the details. Changes won't be saved.Climate risks
Neighborhood: 48439
- $467,900-- bd-- ba2.9k sqft8273 S Saginaw St #8, Grand Blanc, MI 48439Off Market
- $901,800-- bd-- ba6.9k sqft8273 S Saginaw St #3, Grand Blanc, MI 48439Off Market
- $388,000-- bd-- ba2.2k sqft8273 S Saginaw St #7, Grand Blanc, MI 48439Off Market
- $---- bd-- ba-- sqft8273 S Saginaw St SUITE A, Grand Blanc, MI 48439Off Market
Similar homes
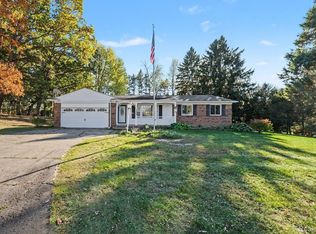
- $299,9003 bd2 ba2.2k sqft6273 Cold Spring Trl, Grand Blanc, MI 48439For Sale

 MLS ID #20261060616, Lina Aboughanem, Inca Realty, LLC. Realcomp II
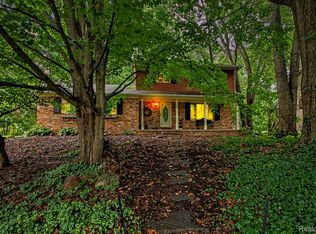
- $250,0003 bd2 ba1.4k sqft8468 Belle Bluff Dr, Grand Blanc, MI 48439For Sale
 MLS ID #20261078604, Trudy Tabor, EXP Realty - Fenton. Realcomp II
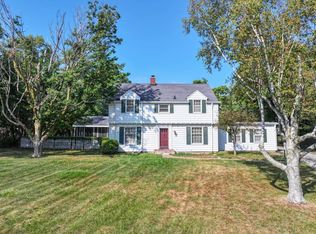
- $259,9003 bd2 ba1.9k sqft5521 Continental Rd, Grand Blanc, MI 48439For Sale
 MLS ID #20261070643, Kennedy Christensen, Tremaine Real Estate. Realcomp II
- $359,0004 bd3 ba2.2k sqft9044 S Saginaw Rd, Grand Blanc, MI 48439For Sale
 MLS ID #50219852, Kathy T Quayle, Coldwell Banker Kuehnle & Associates. MiRealSource
- $259,9004 bd2 ba2k sqft2451 Valleylane Dr, Grand Blanc, MI 48439For SaleMLS ID #20261060175, Jane Murphy, Berkshire Hathaway HomeServices Michigan Real Est. Realcomp II
- $234,9003 bd2 ba1k sqft1052 Barbara St, Grand Blanc, MI 48439For SaleMLS ID #20261080466, Tammy Schuh, Michigan Homes Real Estate. Realcomp II
- $319,9003 bd2 ba1.3k sqft10392 Green Rd, Goodrich, MI 48438For SaleMLS ID #20261085057, Bradley LaBrie, Keller Williams First. Realcomp II
- $270,0004 bd2 ba1.5k sqft10356 Linden Rd, Grand Blanc, MI 48439For SaleMLS ID #20261061776, Quinton Foster, Outlier Real Estate LLC. Realcomp II
- $275,0004 bd2 ba2.5k sqft3142 Coin St, Burton, MI 48519For SaleMLS ID #20261081948, Ryan M Newman, The Agency of Gateway. Realcomp II
- $365,0005 bd2 ba2.1k sqft327 Reid Rd, Grand Blanc, MI 48439For SaleMLS ID #50220315, Tammy Lord, REMAX Edge. MiRealSource
- $314,9004 bd2 ba2.3k sqft1168 Woodview Dr, Flint, MI 48507For SaleMLS ID #20261081785, Jennifer Parker, RE/MAX Edge. Realcomp II
- $310,0004 bd2 ba2.3k sqft2357 Southampton Ave, Flint, MI 48507For SaleMLS ID #20261067929, Donald R Adams III, Keller Williams First. Realcomp II
- $269,9004 bd2 ba2k sqft2481 S Genesee Rd, Burton, MI 48519For SaleMLS ID #20261073646, Pedro A Salinas, Salinas Real Estate Group. Realcomp II
- $349,9004 bd3 ba1.8k sqft4080 Meadow Walk Blvd, Grand Blanc, MI 48439For SaleMLS ID #20261068595, Natalie Fox, Red Fox Realty LLC. Realcomp II
- $224,9002 bd2 ba1.2k sqft3198 E Grand Blanc Rd, Grand Blanc, MI 48439For SaleMLS ID #20261070235, Justin Hardy, Real Estate For A CAUSE. Realcomp II
- $268,0003 bd2 ba1.5k sqft10475 Miller Rd, Swartz Creek, MI 48473For SaleMLS ID #20261085230, Natalie Fox, Red Fox Realty LLC. Realcomp II
- $215,0003 bd2 ba1.9k sqft13049 Lockmoor Dr, Grand Blanc, MI 48439For SaleMLS ID #50223909, Pagi LeGrow, Five Star Real Estate. MiRealSource
- $349,8503 bd3 ba2.7k sqft10466 Pine Valley Dr, Grand Blanc, MI 48439For SaleMLS ID #20261053236, Randall Haney, American Associates Inc. Realcomp II
- $233,0002 bd3 ba1.2k sqft615 Perry Creek Dr, Grand Blanc, MI 48439For SaleMLS ID #50225527, Bethany A McNaney, ERA Prime Real Estate Group. MiRealSource
- $305,9004 bd4 ba2.3k sqft5064 Meadow Crest Cir, Holly, MI 48442For SaleMLS ID #50218480, Christopher R Gebrael, Gebrael Management. MiRealSource
