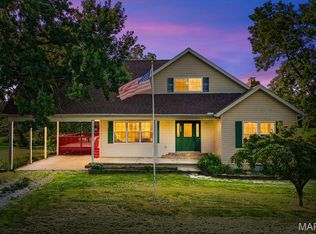
A truly unique opportunity offering the perfect combination of beautifully renovated living space and incredible multi-use potential! This completely renovated farmhouse has been thoughtfully updated from top to bottom, including new electrical and plumbing, windows, doors, flooring, lighting and stylish farmhouse-chic finishes throughout. The main level welcomes you with a vaulted foyer and an impressive floor-to-ceiling stone gas fireplace. The beautifully updated kitchen features granite countertops, a distressed wood-style island, ceramic tile backsplash, walk-in pantry and stainless steel KitchenAid appliances.
The main-floor primary suite offers a bay window, private bath with walk-in ceramic tile shower and rainfall showerhead, plus a walk-in closet conveniently connected to the utility room. Additional living space includes a finished lower level with a full bath and abundant storage, while the upper level provides additional sleeping space, a bath and play/recreation area.
Outside is where this property truly sets itself apart. Enjoy the covered patio overlooking the pond and partially fenced grounds, plus an enormous outbuilding offering exceptional flexibility for a workshop, office, equipment or vehicle storage, business operations and more. The building features multiple overhead doors, an RV-height bay, bathroom, large lean-to, rear patio doors and separate electrical service.
With commercial/light industrial use potential, this one-of-a-kind property offers an uncommon opportunity to combine home, business, recreation and storage all in one location. Whether you're looking for room to operate a business, house equipment, pursue a hobby or simply spread out, this property delivers possibilities that are incredibly hard to find!
Active
Listed by: Century 21 Advantage • Linda R Frierdich • 618-281-7621
$638,000
4176 State Route 156, Waterloo, IL 62298
3beds
3,406sqft
Single Family Residence
Built in 1947
3.38 Acres Lot
$631,000 Zestimate®
$187/sqft
$-- HOA
What's special
Floor-to-ceiling stone gas fireplaceRv-height bayDistressed wood-style islandMain-floor primary suiteWalk-in pantryPartially fenced groundsRear patio doors
- 10 days
- 1,604
- 75
Likely to sell faster than
Zillow last checked:
Listing updated:
Listed by:
Linda R Frierdich 618-281-7621,
Century 21 Advantage,
Lindsey J Egner 618-281-7621,
Century 21 Advantage
Source: MARIS,MLS#: 26058260 Originating MLS: Southwestern Illinois Board of REALTORS
Originating MLS: Southwestern Illinois Board of REALTORSFacts & features
Interior
Bedrooms & bathrooms
- Bedrooms: 3
- Bathrooms: 4
- Full bathrooms: 4
- Main level bathrooms: 2
- Main level bedrooms: 1
Primary bedroom
- Features: Floor Covering: Carpeting
- Level: Main
- Area: 252
- Dimensions: 12x21
Bedroom 2
- Features: Floor Covering: Carpeting
- Level: Upper
- Area: 168
- Dimensions: 14x12
Primary bathroom
- Features: Floor Covering: Ceramic Tile
- Level: Main
- Area: 60
- Dimensions: 6x10
Bathroom
- Features: Floor Covering: Luxury Vinyl Plank
- Level: Main
- Area: 30
- Dimensions: 6x5
Bathroom
- Features: Floor Covering: Ceramic Tile
- Level: Lower
- Area: 81
- Dimensions: 9x9
Bathroom 2
- Features: Floor Covering: Ceramic Tile
- Level: Upper
- Area: 42
- Dimensions: 6x7
Family room
- Features: Floor Covering: Carpeting
- Level: Lower
- Area: 168
- Dimensions: 12x14
Kitchen
- Features: Floor Covering: Luxury Vinyl Plank
- Level: Main
Laundry
- Features: Floor Covering: Ceramic Tile
- Level: Main
- Area: 60
- Dimensions: 6x10
Living room
- Features: Floor Covering: Luxury Vinyl Plank
- Level: Main
Heating
- Forced Air
Cooling
- Ceiling Fan(s), Central Air
Appliances
- Included: Stainless Steel Appliance(s), Dishwasher, Disposal, Exhaust Fan, Microwave, Built-In Gas Oven, Double Oven, Refrigerator, Free-Standing Refrigerator, Gas Water Heater
Features
- Dining/Living Room Combo, Entrance Foyer, Granite Counters, High Ceilings, Kitchen Island, Open Floorplan, Pantry, Master Downstairs, Recessed Lighting, Special Millwork, Storage, Vaulted Ceiling(s), Walk-In Closet(s)
- Flooring: Carpet, Ceramic Tile, Luxury Vinyl, Tile
- Doors: Panel Door(s), Pocket Door(s), Sliding Doors
- Windows: Bay Window(s), Blinds, Double Pane Windows
- Basement: Concrete,Partially Finished,Full,Sleeping Area,Storage Space
- Number of fireplaces: 1
- Fireplace features: Family Room, Gas Log, Masonry
Interior area
- Total structure area: 3,406
- Total interior livable area: 3,406 sqft
- Finished area above ground: 2,416
- Finished area below ground: 990
Video & virtual tour
Property
Parking
- Total spaces: 5
- Parking features: Attached, Detached, Garage, Garage Door Opener, Gravel, Off Street, Oversized, RV Garage, Storage
- Garage spaces: 5
Features
- Levels: One and One Half
- Patio & porch: Covered, Patio, Porch
- Exterior features: Rain Barrel, Storage
- Fencing: Back Yard,Fenced,Gate,Partial,Wire
- Has view: Yes
- View description: Pond
- Water view: Pond
- Waterfront features: Pond
- Frontage length: 278
Lot
- Size: 3.38 Acres
- Dimensions: 3.38 acres
- Features: Back Yard, Landscaped, Pond on Lot
Details
- Additional structures: Outbuilding, RV/Boat Storage, Second Garage
- Parcel number: 0726300008000
- Special conditions: Standard
Construction
Type & style
- Home type: SingleFamily
- Architectural style: Traditional
- Property subtype: Single Family Residence
Materials
- Frame, Stone Veneer, Vinyl Siding
- Foundation: Permanent
- Roof: Architectural Shingle
Condition
- Updated/Remodeled
- New construction: No
- Year built: 1947
Utilities & green energy
- Electric: Single Phase
- Sewer: Private Sewer
- Water: Public
- Utilities for property: Propane Owned, Water Connected
Community & HOA
Community
- Security: Carbon Monoxide Detector(s), Fire Alarm
- Subdivision: P M Monroe County
HOA
- Has HOA: No
Location
- Region: Waterloo
Financial & listing details
- Price per square foot: $187/sqft
- Tax assessed value: $327,690
- Annual tax amount: $6,852
- Date on market: 9/10/2026
- Listing terms: Cash,Conventional,FHA,USDA Loan,VA Loan
- Ownership: Private
- Road surface type: Paved
Estimated market value
$631,000
$599,000 - $663,000
$2,989/mo
Price history
| Date | Event | Price |
|---|---|---|
| 9/10/2026 | Listed for sale | $638,000-6.9%$187/sqft |
Source:  MARIS #26058260 Report a problem MARIS #26058260 Report a problem | ||
| 9/8/2026 | Listing removed | -- |
Source: Owner Report a problem | ||
| 7/13/2026 | Price change | $685,000-4.2%$201/sqft |
Source: Owner Report a problem | ||
| 6/22/2026 | Listed for sale | $715,000+393.1%$210/sqft |
Source: Owner Report a problem | ||
| 6/28/2017 | Sold | $145,000$43/sqft |
Source: Public Record Report a problem | ||
Public tax history
| Year | Property taxes | Tax assessment |
|---|---|---|
| 2024 | $6,473 +17.1% | $109,230 +16.2% |
| 2023 | $5,528 +42.5% | $94,020 +2.3% |
| 2022 | $3,880 | $91,890 +2.7% |
| 2021 | -- | $89,440 +0.3% |
| 2020 | -- | $89,210 -2.8% |
| 2019 | -- | $91,740 +112.9% |
| 2018 | $2,899 | $43,090 -1.4% |
| 2017 | $2,899 | $43,703 +1.8% |
| 2016 | $2,899 +16.7% | $42,930 +14.7% |
| 2015 | $2,484 +7.1% | $37,430 +3% |
| 2014 | $2,320 | $36,330 +1.5% |
| 2012 | $2,320 | $35,790 -1.1% |
| 2011 | -- | $36,200 |
| 2010 | -- | $36,200 -7.7% |
| 2009 | -- | $39,200 +2.8% |
| 2008 | -- | $38,150 +7% |
| 2007 | -- | $35,670 |
Find assessor info on the county website
Monthly payment
Est. payment
Payment breakdown
Explore the cost of this home by adjusting the details. Changes won't be saved.Climate risks
Neighborhood: 62298
Nearby schools
Schools provided by the listing agent
- Elementary: Waterloo Dist 5
- Middle: Waterloo Dist 5
- High: Waterloo
Source: MARIS. This data may not be complete. We recommend contacting the local school district to confirm school assignments for this home.
Similar homes
- $444,9003 bd3 ba2.8k sqft6760 Woodhill Run, Waterloo, IL 62298For Sale

 MLS ID #26049793, Kelsey Mitchell, Keller Williams Pinnacle. MARIS
 - $539,9003 bd4 ba4.9k sqft6120 Old Baum Church Rd, Waterloo, IL 62298For Sale
 MLS ID #26046955, Megan A Schobert, Keller Williams Pinnacle. MARIS
 - $549,9003 bd3 ba2.3k sqft8718 D Rd, Waterloo, IL 62298For Sale
 MLS ID #26048378, Lisa A Meegan, eXp Realty. MARIS
 - $525,0004 bd3 ba2.5k sqft910 Taylor Dr, Waterloo, IL 62298For Sale
 MLS ID #26058231, Toni Lucas, Worth Clark Realty. MARIS
 - $449,9995 bd4 ba3k sqft1033 Turtle Dove Trl, Waterloo, IL 62298For SaleMLS ID #26026981, Kathrine D Harrison, Willow Equity LLC. MARIS
- $499,9003 bd2 ba1.7k sqft516 Hayden Dr, Waterloo, IL 62298New ConstructionMLS ID #26036157, Pamela J Patterson, RE/MAX Preferred. MARIS
- $425,0004 bd4 ba3.5k sqft401 Briarcliff Dr, Waterloo, IL 62298For SaleMLS ID #26046872, Linda R Frierdich, Century 21 Advantage. MARIS
- $675,0005 bd4 ba4.4k sqft3002 Sherri Ln, Imperial, MO 63052For SaleMLS ID #26058321, Clayton Cobler, Keller Williams Realty St. Louis. MARIS
- $730,0004 bd4 ba4k sqft5704 Vogel Pl, Millstadt, IL 62260For SaleMLS ID #26058764, Linda R Frierdich, Century 21 Advantage. MARIS
- $625,0004 bd3 ba2.7k sqft804 Autumn Rise Ln, Columbia, IL 62236For SaleMLS ID #26052668, Rebecca M DeMond, RE/MAX Preferred. MARIS
- $595,0004 bd3 ba3.4k sqft1431 Old State Route 13, New Athens, IL 62264For SaleMLS ID #26046956, Rebecca M DeMond, RE/MAX Preferred. MARIS
- $585,0004 bd4 ba3.1k sqft2672 Ridgeview Acres Dr, Festus, MO 63028For SaleMLS ID #26056364, Denise M Dix, Coldwell Banker Realty - Gundaker. MARIS
- $599,9004 bd4 ba3.9k sqft8 Appomattox Rdg, Festus, MO 63028For SaleMLS ID #26043394, Tamara N Finder, Keller Williams Realty St. Louis. MARIS
- $589,9003 bd4 ba2.8k sqft100 Hickory Ln, Festus, MO 63028For SaleMLS ID #26049014, Tina M Fischer, ReeceNichols Real Estate. MARIS
- $599,9004 bd3 ba4.8k sqft5002 Circle Dr, Imperial, MO 63052For SaleMLS ID #26052679, Lisa Jagow, RE/MAX Best Choice St. Louis. MARIS
- $740,0005 bd4 ba4k sqft3025 Canman Ln, Columbia, IL 62236For SaleMLS ID #26054458, Tammy A Hines, Tammy Mitchell Hines & Co.. MARIS
- $585,0004 bd4 ba2.9k sqft215 Wyndridge Ct, Belleville, IL 62226For SaleMLS ID #26040350, Judy A Fahrner, RE/MAX Preferred. MARIS
- $500,0004 bd2 ba2.5k sqft1848 Maplewood Ln, Columbia, IL 62236For SaleMLS ID #26027226, Carmen R Flowers, Keller Williams Pinnacle. MARIS
- $600,0003 bd3 ba4.1k sqft4550 Mattis Rd, Saint Louis, MO 63128For SaleMLS ID #26051508, Irene Pappas-Edwards, Coldwell Banker Realty - Gundaker. MARIS
- $679,5004 bd4 ba4.3k sqft8 Howe Xing, Festus, MO 63028For SaleMLS ID #26013588, Lisa Nicholson, Nettwork Global. MARIS
