Welcome to 418 Marbleridge Road, a charming 3-bedroom, 1.5-bath home in North Chesterfield’s established Briarcliff neighborhood. Set among mature trees, this refreshed home offers bright interiors, well-sized rooms, and a private fenced backyard. A long list of recent improvements adds comfort and confidence, including a brand new roof, new gutters, crawlspace encapsulation, new flooring and fresh interior paint throughout. Additional 2025 updates include a new Bosch HVAC system, brand new stainless steel appliances, updated driveway and drainage, and new ceiling fans in all rooms. As you enter, a cozy living room welcomes you with new paint, new flooring, a new ceiling fan, and natural light that keeps the space feeling bright and open. The entry includes a coat closet, while a hallway pantry closet adds practical storage near the bedrooms. The kitchen offers abundant cabinetry, new stainless steel appliances, a charming window above the sink, backyard access, and an adjoining breakfast nook or dining area. A laundry area with washer, dryer, and shelf storage is located just off the kitchen. The primary bedroom connects directly to the full bath, offering an en suite-style arrangement with a vanity, window, and tub/shower. Two additional bedrooms provide comfortable space for guests, work, nursery, or hobbies. A half bath is located near the bedrooms for added convenience. Out back, the fully fenced yard feels private and usable, with room to relax, play, or entertain. A garden bed is ready for spring plantings, and a shed provides storage for lawn equipment, tools, and weekend projects. Conveniently located about five minutes from Powhite Parkway, Route 288, Chesterfield Towne Center, grocery shopping, CJW, and St. Francis Medical Center. Sidewalk access leads to Reams Elementary, and a neighborhood connector trail links Briarcliff to North Courthouse Road Library.
Pending
$299,000
418 Marbleridge Rd, North Chesterfield, VA 23236
3beds
1,050sqft
Single Family Residence
Built in 1979
0.27 Acres Lot
$295,800 Zestimate®
$285/sqft
$-- HOA
What's special
- 8 days
- 1,208
- 130
Zillow last checked:
Listing updated:
Listed by:
Tina Morris 804-638-4944,
Engel & Volkers Richmond 804-476-9870
Source: CVRMLS,MLS#: 2623849 Originating MLS: Central Virginia Regional MLS
Originating MLS: Central Virginia Regional MLSFacts & features
Interior
Bedrooms & bathrooms
- Bedrooms: 3
- Bathrooms: 2
- Full bathrooms: 1
- 1/2 bathrooms: 1
Primary bedroom
- Description: Fresh Paint, New Ceiling Fan, En-suite Full Bath
- Level: First
- Dimensions: 10.6 x 14.0
Bedroom 2
- Description: Fresh Paint, Ceiling Fan, Wall Shelving, Closet
- Level: First
- Dimensions: 10.9 x 9.6
Bedroom 3
- Description: Fresh Paint, NewCeiling Fan, Closet
- Level: First
- Dimensions: 10.10 x 9.6
Dining room
- Description: New Lighting, Access to Backyard, Breakfast Nook
- Level: First
- Dimensions: 10.6 x 10.9
Other
- Description: Tub & Shower
- Level: First
Half bath
- Level: First
Kitchen
- Description: New SS Appliances, Ample Storage, Fresh Paint
- Level: First
- Dimensions: 11.10 x 10.9
Laundry
- Description: Located off of Kitchen, Shelving, Washer & Dryer
- Level: First
- Dimensions: 2.11 x 5.6
Living room
- Description: New Flooring, Fresh Paint, Coat Closet
- Level: First
- Dimensions: 13.1 x 12.9
Heating
- Electric, Heat Pump
Cooling
- Central Air, Electric
Appliances
- Included: Dryer, Dishwasher, Electric Cooking, Electric Water Heater, Disposal, Microwave, Oven, Refrigerator, Washer
- Laundry: Washer Hookup, Dryer Hookup
Features
- Bedroom on Main Level, Breakfast Area, Ceiling Fan(s), Dining Area, En Suite Bathroom, Full Bath on Main Level, High Speed Internet, Laminate Counters, Recessed Lighting, Wired for Data
- Flooring: Laminate
- Basement: Other
- Attic: Pull Down Stairs
Interior area
- Total interior livable area: 1,050 sqft
- Finished area above ground: 1,050
- Finished area below ground: 0
Property
Parking
- Parking features: Driveway, On Street, Unpaved
- Has uncovered spaces: Yes
Features
- Levels: One
- Stories: 1
- Exterior features: Storage, Shed, Unpaved Driveway
- Pool features: None
- Fencing: Back Yard,Fenced
Lot
- Size: 0.27 Acres
- Features: Level
- Topography: Level
Details
- Parcel number: 746701763800000
- Zoning description: R7
Construction
Type & style
- Home type: SingleFamily
- Architectural style: Transitional
- Property subtype: Single Family Residence
Materials
- Aluminum Siding, Block, Frame
- Roof: Composition,Shingle
Condition
- Resale
- New construction: No
- Year built: 1979
Utilities & green energy
- Sewer: Public Sewer
- Water: Public
Community & HOA
Community
- Subdivision: Briarcliff
Location
- Region: North Chesterfield
Financial & listing details
- Price per square foot: $285/sqft
- Tax assessed value: $258,900
- Annual tax amount: $2,304
- Date on market: 9/11/2026
- Ownership: Individuals
- Ownership type: Sole Proprietor
Estimated market value
$295,800
$281,000 - $311,000
$2,030/mo
Price history
| Date | Event | Price |
|---|---|---|
| 9/17/2026 | Pending sale | $299,000$285/sqft |
Source:  CVRMLS #2623849 Report a problem CVRMLS #2623849 Report a problem | ||
| 9/12/2026 | Listed for sale | $299,000+81.2%$285/sqft |
Source:  Bright MLS #VACF2001640 Report a problem Bright MLS #VACF2001640 Report a problem | ||
| 10/25/2017 | Sold | $165,000+15.4%$157/sqft |
Source: Public Record Report a problem | ||
| 5/11/2017 | Listing removed | $1,095$1/sqft |
Source: RentInRichmond.com Report a problem | ||
| 5/8/2017 | Listed for rent | $1,095+9.5%$1/sqft |
Source: RentInRichmond.com Report a problem | ||
| 4/29/2012 | Listing removed | $1,000$1/sqft |
Source: RentInRichmond.com Report a problem | ||
| 3/10/2012 | Listed for rent | $1,000+2.6%$1/sqft |
Source: RentInRichmond.com Report a problem | ||
| 2/9/2011 | Listing removed | $975$1/sqft |
Source: RentInRichmond.com Report a problem | ||
| 1/1/2011 | Listed for rent | $975$1/sqft |
Source: RentInRichmond.com Report a problem | ||
| 9/15/2009 | Sold | $143,000+120%$136/sqft |
Source: Public Record Report a problem | ||
| 1/30/2008 | Sold | $65,000$62/sqft |
Source: Public Record Report a problem | ||
Public tax history
| Year | Property taxes | Tax assessment |
|---|---|---|
| 2025 | $2,180 +18% | $244,900 +19.3% |
| 2024 | $1,848 +10.7% | $205,300 +11.9% |
| 2023 | $1,669 +3.8% | $183,400 +5% |
| 2022 | $1,607 +6.8% | $174,700 +10.3% |
| 2021 | $1,505 +5.5% | $158,400 +5.5% |
| 2020 | $1,426 +3.2% | $150,100 +3.2% |
| 2019 | $1,381 +5.9% | $145,400 +10.2% |
| 2018 | $1,304 +14.4% | $132,000 +6.5% |
| 2017 | $1,140 | $123,900 +6.7% |
| 2016 | $1,140 +9.8% | $116,100 +10% |
| 2015 | $1,038 +2.5% | $105,500 +2.5% |
| 2014 | $1,013 | $102,900 -5.6% |
| 2013 | -- | $109,000 -8% |
| 2012 | -- | $118,500 -9.2% |
| 2011 | -- | $130,500 -9% |
| 2010 | -- | $143,400 |
| 2009 | -- | $143,400 +2.8% |
| 2008 | -- | $139,500 +12.4% |
| 2007 | -- | $124,100 +26.8% |
| 2005 | -- | $97,900 +14.6% |
| 2004 | -- | $85,400 +3.6% |
| 2003 | -- | $82,400 +13.2% |
| 2002 | -- | $72,800 +5.7% |
| 2001 | -- | $68,900 |
Find assessor info on the county website
Monthly payment
Est. payment
Payment breakdown
Explore the cost of this home by adjusting the details. Changes won't be saved.Climate risks
Neighborhood: 23236
Nearby schools
Schools provided by the listing agent
- Elementary: Reams
- Middle: Providence
- High: Monacan
Source: CVRMLS. This data may not be complete. We recommend contacting the local school district to confirm school assignments for this home.
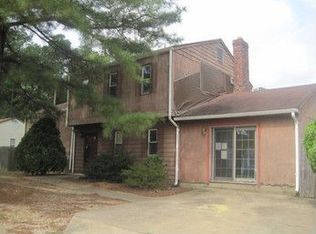
- $392,6004 bd2 ba1.8k sqft412 Marbleridge Rd, North Chesterfield, VA 23236Off Market
- $337,0003 bd2 ba1.5k sqft500 Marbleridge Rd, North Chesterfield, VA 23236Off Market

- $343,2004 bd2 ba1.6k sqft406 Marbleridge Rd, North Chesterfield, VA 23236Off Market
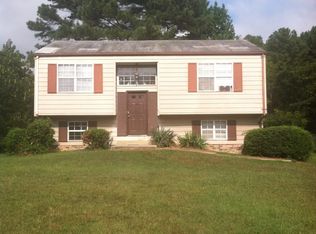
- $336,6003 bd1 ba1.8k sqft419 Marbleridge Rd, North Chesterfield, VA 23236Off Market
Similar homes
- $300,0003 bd2 ba992 sqft10107 Redbridge Rd, North Chesterfield, VA 23236For Sale
 MLS ID #2625017, Kristin Krupp, Shaheen Ruth Martin & Fonville. CVRMLS
 - $324,9503 bd2 ba1.3k sqft901 Francill Dr, North Chesterfield, VA 23236For Sale
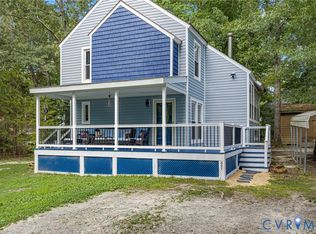 MLS ID #2619608, Patrick Judy, The Hogan Group Real Estate. CVRMLS
 - $295,0003 bd2 ba1.5k sqft10524 Seacliff Ln, North Chesterfield, VA 23236For Sale
 MLS ID #2618910, Christine Howland, Long & Foster REALTORS. CVRMLS
 - $314,9503 bd1 ba1.2k sqft10008 Dakins Dr, North Chesterfield, VA 23236For Sale
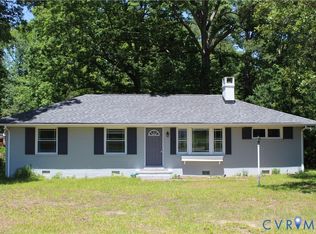 MLS ID #2621913, Carlene Greenwood-Buchko, Greenwood & Associates. CVRMLS
 - $349,9004 bd2 ba1.5k sqft140 S Arch Rd, North Chesterfield, VA 23236For Sale
 MLS ID #VACF2001624, Orlando Campos, International Real Estate Company. Bright MLS
