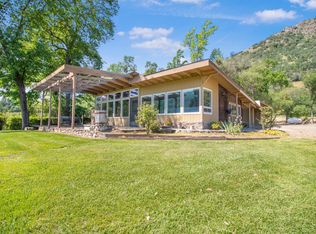
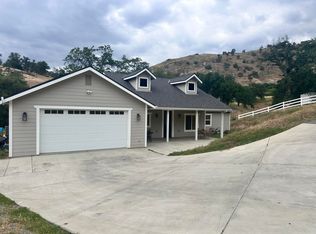
Perched on 3.46 private hillside acres in the heart of Three Rivers, this rare 2,500 sq. ft. custom home offers one of the most breathtaking vantage points in the region — a sweeping panorama few properties can rival. Owned by one pioneering family since the 1870s, this extraordinary property blends history, craftsmanship, and natural beauty in a setting that feels truly timeless. The 3-bedroom, 2.5-bath residence is filled with warmth and character, featuring soaring pine ceilings, expansive windows, and distinctive architectural details throughout. Pecky cedar walls and a reclaimed brick fireplace create a rich sense of texture and authenticity, while natural light pours into the living spaces and frames the stunning views beyond. The spacious kitchen offers a breakfast bar, walk-in pantry, and excellent functionality for everyday living or entertaining. The enclosed breezeway provides additional versatile space and features beautiful custom redwood cabinetry. The primary suite opens to a private outdoor balcony — the perfect place to enjoy morning coffee, evening sunsets, and the peaceful surroundings. Designed for year-round comfort, the home is all electric and served by a recently upgraded forced-air HVAC system with central A/C, complemented by ceiling fans and a swamp cooler for seasonal efficiency. This is a once-in-a-generation opportunity to own a property that has never before been offered on the market. Adding to its rarity and serenity, the surrounding land is protected by a conservation easement, preserving the privacy, tranquility, and natural beauty of this remarkable setting for years to come.
Pending
$529,000
41855 North Fork Drive, Three Rivers, CA 93271
3beds
2,500sqft
Single Family Residence, Residential
Built in 1970
3.46 Acres Lot
$508,100 Zestimate®
$212/sqft
$-- HOA
What's special
Reclaimed brick fireplacePrivate outdoor balconySweeping panoramaBreakfast barExpansive windowsDistinctive architectural detailsEnclosed breezeway
- 116 days
- 659
- 55
Zillow last checked:
Listing updated:
Listed by:
Diana Jules 559-799-8201,
Sierra Real Estate
Source: TCMLS,MLS#: 241577
Facts & features
Interior
Bedrooms & bathrooms
- Bedrooms: 3
- Bathrooms: 3
- Full bathrooms: 1
- 3/4 bathrooms: 1
- 1/2 bathrooms: 1
- Main level bathrooms: 1
Heating
- Fireplace(s), Wood Stove
Cooling
- Ceiling Fan(s), Central Air, Evaporative Cooling
Features
- Built-in Features, His and Hers Closets, Vaulted Ceiling(s)
- Has fireplace: Yes
- Fireplace features: Dining Room, Family Room, Masonry, Wood Burning, Wood Burning Stove
Interior area
- Total structure area: 2,500
- Total interior livable area: 2,500 sqft
Property
Parking
- Total spaces: 2
- Parking features: Carport
- Carport spaces: 2
Features
- Stories: 2
- Patio & porch: Patio
- Has view: Yes
- View description: Canyon, Hills, Mountain(s), Rural, Trees/Woods
Lot
- Size: 3.46 Acres
- Features: Front Yard
Details
- Parcel number: 068020030000
Construction
Type & style
- Home type: SingleFamily
- Property subtype: Single Family Residence, Residential
Materials
- Board & Batten Siding
- Foundation: Slab
- Roof: Composition
Condition
- New construction: No
- Year built: 1970
Utilities & green energy
- Sewer: Septic Tank
- Water: Shared Well
- Utilities for property: Electricity Connected, Water Connected
Community & HOA
HOA
- Has HOA: No
Location
- Region: Three Rivers
Financial & listing details
- Price per square foot: $212/sqft
- Tax assessed value: $249,484
- Annual tax amount: $2,640
- Date on market: 7/7/2026
- Cumulative days on market: 71 days
- Electric utility on property: Yes
- Road surface type: Chip And Seal
Estimated market value
$508,100
$483,000 - $534,000
$2,611/mo
Price history
| Date | Event | Price |
|---|---|---|
| 8/15/2026 | Pending sale | $529,000$212/sqft |
Source:  TCMLS #241577 Report a problem TCMLS #241577 Report a problem | ||
| 7/7/2026 | Listed for sale | $529,000$212/sqft |
Source: TCMLS #241577 Report a problem | ||
| 5/23/2026 | Pending sale | $529,000$212/sqft |
Source: TCMLS #241577 Report a problem | ||
| 5/8/2026 | Listed for sale | $529,000$212/sqft |
Source: TCMLS #241577 Report a problem | ||
Public tax history
| Year | Property taxes | Tax assessment |
|---|---|---|
| 2025 | -- | -- |
| 2024 | $2,640 +2.3% | $249,484 +2% |
| 2023 | $2,580 +2.3% | $244,594 +2% |
| 2022 | $2,521 -0.3% | $239,799 +2% |
| 2021 | $2,529 +1.1% | $235,097 +1% |
| 2020 | $2,500 +1.4% | $232,687 +2% |
| 2019 | $2,465 +4.2% | $228,124 +2% |
| 2018 | $2,366 +2% | $223,651 +2% |
| 2017 | $2,320 +2.1% | $219,265 +2% |
| 2016 | $2,272 | $214,965 +1.5% |
| 2015 | $2,272 +4.2% | $211,736 +2% |
| 2014 | $2,180 | $207,588 +0.5% |
| 2013 | -- | $206,650 +2% |
| 2012 | -- | $202,598 +2% |
| 2011 | -- | $198,625 +4.6% |
| 2007 | -- | $189,936 +2% |
| 2006 | -- | $186,212 +14.5% |
| 2005 | -- | $162,560 -9.2% |
| 2004 | -- | $178,981 +1.9% |
| 2003 | -- | $175,695 +2% |
| 2002 | -- | $172,250 +2% |
| 2001 | -- | $168,873 |
Find assessor info on the county website
Monthly payment
Est. payment
Payment breakdown
Explore the cost of this home by adjusting the details. Changes won't be saved.Climate risks
Neighborhood: 93271
Similar homes
- $499,0003 bd2 ba1.7k sqft41085 Oakridge Drive, Three Rivers, CA 93271For Sale
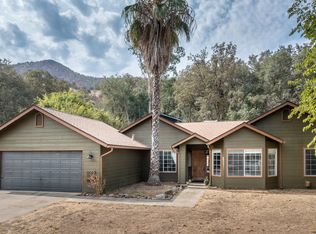 MLS ID #243433, Diana Jules, Sierra Real Estate. TCMLS
 - $595,0003 bd3 ba1.9k sqft43677 Washburn Drive, Three Rivers, CA 93271For Sale
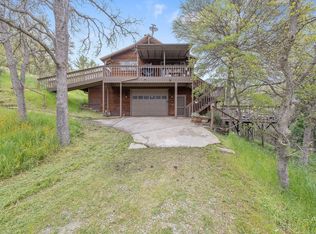 MLS ID #239998, Stephanie Hernandez, A. Herrera Real Estate. TCMLS
 - $574,0003 bd2 ba2.4k sqft40838 Oak Ridge Drive, Three Rivers, CA 93271For Sale
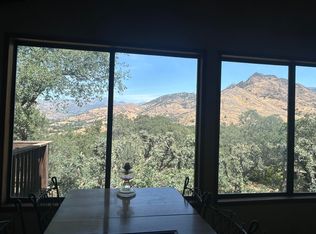 MLS ID #238970, Nancy A Vevoda, STARRE. TCMLS
 - $485,0003 bd2 ba1.8k sqft41955 Black Oak Drive, Three Rivers, CA 93271For Sale
 MLS ID #240894, Ashley Cerros, Country Properties. TCMLS
Local buyer's agents are ready to help
