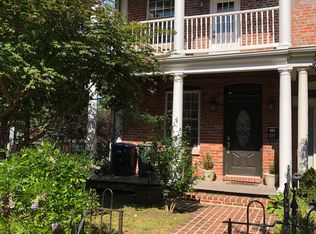

OFFER DEADLINE: Monday 8/17, 12 pm EST. Decision by 6 pm. An end-of-row house, set back on a corner lot, which on Capitol Hill means light on three sides and a footprint most row houses never get. A Japanese maple and magnolias shade the front garden. The side yard runs to a wood fence, behind which is a fully private grassy backyard. Inside, the craftsmanship is the story; the current owner was meticulous with the renovations. Maple hardwood floors run through both levels under 9’+ ceilings tall enough to carry ornate crown molding, including grapevine frieze molding in the kitchen and a layered egg-and-dart cornice in the lower & upper living spaces. The owner painstakingly exposed the home's original brick common wall. The living room centers on a custom pre-cast fireplace mantel, fluted and carved with acanthus leaf corbels, with a matching stone door frame carried into the adjoining kitchen. Large twelve-over-twelve windows pull sun deep into the space. A staircase with iron balusters and a rounded oak rail climbs to the bedroom level. The kitchen is generous and genuinely built for cooking, wrapped in cabinetry with room to work, gather, and store everything you own. Four decks. Two on the front, stacked over a covered porch with turned balusters and a view down the block. Two on the back, opening to the fenced yard below. Morning coffee, evening grilling, and a place for guests to spill outside when the house fills up. Lincoln Park is a short walk. So are Stanton Park, the shops and restaurants on H Street, and several playgrounds, recreation centers, and parks. This is a corner of the Hill where the sidewalks are brick, the trees are mature, and the houses were built to last.
Pending
$1,075,000
419 12th St NE, Washington, DC 20002
3beds
1,836sqft
Single Family Residence
Built in 1900
1,307 Square Feet Lot
$1,084,100 Zestimate®
$586/sqft
$-- HOA
What's special
End-of-row houseFour decksFully private grassy backyardMaple hardwood floorsOrnate crown molding
- 24 days
- 905
- 71
Likely to sell faster than
Zillow last checked:
Listing updated:
Listed by:
Brian Hill 202-919-9292,
Compass,
Listing Team: Wardman Residential At Compass
Source: Bright MLS,MLS#: DCDC2277986
Facts & features
Interior
Bedrooms & bathrooms
- Bedrooms: 3
- Bathrooms: 3
- Full bathrooms: 2
- 1/2 bathrooms: 1
- Main level bathrooms: 1
Heating
- Forced Air, Natural Gas
Cooling
- Central Air, Electric
Appliances
- Included: Dryer, Dishwasher, Disposal, Exhaust Fan, Microwave, Oven/Range - Gas, Range Hood, Refrigerator, Stainless Steel Appliance(s), Cooktop, Washer, Washer/Dryer Stacked, Water Dispenser, Gas Water Heater
Features
- Soaking Tub, Bathroom - Walk-In Shower, Bathroom - Tub Shower, Crown Molding, Dining Area, Kitchen Island, Pantry, Primary Bath(s), Recessed Lighting
- Flooring: Hardwood, Wood
- Windows: Transom
- Has basement: No
- Has fireplace: No
Interior area
- Total structure area: 1,836
- Total interior livable area: 1,836 sqft
- Finished area above ground: 1,836
Video & virtual tour
Property
Parking
- Parking features: On Street
- Has uncovered spaces: Yes
Accessibility
- Accessibility features: None
Features
- Levels: Two
- Stories: 2
- Patio & porch: Brick, Deck, Patio, Roof
- Exterior features: Balcony
- Pool features: None
- Fencing: Wood,Wrought Iron
Lot
- Size: 1,307 Square Feet
- Features: Corner Lot, Rear Yard, SideYard(s), Front Yard, Corner Lot/Unit, Chillum-Urban Land Complex
Details
- Additional structures: Above Grade
- Parcel number: 1008//0176
- Zoning: RESIDENTIAL
- Special conditions: Standard
Construction
Type & style
- Home type: SingleFamily
- Architectural style: Colonial
- Property subtype: Single Family Residence
Materials
- Brick
- Foundation: Slab
Condition
- New construction: No
- Year built: 1900
- Major remodel year: 2007
Utilities & green energy
- Sewer: Public Sewer
- Water: Public
Community & HOA
Community
- Subdivision: Capitol Hill
HOA
- Has HOA: No
Location
- Region: Washington
Financial & listing details
- Price per square foot: $586/sqft
- Tax assessed value: $1,142,260
- Annual tax amount: $9,951
- Date on market: 8/12/2026
- Listing agreement: Exclusive Right To Sell
- Ownership: Fee Simple
Estimated market value
$1,084,100
$1.03M - $1.14M
$4,915/mo
Price history
| Date | Event | Price |
|---|---|---|
| 8/17/2026 | Pending sale | $1,075,000$586/sqft |
Source:  Bright MLS #DCDC2277986 Report a problem Bright MLS #DCDC2277986 Report a problem | ||
| 8/12/2026 | Listed for sale | $1,075,000+17.5%$586/sqft |
Source: Bright MLS #DCDC2277986 Report a problem | ||
| 6/2/2018 | Listing removed | $3,500$2/sqft |
Source: Fairfax Realty of Tysons #1000418404 Report a problem | ||
| 4/19/2018 | Listed for rent | $3,500$2/sqft |
Source: Fairfax Realty of Tysons #1000418404 Report a problem | ||
| 7/5/2013 | Listing removed | $915,000$498/sqft |
Source: Owner Report a problem | ||
| 5/7/2013 | Listed for sale | $915,000$498/sqft |
Source: Owner Report a problem | ||
Public tax history
| Year | Property taxes | Tax assessment |
|---|---|---|
| 2025 | $10,013 +0.6% | $1,178,040 +0.6% |
| 2024 | $9,953 +2% | $1,170,930 +2% |
| 2023 | $9,758 +7.3% | $1,148,000 +7.3% |
| 2022 | $9,092 +1.3% | $1,069,670 +1.3% |
| 2021 | $8,974 +5.4% | $1,055,780 +5.4% |
| 2020 | $8,515 +7.2% | $1,001,800 +7.2% |
| 2018 | $7,945 +2.6% | $934,700 +2.6% |
| 2017 | $7,740 +3.1% | $910,640 +3.1% |
| 2016 | $7,507 +4.8% | $883,230 +4.8% |
| 2015 | $7,164 +6% | $842,870 +6% |
| 2014 | $6,762 +2.3% | $795,470 +2.3% |
| 2013 | $6,609 +0.7% | $777,570 +0.7% |
| 2012 | $6,565 | $772,300 |
| 2011 | $6,565 +8.9% | $772,300 +8.9% |
| 2010 | $6,026 -8.1% | $708,930 -8.1% |
| 2009 | $6,556 +28.9% | $771,270 +33.4% |
| 2007 | $5,088 +24.4% | $578,140 +30.1% |
| 2006 | $4,090 +10% | $444,540 +14.8% |
| 2005 | $3,717 +3.9% | $387,230 +3.9% |
| 2004 | $3,578 +162% | $372,660 +162% |
| 2003 | $1,366 +56.5% | $142,240 +56.5% |
| 2002 | $873 -13.3% | $90,900 +3.8% |
| 2001 | $1,007 | $87,537 |
Find assessor info on the county website
Monthly payment
Est. payment
Payment breakdown
Explore the cost of this home by adjusting the details. Changes won't be saved.Climate risks
Neighborhood: Capitol Hill
Nearby schools
Schools provided by the listing agent
- District: District Of Columbia Public Schools
Source: Bright MLS. This data may not be complete. We recommend contacting the local school district to confirm school assignments for this home.
Similar homes
- $899,0003 bd3 ba1.6k sqft1391 F St NE, Washington, DC 20002For Sale
 MLS ID #DCDC2277980, Jessica Evans, Compass. Bright MLS
 - $1,099,0003 bd3 ba2k sqft628 S Carolina Ave SE #5C, Washington, DC 20003For Sale
 MLS ID #DCDC2272992, Justin Paulhamus, 4J Real Estate, LLC. Bright MLS
 - $814,4003 bd2 ba1.3k sqft1332 Emerald St NE, Washington, DC 20002For Sale
 MLS ID #DCDC2257626, Brett Rubin, Compass. Bright MLS
 - $885,0003 bd4 ba2.1k sqft1231 Franklin St NE, Washington, DC 20017For Sale
 MLS ID #DCDC2276226, Jacob Abbott, Berkshire Hathaway HomeServices PenFed Realty. Bright MLS
 - $639,0003 bd4 ba1.8k sqft817 20th St NE, Washington, DC 20002For SaleMLS ID #DCDC2279126, Paul Basto, Compass. Bright MLS
- $999,9904 bd4 ba2.4k sqft3493 Holmead Pl NW, Washington, DC 20010For SaleMLS ID #DCDC2279332, Kevin Wood, RLAH @properties. Bright MLS
- $939,9904 bd5 ba2.2k sqft3216 18th St NE, Washington, DC 20018For SaleMLS ID #DCDC2267830, Mr. Steven Rollins, Coldwell Banker Realty. Bright MLS
- $650,0003 bd3 ba1.4k sqft1740 L St NE, Washington, DC 20002For SaleMLS ID #DCDC2276322, Mr. Brent Jackson, TTR Sotheby's International Realty. Bright MLS
- $895,0004 bd4 ba1.8k sqft1227 1st St NW, Washington, DC 20001For SaleMLS ID #DCDC2270020, Phil Snedegar, Berkshire Hathaway HomeServices PenFed Realty. Bright MLS
- $1,150,0002 bd3 ba1.5k sqft1205 Potomac St NW, Washington, DC 20007For SaleMLS ID #DCDC2270516, Dolores Maloney, Long & Foster Real Estate, Inc.. Bright MLS
- $1,200,0004 bd3 ba1.6k sqft2117 Observatory Pl NW, Washington, DC 20007For SaleMLS ID #DCDC2276478, Michael Gailey, Compass. Bright MLS
- $675,0003 bd3 ba1.4k sqftEckington, Washington, DC 20002For SaleMLS ID #DCDC2258586, Marlena McWilliams, Keller Williams Capital Properties. Bright MLS
- $1,575,0003 bd3 ba1.9k sqft1609 8th St NW, Washington, DC 20001For SaleMLS ID #DCDC2279974, Nathan Julian Guggenheim, Washington Fine Properties, LLC. Bright MLS
- $799,9003 bd3 ba1k sqftLedroit Park, Washington, DC 20001For SaleMLS ID #DCDC2280384, Cesar Milla, Coldwell Banker Realty. Bright MLS
- $1,199,0003 bd3 ba2.6k sqft2617 S Arlington Ridge Rd, Arlington, VA 22202For SaleMLS ID #VAAR2077922, Tonya McKee Finlay, KW Metro Center. Bright MLS
- $1,000,0003 bd3 ba1.9k sqft2322 Windsor Rd, Alexandria, VA 22307For SaleMLS ID #VAFX2334810, Sarita Sethi, Long & Foster Real Estate, Inc.. Bright MLS
- $1,015,0003 bd4 ba2.5k sqft1020 S Taylor Ct, Arlington, VA 22204For SaleMLS ID #VAAR2078584, Tanya Salseth, KW United. Bright MLS
- $1,099,0004 bd4 ba2.1k sqft1168 Wimbledon Dr, Mc Lean, VA 22101For SaleMLS ID #VAFX2337180, Jennifer Thornett, Washington Fine Properties, LLC. Bright MLS
- $1,149,0003 bd3 ba1.6k sqft906 N Columbus St, Alexandria, VA 22314For SaleMLS ID #VAAX2065608, Phyllis Patterson, TTR Sotheby's International Realty. Bright MLS
- $1,059,9903 bd4 ba2.5k sqft8026 Kidwell Town Ct, Vienna, VA 22182For SaleMLS ID #VAFX2339138, Kathe King, Weichert, REALTORS. Bright MLS
