Welcome to 42 Cuzzart Road in Bruceton Mills, WV! Situated on approximately 0.56 acres +/- (pending final survey), this 3-bedroom, 1.5-bath ranch home offers the ease of single-level living in a peaceful country setting. Inside, you'll find beautiful hardwood floors throughout, a brand-new roof, a spacious sunroom, and a large basement offering plenty of additional space for storage or hobbies. Outside, enjoy a paved driveway, a two-bay garage, and an additional outbuilding for all your storage needs. Enjoy the quiet of country living while remaining just minutes from I-68, providing convenient access to Morgantown, Maryland, and surrounding areas. A great combination of comfort, space, and location!
For sale
$216,000
42 Cuzzart Rd, Bruceton Mills, WV 26525
3beds
2,700sqft
Single Family Residence
Built in 1964
0.56 Acres Lot
$209,600 Zestimate®
$80/sqft
$-- HOA
What's special
Two-bay garageSpacious sunroomSingle-level livingPaved drivewayBeautiful hardwood floors throughoutBrand-new roof
- 12 days
- 895
- 83
Likely to sell faster than
Zillow last checked:
Listing updated:
Listed by:
BRITTANY DIXON 304-698-1211,
ALVAS,
JALIN DIXON,
ALVAS
Source: NCWV REIN,MLS#: 10167549
Facts & features
Interior
Bedrooms & bathrooms
- Bedrooms: 3
- Bathrooms: 3
- Full bathrooms: 1
- 1/2 bathrooms: 1
Rooms
- Room types: Sun Room
Primary bedroom
- Level: First
- Area: 225
- Dimensions: 15 x 15
Bedroom 2
- Features: Wood Floor
- Level: First
- Area: 225
- Dimensions: 15 x 15
Bedroom 3
- Features: Wood Floor
- Level: First
- Area: 225
- Dimensions: 15 x 15
Dining room
- Features: Wood Floor
- Level: First
- Area: 225
- Dimensions: 15 x 15
Family room
- Level: First
- Area: 600
- Dimensions: 30 x 20
Kitchen
- Features: Vinyl Flooring, Dining Area
- Level: First
- Area: 300
- Dimensions: 15 x 20
Living room
- Features: Wood Floor
- Level: First
- Area: 300
- Dimensions: 20 x 15
Basement
- Level: Basement
Heating
- Baseboard, Oil
Cooling
- None
Appliances
- Included: Range, Dishwasher, Refrigerator
Features
- High Speed Internet, Other
- Flooring: Wood, Laminate
- Basement: Unfinished
- Attic: Interior Access Only,Expandable,Permanent Stairs
- Number of fireplaces: 1
- Fireplace features: Masonry, Other
Interior area
- Total structure area: 3,700
- Total interior livable area: 2,700 sqft
- Finished area above ground: 2,700
- Finished area below ground: 0
Property
Parking
- Total spaces: 3
- Parking features: 3+ Cars
- Garage spaces: 2
Features
- Levels: 1
- Stories: 1
- Exterior features: Other
- Fencing: None
- Has view: Yes
- View description: Mountain(s), Panoramic, Water
- Has water view: Yes
- Water view: Water
- Waterfront features: Pond
Lot
- Size: 0.56 Acres
- Features: Rural
Details
- Parcel number: 08 19003700010000
Construction
Type & style
- Home type: SingleFamily
- Architectural style: Ranch
- Property subtype: Single Family Residence
Materials
- Block, Wood, Vinyl Siding
- Foundation: Block
- Roof: Metal
Condition
- Year built: 1964
Utilities & green energy
- Electric: 200 Amps
- Sewer: Private Sewer
- Water: Public
Community & HOA
Community
- Features: Other
- Security: Smoke Detector(s)
HOA
- Has HOA: No
Location
- Region: Bruceton Mills
Financial & listing details
- Price per square foot: $80/sqft
- Tax assessed value: $104,200
- Annual tax amount: $400
- Date on market: 10/24/2026
- Electric utility on property: Yes
Estimated market value
$209,600
$199,000 - $220,000
$2,237/mo
Price history
| Date | Event | Price |
|---|---|---|
| 10/24/2026 | Listed for sale | $216,000$80/sqft |
Source:  NCWV REIN #10167549 Report a problem | ||
Public tax history
| Year | Property taxes | Tax assessment |
|---|---|---|
| 2024 | $359 -16.9% | $62,520 +3% |
| 2023 | $432 +5.7% | $60,720 +5% |
| 2022 | $408 | $57,840 -0.3% |
| 2021 | -- | $58,020 -1.4% |
| 2020 | -- | $58,860 |
| 2019 | $421 +22.5% | $58,860 -0.8% |
| 2018 | $344 +3.6% | $59,340 +0.5% |
| 2017 | $332 +2.5% | $59,040 +1.7% |
| 2016 | $324 +5.6% | $58,080 +4.4% |
| 2015 | $307 -0.2% | $55,620 +0.5% |
| 2014 | $307 +4.7% | $55,320 +6.3% |
| 2013 | $293 | $52,020 +4.5% |
| 2012 | $293 +4.9% | $49,800 +4.9% |
| 2011 | $280 +33.4% | $47,460 +0.1% |
| 2010 | $210 +1% | $47,400 |
| 2009 | $208 +4.3% | $47,400 +1.8% |
| 2008 | $199 +3.7% | $46,560 +2.4% |
| 2007 | $192 +51.5% | $45,480 +17.9% |
| 2006 | $127 +16.9% | $38,580 +8.1% |
| 2005 | $108 | $35,700 +0.5% |
| 2004 | -- | $35,520 +1.2% |
| 2003 | -- | $35,100 -6.4% |
| 2002 | -- | $37,500 +1.1% |
| 2001 | -- | $37,080 |
Find assessor info on the county website
Monthly payment
Est. payment
Payment breakdown
Explore the cost of this home by adjusting the details. Changes won't be saved.Climate risks
Neighborhood: 26525
Nearby schools
Schools provided by the listing agent
- Elementary: Bruceton School
- Middle: Bruceton School
- High: Preston High
- District: Preston
Source: NCWV REIN. This data may not be complete. We recommend contacting the local school district to confirm school assignments for this home.
Similar homes
- $247,0003 bd2 ba1.8k sqft15586 N Preston Hwy, Bruceton Mills, WV 26525For Sale
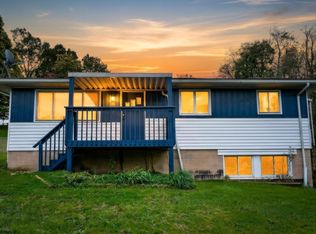 MLS ID #10167173, JESSICA DUNLEVY. NCWV REIN
- $295,0005 bd3 ba2.9k sqft183 Glade Meadow Ave, Albright, WV 26519For Sale
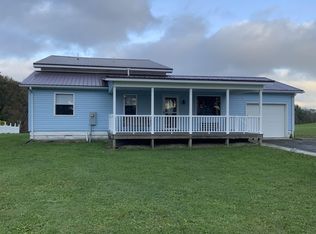 MLS ID #10167383, JUSTIN KURILKO. NCWV REIN
- $229,0003 bd2 ba1.8k sqft181 Hundley St, Masontown, WV 26542For Sale
 MLS ID #10167544, TAVIEN HOVATTER. NCWV REIN
- $225,0004 bd2 ba1.6k sqft14463 S Preston Hwy, Kingwood, WV 26537For Sale By Owner
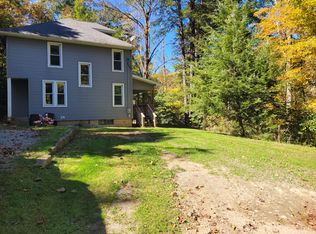
- $195,0003 bd1 ba1.3k sqft2918 Oakland Sang Run Rd, Oakland, MD 21550For Sale
 MLS ID #MDGA2012034, Andrew Eiswert, Railey Realty, Inc.. Bright MLS
- $297,5004 bd2 ba2.7k sqft279 Church St, Deer Park, MD 21550For SaleMLS ID #MDGA2013056, Bill Weissgerber, Railey Realty, Inc.. Bright MLS
- $199,0004 bd3 ba2.3k sqft62 Wild Turkey Ct, Oakland, MD 21550New ConstructionMLS ID #MDGA2010810, Melvin Smith, 1 Real Estate Source LLC. Bright MLS
- $229,0003 bd2 ba1.6k sqft139 S Oakhall Dr, Oakland, MD 21550For SaleMLS ID #MDGA2012746, Laura Newhall, Taylor-Made Deep Creek Real Estate, LLC. Bright MLS
- $265,0003 bd2 ba1.9k sqft216 N 12th St, Oakland, MD 21550For SaleMLS ID #MDGA2012892, Lisa Pannell, Long & Foster Real Estate, Inc.. Bright MLS
