STOP, LOOK. IS this THE ONE you have been waiting for???
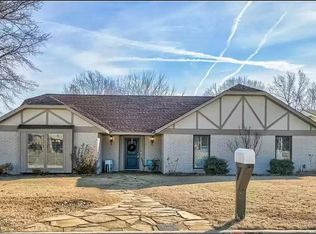
3 bed, 2 bath, living room has a fireplace, bookshelves and wood look floors. TONS of storage throughout the house. Separate formal dining area, kitchen has a breakfast area, built in appliances. Newer roof and HVAC, Inside utility room, 2 car attached garage, nice back yard that backs up to a wooded area. GROVE SCHOOL
REALTORS PLEASE READ THE REALTOR REMARKS
For sale
$235,000
42 Northridge Rd, Shawnee, OK 74804
3beds
1,724sqft
Single Family Residence
Built in 1978
9,600 Square Feet Lot
$228,500 Zestimate®
$136/sqft
$-- HOA
What's special
Separate formal dining areaInside utility roomWood look floorsBuilt in appliancesNewer roof
- 13 days
- 338
- 17
Likely to sell faster than
Zillow last checked:
Listing updated:
Listed by:
Susan Callendar 405-640-8713,
Keller Williams Summit of Shaw
Source: MLSOK/OKCMAR as distributed by MLS GRID,MLS#: 1240696
Facts & features
Interior
Bedrooms & bathrooms
- Bedrooms: 3
- Bathrooms: 2
- Full bathrooms: 2
Heating
- Has Heating (Unspecified Type)
Cooling
- Has cooling: Yes
Appliances
- Included: Dishwasher, Disposal, Water Heater, Built-In Electric Oven, Built-In Electric Range
Features
- Flooring: Carpet, Laminate
- Number of fireplaces: 1
- Fireplace features: Gas Log
Interior area
- Total structure area: 1,724
- Total interior livable area: 1,724 sqft
Property
Parking
- Total spaces: 2
- Parking features: Concrete
- Garage spaces: 2
Features
- Levels: One
- Stories: 1
- Exterior features: Rain Gutters
Lot
- Size: 9,600 Square Feet
- Features: Interior Lot
Details
- Parcel number: 42NONENorthridge74804
- Special conditions: None
Construction
Type & style
- Home type: SingleFamily
- Architectural style: Ranch
- Property subtype: Single Family Residence
Materials
- Brick, Vinyl Siding
- Foundation: Slab
- Roof: Composition
Condition
- Year built: 1978
Utilities & green energy
- Utilities for property: Cable Available, Public
Community & HOA
Location
- Region: Shawnee
Financial & listing details
- Price per square foot: $136/sqft
- Tax assessed value: $146,085
- Annual tax amount: $1,544
- Date on market: 9/7/2026
- Electric utility on property: Yes
Estimated market value
$228,500
$217,000 - $240,000
$1,540/mo
Price history
| Date | Event | Price |
|---|---|---|
| 9/7/2026 | Listed for sale | $235,000+62.6%$136/sqft |
Source:  MLSOK/OKCMAR as distributed by MLS GRID #1240696 Report a problem MLSOK/OKCMAR as distributed by MLS GRID #1240696 Report a problem | ||
| 8/28/2008 | Sold | $144,500-1.4%$84/sqft |
Source: MLSOK/OKCMAR as distributed by MLS GRID #358951 Report a problem | ||
| 7/12/2008 | Listed for sale | $146,500$85/sqft |
Source: Prudential Real Estate #358951 Report a problem | ||
Public tax history
| Year | Property taxes | Tax assessment |
|---|---|---|
| 2025 | $1,544 +2.7% | $17,530 +3% |
| 2024 | $1,503 +1.9% | $17,020 +3% |
| 2023 | $1,475 +1.9% | $16,524 |
| 2022 | $1,447 -0.9% | $16,524 |
| 2021 | $1,461 +0.2% | $16,524 |
| 2020 | $1,458 -1.1% | $16,524 |
| 2019 | $1,474 | $16,524 +1% |
| 2018 | $1,474 +1.2% | $16,368 |
| 2017 | $1,456 -1.1% | $16,368 |
| 2016 | $1,472 +8.1% | $16,368 +1.7% |
| 2015 | $1,361 +2.6% | $16,094 +2.6% |
| 2014 | $1,326 -10.3% | $15,681 -9.6% |
| 2013 | $1,478 +0.1% | $17,340 |
| 2012 | $1,476 -4.7% | $17,340 |
| 2011 | $1,548 | $17,340 |
| 2010 | -- | $17,340 |
| 2009 | -- | $17,340 +38.3% |
| 2008 | -- | $12,537 |
| 2007 | -- | $12,537 |
| 2006 | -- | $12,537 |
| 2005 | $1,109 | $12,537 |
| 2004 | $1,109 -2.4% | $12,537 |
| 2003 | $1,137 +14.4% | $12,537 |
| 2002 | $994 +7.2% | $12,537 +9.2% |
| 2001 | $927 -1.4% | $11,476 |
| 2000 | $941 | $11,476 |
Find assessor info on the county website
Monthly payment
Est. payment
Payment breakdown
Explore the cost of this home by adjusting the details. Changes won't be saved.Climate risks
Neighborhood: 74804
Nearby schools
Schools provided by the listing agent
- Elementary: Grove Lower ES
- Middle: Grove MS
- High: Grove Public School
Source: MLSOK/OKCMAR as distributed by MLS GRID. This data may not be complete. We recommend contacting the local school district to confirm school assignments for this home.
Similar homes
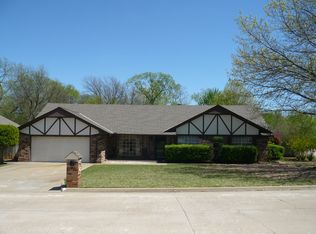
- $240,0004 bd3 ba2.4k sqft13 Northridge Rd, Shawnee, OK 74804For Sale
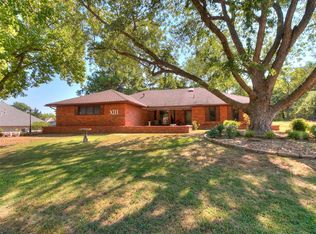 MLS ID #1248748, Josh Malone, Maven Real Estate. MLSOK/OKCMAR as distributed by MLS GRID

 - $220,0003 bd2 ba1.6k sqft23 Crown Point, Shawnee, OK 74804For Sale
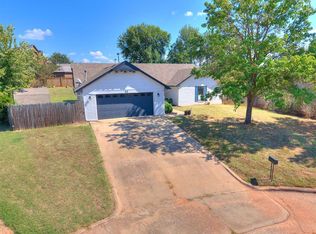 MLS ID #1247948, Jala Murphy, Berkshire Hathaway HomeService. MLSOK/OKCMAR as distributed by MLS GRID
 - $220,0003 bd2 ba1.4k sqft12 N Rice Rd, Shawnee, OK 74804For Sale
 MLS ID #1245070, Johnny Mixon, Brix Realty. MLSOK/OKCMAR as distributed by MLS GRID
 - $225,0003 bd2 ba1.5k sqft1209 Castle Creek St, Shawnee, OK 74804For Sale
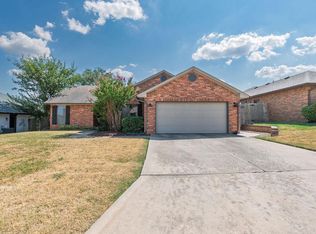 MLS ID #1248123, Hannah Parris-Smith, Berkshire Hathaway HomeService. MLSOK/OKCMAR as distributed by MLS GRID
