Escape to your own private Livingston County country estate in Putnam Township, where recreation, and natural beauty come together on 6.38 +/- breathtaking acres surrounded by over 2,000 +/- acres of protected University of Michigan forest. This exceptional property offers unparalleled privacy, abundant wildlife, and endless opportunities for outdoor enjoyment. The well maintained 2,244-square-foot ranch home features a brand new roof on home and large cement floor barn, 3 bed, 2.5 bath, and a spacious open layout designed for comfortable living and entertaining. A walkout basement provides additional living space and future expansion possibilities, while the oversized 2.5-car garage offers ample storage for vehicles and equipment. Step outside and discover a true backyard oasis. Enjoy summers in the heated in-ground pool complete with a thrilling water slide, or take in the peaceful views of your private pond. Multiple mature apple trees attract wildlife and enhance the property's picturesque setting. For hobbyists, entrepreneurs, or those seeking extra storage, the property includes a versatile 30' x 40' outbuilding featuring a cement floor, electricity, and loft space, as well as a 24' x 32' barn with a dirt floor. Whether you're interested in farming, horses, workshops, recreation, or simply enjoying wide-open spaces, the possibilities are endless. This rare offering combines the tranquility of country living with exceptional amenities and unmatched natural surroundings. A true must-see property that offers the lifestyle you've been dreaming of. A short distance to the Pinckney Recreation Center, Lakeland Trails, Portage/ Zukey Chain of Lakes, and so many more outdoor recreation opportunities. 30 MINS from Ann Arbor, 30 MINS from Brighton, 45 MINS to Detroit, 40 MINS to Lansing, 45 MINS to Jackson, 50 MINS to Flint. Do not wait, easy to show, schedule your showing today. All measurements and information are estimated. A.I. was utilized to show the pool open.
For sale
Price cut: $30K (7/12)
$519,900
4200 Angels Pass, Pinckney, MI 48169
3beds
2,244sqft
Single Family Residence
Built in 1968
6.38 Acres Lot
$503,900 Zestimate®
$232/sqft
$-- HOA
What's special
- 19 days |
- 1,629 |
- 105 |
Zillow last checked:
Listing updated:
Listed by:
Julia L Duke 734-498-7625,
Rock Realty LLC 734-498-7625
Source: Realcomp II,MLS#: 20261047373
Loading...
Facts & features
Interior
Bedrooms & bathrooms
- Bedrooms: 3
- Bathrooms: 3
- Full bathrooms: 2
- 1/2 bathrooms: 1
Bedroom
- Level: Entry
- Area: 156
- Dimensions: 12 X 13
Bedroom
- Level: Entry
- Area: 156
- Dimensions: 13 X 12
Bedroom
- Level: Entry
- Area: 210
- Dimensions: 15 X 14
Other
- Level: Entry
- Area: 72
- Dimensions: 8 X 9
Other
- Level: Entry
- Area: 48
- Dimensions: 6 X 8
Other
- Level: Entry
- Area: 30
- Dimensions: 5 X 6
Heating
- Baseboard, Propane, Wood
Appliances
- Included: Dishwasher, Disposal, Free Standing Electric Range, Free Standing Refrigerator, Other, Washer
Features
- High Speed Internet
- Basement: Unfinished,Walk Out Access
- Has fireplace: Yes
- Fireplace features: Living Room
Interior area
- Total interior livable area: 2,244 sqft
- Finished area above ground: 2,244
Video & virtual tour
Property
Parking
- Total spaces: 2.5
- Parking features: Twoand Half Car Garage, Assigned 2 Spaces, Attached, Circular Driveway, Electricityin Garage, Garage Door Opener, Garage Faces Side
- Attached garage spaces: 2.5
Features
- Levels: One
- Stories: 1
- Entry location: GroundLevelwSteps
- Patio & porch: Deck, Enclosed, Patio, Porch
- Exterior features: Lighting
- Pool features: In Ground, Outdoor Pool
- Fencing: Fencing Allowed
Lot
- Size: 6.38 Acres
- Dimensions: 1024 x 560 x 762 x 156
- Features: Native Plants
Details
- Additional structures: Barns, Outbuildings Allowed, Pole Barn, Sheds
- Parcel number: 1429401018
- Special conditions: Short Sale No,Standard
Construction
Type & style
- Home type: SingleFamily
- Architectural style: Ranch
- Property subtype: Single Family Residence
Materials
- Vinyl Siding
- Foundation: Basement, Block
- Roof: Asphalt
Condition
- New construction: No
- Year built: 1968
- Major remodel year: 2010
Utilities & green energy
- Sewer: Septic Tank
- Water: Well
Community & HOA
Community
- Subdivision: SATANS HILLS
HOA
- Has HOA: No
Location
- Region: Pinckney
Financial & listing details
- Price per square foot: $232/sqft
- Tax assessed value: $168,509
- Annual tax amount: $4,251
- Date on market: 6/26/2026
- Cumulative days on market: 19 days
- Listing agreement: Exclusive Right To Sell
- Listing terms: Cash,Conventional
- Exclusions: Exclusion(s) Do Not Exist
Estimated market value
$503,900
$479,000 - $529,000
$2,659/mo
Price history
| Date | Event | Price |
|---|---|---|
| 7/12/2026 | Price change | $519,900-5.5%$232/sqft |
Source:  Realcomp II #20261047373 Report a problem Realcomp II #20261047373 Report a problem | ||
| 6/26/2026 | Listed for sale | $549,900+10%$245/sqft |
Source: Realcomp II #20261047373 Report a problem | ||
| 6/17/2026 | Listing removed | -- |
Source: Owner Report a problem | ||
| 6/8/2026 | Listed for sale | $499,900$223/sqft |
Source: Owner Report a problem | ||
Public tax history
| Year | Property taxes | Tax assessment |
|---|---|---|
| 2025 | -- | $250,460 +10.6% |
| 2024 | -- | $226,458 +17.2% |
| 2023 | -- | $193,243 +7.1% |
| 2022 | -- | $180,489 +0.7% |
| 2021 | -- | $179,200 +6.4% |
| 2020 | -- | $168,420 -3.6% |
| 2019 | $3,522 +60.1% | $174,660 +3.6% |
| 2018 | $2,200 | $168,660 -1.6% |
| 2017 | -- | $171,450 +1.1% |
| 2016 | -- | $169,650 +2.9% |
| 2014 | -- | $164,930 +13.3% |
| 2012 | $2,849 | $145,620 -7% |
| 2011 | -- | $156,590 +6.1% |
| 2010 | -- | $147,530 -4.2% |
| 2009 | -- | $153,980 -2.6% |
| 2008 | -- | $158,160 |
| 2007 | $1,032 +17.9% | -- |
| 2006 | $875 -47.4% | $166,530 +3.8% |
| 2005 | $1,663 +16.8% | $160,470 +19.6% |
| 2003 | $1,423 | $134,220 +11% |
| 2002 | -- | $120,870 +5.1% |
| 2001 | $1,865 +4.7% | $115,020 +7.8% |
| 2000 | $1,781 | $106,740 |
Find assessor info on the county website
Monthly payment
Est. payment$--/mo
Payment breakdown
Explore the cost of this home by adjusting the details. Changes won't be saved.All calculations are estimates and provided by Zillow, Inc. for informational purposes only. Actual amounts may vary.
HOA fees may include property taxes on listings classified as Co-Ops. Contact the listing agent and/or owner for fee details.
Mortgage interest rates are dependent on a number of factors, including credit score, down payment, and repayment length. Interest rate data provided by Zillow Group Marketplace, Inc. as of 1/1/1970 from various mortgage lenders with which we have lead or other similar arrangements; the Estimated Payment is an average of those rates.
See how much you could borrow to make a competitive offer.
Climate risks
Neighborhood: 48169
Nearby schools
GreatSchools rating
- 6/10Navigator SchoolGrades: 3-5Distance: 4.9 mi
- 8/10Pathfinder SchoolGrades: 6-8Distance: 4.7 mi
- 7/10Pinckney Community High SchoolGrades: 9-12Distance: 3.3 mi
- $182,730-- bd1 ba3.6k sqft4201 Angels Pass, Pinckney, MI 48169Off Market
- $505,100-- bd-- ba-- sqft4201 Angels Pass, Pinckney, MI 48169Off Market
- $169,400-- bd1 ba768 sqft10990 Kelly Rd, Pinckney, MI 48169Off Market
- $358,5004 bd3 ba2.5k sqft4445 Angels Pass, Pinckney, MI 48169Sold
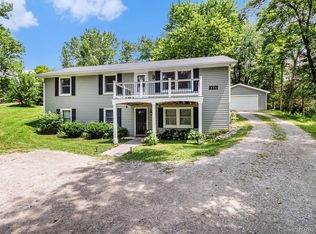
- $348,300-- bd2 ba1.2k sqft4151 Angels Pass, Pinckney, MI 48169Off Market
- $395,000-- bd1 ba2.5k sqft11081 Kelly Rd, Pinckney, MI 48169Sold
- $478,2005 bd3 ba2.8k sqft4125 Angels Pass, Pinckney, MI 48169Off Market
- $403,5003 bd2 ba1.7k sqft4298 Angels Pass, Pinckney, MI 48169Off Market
A local agent can set up tours, give advice and negotiate with sellers.
Similar homes
- $544,9004 bd3 ba1.8k sqft10928 Sunny Ridge Ct, Pinckney, MI 48169For Sale

 MLS ID #20261048999, Deborah Wenzel, Crossroads Real Estate of Brighton. Realcomp II
 - $435,0003 bd2 ba1.8k sqft140 Darwin Rd, Pinckney, MI 48169For Sale
 MLS ID #20261041743, Lisa K Benfield, Millennium Prop & Mgt Co LLC. Realcomp II
 - $335,0003 bd2 ba1.3k sqft2176 Kingston Dr, Pinckney, MI 48169For Sale
 MLS ID #20261050914, Laura L Toms, Century 21 Affiliated. Realcomp II
 - $329,9003 bd3 ba1.7k sqft20978 W M 36, Pinckney, MI 48169For Sale
 MLS ID #20261047541, Julia L Duke, Rock Realty LLC. Realcomp II
 - $449,0004 bd3 ba2.3k sqft1111 Sarah Rd, Pinckney, MI 48169For SaleMLS ID #20261038298, Bella Hall, GEM Realty & Development. Realcomp II
- $699,0004 bd2 ba2.5k sqft1165 Camelot Dr, Pinckney, MI 48169For SaleMLS ID #20261046394, Nelson Bauder, Howard Hanna R E Services-Dexter. Realcomp II
- $424,9004 bd4 ba2.9k sqft17301 Donohue Rd, Pinckney, MI 48169For SaleMLS ID #20261034219, Carolyn J Beck, KW Realty Livingston. Realcomp II
- $315,0003 bd1 ba1.1k sqft11231 McGregor Rd, Pinckney, MI 48169For SaleMLS ID #20261052343, Tyler Richards, The Sedlarik Group Realty LLC. Realcomp II
- $469,9002 bd1 ba1.7k sqft11505 Sunset Blvd, Pinckney, MI 48169For SaleMLS ID #20261032317, Kirsten Scopacasa, National Realty Centers, Inc. Realcomp II
- $485,0003 bd2 ba1.4k sqft5211 Strawberry Lake Rd, Whitmore Lake, MI 48189For SaleMLS ID #20261049385, Brenda Vidovic, Coldwell Banker Town & Country. Realcomp II
- $499,9004 bd2 ba2.6k sqft3750 Old Homestead Dr, Howell, MI 48855For SaleMLS ID #20261038743, Lance S Antrobius, 3DX Real Estate LLC. Realcomp II
- $449,9993 bd2 ba1.6k sqft9473 Huron, Pinckney, MI 48169For SaleMLS ID #20261041321, Ismaeel Badawi, Anthony Djon Luxury Real Estate. Realcomp II
- $615,0003 bd2 ba2.4k sqft7335 Richardson Rd, Howell, MI 48843For SaleMLS ID #20261049876, Ryan MacDonald, Coldwell Banker Town & Country. Realcomp II
- $525,0004 bd3 ba3.2k sqft9050 Earhart Rd, South Lyon, MI 48178For SaleMLS ID #20261028704, Lisa A Prochazka, Real Estate One-Brighton. Realcomp II
- $499,0003 bd2 ba2k sqft21411 Pontiac Trail, Lyon Charter Township, MI 48178For SaleMLS ID #20261030603, Michael Perna. eXp Realty
- $424,0004 bd4 ba3.1k sqft9270 Anacapa Bay Dr, Pinckney, MI 48169For SaleMLS ID #20261043052, Cat M Brown, EXP Realty Main. Realcomp II
- $685,0003 bd3 ba2.8k sqft13635 Unadilla Rd, Gregory, MI 48137For SaleMLS ID #20261043354, Tina M Peterson, Real Estate One. Realcomp II
- $499,9004 bd3 ba3.2k sqft2915 Dunsary Ln, Brighton, MI 48114For SaleMLS ID #20261032654, Suzanne L Cavanaugh Stabile, Home Realty Partners. Realcomp II
- $450,0003 bd3 ba2.2k sqft2718 Sexton Rd, Howell, MI 48843For SaleMLS ID #20261014287, Sarah Dovin, 3DX Real Estate-Brighton. Realcomp II
- $420,0004 bd3 ba2.4k sqft3590 Habitat Trl, Pinckney, MI 48169For SaleMLS ID #20261046510, Corey Schingeck, KW Realty Livingston. Realcomp II
- Michigan
- Livingston County
- Pinckney
- 48169
- 4200 Angels Pass
Nearby cities
Nearby zip codes
Other Pinckney Topics
