Discover an exceptional blend of sophistication, comfort, and effortless elegance, where thoughtfully designed living spaces and an enviable, private setting with no rear neighbors create a refined, tranquil sanctuary. Built in 2020 by the nationally renowned Perry Homes, this impressive residence offers 3 spacious bedrooms, 3 full baths, a powder room, and a bonus flex space with a stunning chandelier, plus a well-appointed living area and picturesque windows showcasing extraordinary views of the lush greenbelt. Step inside to an inviting atmosphere where decorative lighting, thoughtfully selected finishes, and generous living spaces create warmth and understated luxury. A cozy, charming fireplace anchors the welcoming living area, serving as an elegant focal point for intimate evenings or lively gatherings. Indulge in the spacious, well-equipped gourmet kitchen, featuring a gas cooktop and abundant functionality, with effortless access to the home's gathering corridors, making entertaining as enjoyable as everyday living. The primary retreat offers a peaceful escape, complete with an en suite bathroom featuring dual separate vanities, a luxurious soaking tub, and a separate walk-in shower—an owner's private oasis. Additional bedrooms provide exceptional versatility for guests, a home office, or evolving lifestyle needs. Beyond the interior, a covered patio extends the living experience outdoors, creating an ideal setting for morning coffee, alfresco dining, or relaxing evenings overlooking the backyard. The desirable greenbelt adds another layer of appeal, connecting you to the surrounding nature and inspiring a sense of serene solitude. Residents enjoy community amenities, including a sparkling swimming pool, playground, and scenic trails, plus nearby shopping, top-tier dining, and access to major thoroughfares, delivering the perfect balance of vibrant living and everyday convenience. Take advantage of this unique opportunity—schedule your private showing today!
For sale
$609,000
4201 Inverness Way, Denton, TX 76210
3beds
2,985sqft
Single Family Residence
Built in 2020
7,579 Square Feet Lot
$594,600 Zestimate®
$204/sqft
$89/mo HOA
What's special
Generous living spacesThoughtfully designed living spacesLuxurious soaking tubDecorative lightingPowder roomGas cooktopSpacious well-equipped gourmet kitchen
- 13 days
- 254
- 22
Likely to sell faster than
Zillow last checked:
Listing updated:
Listed by:
Natalie Martinez 0757183 855-299-7653,
Mark Spain Real Estate 855-299-7653
Source: NTREIS,MLS#: 21406659
Facts & features
Interior
Bedrooms & bathrooms
- Bedrooms: 3
- Bathrooms: 4
- Full bathrooms: 3
- 1/2 bathrooms: 1
Primary bedroom
- Level: First
- Dimensions: 0 x 0
Bedroom
- Level: First
- Dimensions: 0 x 0
Bedroom
- Level: First
- Dimensions: 0 x 0
Bonus room
- Level: First
- Dimensions: 0 x 0
Living room
- Level: First
- Dimensions: 0 x 0
Heating
- Central, Natural Gas
Cooling
- Central Air, Ceiling Fan(s), Electric
Appliances
- Included: Dishwasher, Electric Oven, Gas Cooktop, Disposal, Microwave, Tankless Water Heater, Vented Exhaust Fan
Features
- Built-in Features, Chandelier, Decorative/Designer Lighting Fixtures, Double Vanity, Eat-in Kitchen, Kitchen Island, Open Floorplan, Pantry, Vaulted Ceiling(s), Walk-In Closet(s)
- Flooring: Carpet, Ceramic Tile
- Has basement: No
- Number of fireplaces: 1
- Fireplace features: Heatilator
Interior area
- Total interior livable area: 2,985 sqft
Video & virtual tour
Property
Parking
- Total spaces: 3
- Parking features: Driveway, Garage Faces Front, Garage
- Attached garage spaces: 3
Features
- Levels: One
- Stories: 1
- Patio & porch: Covered
- Exterior features: Lighting, Other, Private Yard
- Pool features: None, Community
- Fencing: Back Yard,Fenced,Metal,Other,Wood
Lot
- Size: 7,579 Square Feet
- Features: Backs to Greenbelt/Park, Greenbelt, Landscaped, Other
- Residential vegetation: Grassed, Partially Wooded
Details
- Parcel number: R741090
Construction
Type & style
- Home type: SingleFamily
- Architectural style: Traditional,Detached
- Property subtype: Single Family Residence
Materials
- Brick
- Foundation: Slab
- Roof: Composition
Condition
- Year built: 2020
Utilities & green energy
- Sewer: Public Sewer
- Water: Public
- Utilities for property: Natural Gas Available, Sewer Available, Separate Meters, Water Available
Community & HOA
Community
- Features: Playground, Pool, Trails/Paths, Community Mailbox, Curbs, Sidewalks
- Subdivision: Creekside
HOA
- Has HOA: Yes
- Services included: All Facilities, Association Management
- HOA fee: $533 semi-annually
- HOA name: The Reserve At Creekside Homeowners Association
- HOA phone: 940-497-7328
Location
- Region: Denton
Financial & listing details
- Price per square foot: $204/sqft
- Annual tax amount: $11,989
- Date on market: 10/9/2026
- Cumulative days on market: 14 days
- Listing terms: Cash,Conventional,VA Loan
Estimated market value
$594,600
$565,000 - $624,000
$3,352/mo
Price history
| Date | Event | Price |
|---|---|---|
| 10/9/2026 | Listed for sale | $609,000+13.9%$204/sqft |
Source: NTREIS #21406659 Report a problem | ||
| 1/14/2021 | Listing removed | -- |
Source:  NTREIS Report a problem | ||
| 10/27/2020 | Pending sale | $534,900$179/sqft |
Source: Britton Homes #14460981 Report a problem | ||
| 10/27/2020 | Listed for sale | $534,900$179/sqft |
Source: Britton Homes #14460981 Report a problem | ||
Public tax history
Tax history is unavailable.
Monthly payment
Est. payment
Payment breakdown
Explore the cost of this home by adjusting the details. Changes won't be saved.Climate risks
Neighborhood: 76210
Nearby schools
Schools provided by the listing agent
- Elementary: Ryanws
- Middle: Crownover
- High: Guyer
- District: Denton ISD
Source: NTREIS. This data may not be complete. We recommend contacting the local school district to confirm school assignments for this home.

Similar homes
- $615,0003 bd4 ba3.1k sqft304 Thistle Rdg, Denton, TX 76210For Sale
 MLS ID #21413205, Megan Madewell. NTREIS
- $620,0004 bd4 ba2.9k sqft209 Blackberry Way, Denton, TX 76210For Sale
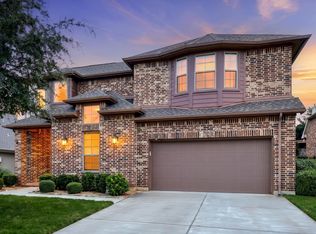 MLS ID #21407305, Jack Mallouf. NTREIS
- $625,0004 bd4 ba3.6k sqft205 Thistle Rdg, Denton, TX 76210For Sale
 MLS ID #21372404, Tim Schoendorf. NTREIS
- $599,9004 bd3 ba3k sqft6017 Ricks Rd, Denton, TX 76210For Sale
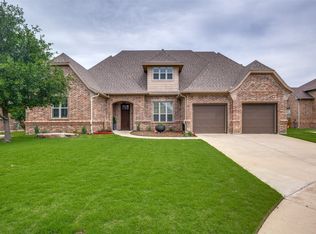 MLS ID #21293974, Hudson Floyd. NTREIS
