Skip main navigation
Sold for $1,315,000
  • $1,315,000

    4205 38th St NW, Washington, DC 20016

    3beds
    1,806sqft
    Single Family Residence
    Built in 1926
    3,745 Square Feet Lot
    $1,319,700 Zestimate®
    $728/sqft
    $6,265 Estimated rent

    Home value

    $1,319,700

    $1.25M - $1.39M

    $6,265/mo

    Zestimate® history
    Loading
    Loading...

    Owner options

    List your home for rent

    $6,265/mo

    Rent Zestimate®

    Find your next renter with Zillow Rental Manager. Plus, with online applications, you can quickly screen prospective tenants – for free.

    Learn more

    $6,265/mo

    Rent Zestimate®

    Refinance and save

    $6,272/mo

    Est. payment

    Refinancing to a lower rate could help reduce your monthly payments and save thousands over the life of the loan.

    See today's rates

    $6,272/mo

    Est. payment

    Explore your selling options

    Work with a Zillow partner agent

    Leverage their expertise and Zillow's premium Showcase listings to get your home seen by more buyers.

    Get started

    List with your own agent

    Get your home in front of millions of buyers by listing it on Zillow.

    Learn how to do it

    Sell it yourself

    Take full control of how buyers see your home on Zillow by listing For Sale by Owner (FSBO).

    List your home

    What's special

    Modern hvacSecure parkingStorage roomAlley accessDedicated side entranceCedar closetBright dedicated study
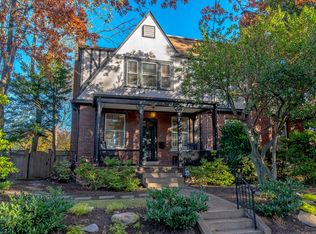
    Charming and versatile living in this picture-perfect North Cleveland Park Tudor home. Positioned as an exceptional, high-value opportunity, this home offers the perfect balance of well-maintained, turnkey livability and the exciting potential to customize a long-term residence to your exact taste. Step through the spacious foyer into a welcoming living room anchored by an elegant fireplace. The flexible floor plan flows effortlessly into a sun-drenched dining area and an open-concept kitchen. Featuring a large center island, gas range, and abundant cabinet space, the kitchen’s thoughtful layout makes everyday living a joy while offering an easy canvas for future bespoke upgrades. A glass-doored pantry provides extra storage space. A bright, dedicated study sits tucked away at the rear, with built-in bookcases, a desk and elegant glass doors that lead directly to a massive rear deck. The flow is effortless, delivering the ultimate indoor-outdoor lifestyle. A convenient half bath completes the main level. Upstairs, original and beautifully maintained oak hardwood floors stretch across all three bright bedrooms. The well-proportioned primary suite serves as a private retreat, featuring a skylight and plenty of storage, including a cedar closet and two custom California Closets build-outs. There is an upgraded en-suite bath, new vanity and a sleek frameless glass shower with floor-to-ceiling carrara marble. The hall bath provides a soaking tub and original blue tile that would be fun to keep or easy to upgrade. Two additional rear bedrooms, one larger than the other, offer peaceful views of the back and side yards. Ascend to the finished attic to find incredible bonus space, perfectly suited for a, home office, playroom, hobby area, expansive storage or a combination. The lower level provides a sprawling, partially finished footprint with good ceiling height, built-in shelving, a storage room, laundry, modern HVAC, and an existing half bath. A dedicated side entrance makes future finishing incredibly convenient, allowing you to easily build equity and expand your living space over time. Outside, the property feels like a private oasis, surrounded by mature landscaping and beautiful native plants. There is a slate walkway that meanders through the garden to the rear slate patio and alley access. A very large, detached two-car garage with a remote-operated door sits at the rear, providing secure parking for your fine automobiles and daily drivers alike. Or, with parking on the street as easy as it is, use the garage for additional storage or as a gym. Located just a block from the premier dining, retail, and transit of Tenleytown (red line metro Tenleytown/AU Station), this location is as convenient as it gets. Situated immediately north of Sidwell Friends School and just east of Wisconsin Avenue, this home is located in one of the most prestigious neighborhoods of Washington DC. It presents a rare market opportunity to secure a high-quality asset in a treasured northwest DC neighborhood, perfectly setting you up for years of vibrant city living and community connection. All are welcome at scheduled open houses.

    Zillow last checked:

    Listing updated:

    Listed by:

    Philip DiRuggiero 202-725-2250,

    Engel & Volkers Washington, DC

    Bought with:

    Julie Roberts, 518709

    Long & Foster Real Estate, Inc.

    Source: Bright MLS,MLS#: DCDC2280854MLS Logo

    Facts & features

    Interior

    Bedrooms & bathrooms
    • Bedrooms: 3
    • Bathrooms: 4
    • Full bathrooms: 2
    • 1/2 bathrooms: 2
    • Main level bathrooms: 1
    Basement
    • Area: 737
    Heating
    • Radiator, Natural Gas
    Cooling
    • Central Air, Electric
    Appliances
    • Included: Gas Water Heater
    • Laundry: In Basement
    Features
    • Basement: Connecting Stairway,Side Entrance,Windows,Shelving,Improved
    • Number of fireplaces: 1
    • Fireplace features: Electric
    Interior area
    • Total structure area: 2,543
    • Total interior livable area: 1,806 sqft
    • Finished area above ground: 1,806
    • Finished area below ground: 0

    Property

    Parking
    • Total spaces: 2
    • Parking features: Garage Faces Rear, Garage Door Opener, Storage, Secured, Detached
    • Garage spaces: 2
    • Details: Garage Sqft: 345
    Accessibility
    • Accessibility features: Other
    Features
    • Levels: Three
    • Stories: 3
    • Patio & porch: Deck, Breezeway
    • Pool features: None
    • Fencing: Wood
    Lot
    • Size: 3,745 Square Feet
    • Features: Unknown Soil Type
    Details
    • Additional structures: Above Grade, Below Grade
    • Parcel number: 1894//0013
    • Zoning: R-2
    • Special conditions: Standard

    Construction

    Type & style
    • Home type: SingleFamily
    • Architectural style: Tudor
    • Property subtype: Single Family Residence
    • Attached to another structure: Yes
    Materials
    • Brick
    • Foundation: Brick/Mortar
    Condition
    • New construction: No
    • Year built: 1926
    • Major remodel year: 2023

    Utilities & green energy

    • Sewer: Public Sewer
    • Water: Public

    Community & HOA

    Community
    • Subdivision: North Cleveland Park
    HOA
    • Has HOA: No
    Location
    • Region: Washington

    Financial & listing details

    • Price per square foot: $728/sqft
    • Tax assessed value: $1,368,680
    • Annual tax amount: $10,644
    • Date on market: 9/8/2026
    • Listing agreement: Exclusive Right To Sell
    • Ownership: Fee Simple

    Price history

    DateEventPrice
    10/19/2026Sold$1,315,000-3.7%$728/sqft
    Source: Bright MLS #DCDC2280854 Report a problem
    9/20/2026Pending sale$1,365,000$756/sqft
    Source: Bright MLS #DCDC2280854 Report a problem
    9/8/2026Listed for sale$1,365,000+290.6%$756/sqft
    Source: Bright MLS #DCDC2280854 Report a problem
    1/1/2015Sold$349,500-38.5%$194/sqft
    Source: Long & Foster Broker Feed #DCDC281824_100 Report a problem
    3/15/2001Sold$568,450+62.6%$315/sqft
    Source: Public Record Report a problem
    6/3/1998Sold$349,500+9.2%$194/sqft
    Source: Public Record Report a problem
    7/30/1996Sold$320,000$177/sqft
    Source: Public Record Report a problem

    Public tax history

    YearProperty taxesTax assessment
    2026$10,644 +4.5%$1,344,200 +4.3%
    2025$10,186 +5.3%$1,288,250 +5.1%
    2024$9,676 +3.8%$1,225,440 +3.7%
    2023$9,326 +8.4%$1,181,190 +8.3%
    2022$8,604 +1%$1,090,990 +1.1%
    2021$8,522 +5.2%$1,078,890 +4.9%
    2020$8,099 +6.5%$1,028,500 +5.5%
    2018$7,605 +9.9%$974,470 +4.7%
    2017$6,921 +9.9%$930,570 +6.2%
    2016$6,298 +10%$876,430 +17.6%
    2015$5,728 +4%$745,240 +3.8%
    2014$5,509 -0.2%$718,260 +0%
    2013$5,517 -1.4%$718,150 -1%
    2012$5,595 $725,710
    2011$5,595 -3.4%$725,710 -3.1%
    2010$5,789 +8.3%$748,560 -3.2%
    2009$5,346 +15.4%$773,410 +7.8%
    2007$4,631 +5.2%$717,300 +15.4%
    2006$4,402 +0.8%$621,550 +12%
    2005$4,368 +12%$554,900 +13.2%
    2004$3,900 +12%$490,080 +24.8%
    2003$3,482 +6.7%$392,683 +6.1%
    2002$3,264 +7.2%$369,966 +6.5%
    2001$3,046 $347,248
    Find assessor info on the county website

    Neighborhood: North Cleveland Park

    Nearby schools

    GreatSchools rating
    Schools provided by the listing agent
    • Elementary: Hearst
    • Middle: Deal
    • High: Jackson-reed
    • District: District Of Columbia Public Schools

    Source: Bright MLS. This data may not be complete. We recommend contacting the local school district to confirm school assignments for this home.

    Get a cash offer in 3 minutes
    Find out how much your home could sell for in as little as 3 minutes with a no-obligation cash offer.
    Estimated market value

    $1,319,700

    Get a cash offer in 3 minutes
    Find out how much your home could sell for in as little as 3 minutes with a no-obligation cash offer.
    Estimated market value

    $1,319,700