Welcome home to this inviting brick ranch where comfort and style come together beautifully. The spacious primary suite is a true retreat, featuring a stunning updated bath with a relaxing garden soaking tub, tiled walk in shower, and beautiful finishes. Two additional bedrooms share a hall bath, offering plenty of space for family or guests. The great room welcomes you with solid hardwood floors, a cozy gas fireplace, and an open flow into the kitchen. The kitchen is equipped with a newer gas range and microwave, while the convenient laundry room includes the washer and dryer. Thoughtful updates throughout include all new windows in 2023, a new garage door, newer light fixtures, and fresh paint, making this home truly move in ready. Step outside to enjoy the wooden picket fenced backyard and large concrete patio, perfect for relaxing or entertaining. Every detail has been thoughtfully cared for, creating a home that feels warm, welcoming, and easy to love. Simply turn the key, move in, and enjoy all this beautiful home has to offer.
Active
$325,000
4208 Albright Rd, Kokomo, IN 46902
3beds
1,985sqft
:
Get pre-qualified$2,112/mo
Single Family Residence
Built in 2003
0.31 Acres Lot
$319,000 Zestimate®
$--/sqft
$-- HOA
What's special
Inviting brick ranchCozy gas fireplaceSpacious primary suiteTwo additional bedroomsRelaxing garden soaking tubNew garage doorStunning updated bath
- 1 day |
- 558 |
- 41 |
Zillow last checked:
Listing updated:
Listed by:
Holly Stone Main:765-457-7214,
The Hardie Group
Source: IRMLS,MLS#: 202629940
Facts & features
Interior
Bedrooms & bathrooms
- Bedrooms: 3
- Bathrooms: 3
- Full bathrooms: 2
- 1/2 bathrooms: 1
- Main level bedrooms: 3
Bedroom 1
- Level: Main
Bedroom 2
- Level: Main
Kitchen
- Level: Main
- Area: 195
- Dimensions: 15 x 13
Living room
- Level: Main
- Area: 360
- Dimensions: 20 x 18
Heating
- Natural Gas, Forced Air
Cooling
- Central Air
Appliances
- Included: Dishwasher, Microwave, Refrigerator, Washer, Dryer-Gas, Gas Range, Gas Water Heater, Water Softener Owned
- Laundry: Main Level, Washer Hookup
Features
- 1st Bdrm En Suite, Breakfast Bar, Ceiling Fan(s), Countertops-Solid Surf, Eat-in Kitchen, Entrance Foyer, Soaking Tub, Stand Up Shower, Great Room
- Flooring: Hardwood, Carpet
- Basement: Crawl Space
- Number of fireplaces: 1
- Fireplace features: Living Room, Gas Log
Interior area
- Total structure area: 1,985
- Total interior livable area: 1,985 sqft
- Finished area above ground: 1,985
- Finished area below ground: 0
Video & virtual tour
Property
Parking
- Total spaces: 2
- Parking features: Attached, Garage Door Opener, Concrete
- Attached garage spaces: 2
- Has uncovered spaces: Yes
Features
- Levels: One
- Stories: 1
- Patio & porch: Patio, Porch Covered
- Fencing: Picket,Wood
Lot
- Size: 0.31 Acres
- Dimensions: 97 x 139
- Features: Level, City/Town/Suburb
Details
- Additional structures: Shed
- Parcel number: 341017303020.000015
Construction
Type & style
- Home type: SingleFamily
- Architectural style: Ranch
- Property subtype: Single Family Residence
Materials
- Brick
- Roof: Shingle
Condition
- New construction: No
- Year built: 2003
Utilities & green energy
- Sewer: City
- Water: City
Community & HOA
Community
- Subdivision: Terrace Meadows
Location
- Region: Kokomo
Financial & listing details
- Tax assessed value: $247,700
- Annual tax amount: $2,254
- Date on market: 7/24/2026
Estimated market value
$319,000
$303,000 - $335,000
$1,830/mo
Price history
| Date | Event | Price |
|---|---|---|
| 7/24/2026 | Listed for sale | $325,000 |
Source:  IRMLS #202629940 Report a problem IRMLS #202629940 Report a problem | ||
Public tax history
| Year | Property taxes | Tax assessment |
|---|---|---|
| 2025 | $2,197 +3.6% | $247,700 +12.7% |
| 2024 | $2,120 -0.6% | $219,700 +3.6% |
| 2023 | $2,133 +10.1% | $212,000 -1% |
| 2022 | $1,937 -1% | $214,200 +10.1% |
| 2021 | $1,957 -1% | $194,500 -1% |
| 2020 | $1,977 +4.3% | $196,500 -1.1% |
| 2019 | $1,895 +6.2% | $198,600 +7.2% |
| 2018 | $1,785 +2.8% | $185,200 +5.2% |
| 2017 | $1,737 +9.4% | $176,000 +2.8% |
| 2016 | $1,588 +3.8% | $171,200 +13.4% |
| 2014 | $1,530 +5.4% | $151,000 +5.5% |
| 2013 | $1,451 +1.8% | $143,100 -4% |
| 2012 | $1,425 +14.8% | $149,100 +6.9% |
| 2011 | $1,240 -12.8% | $139,500 |
| 2010 | $1,423 +19.8% | $139,500 -5.6% |
| 2009 | $1,188 -77.4% | $147,700 -11.8% |
| 2007 | $5,249 +44.1% | $167,500 -4.1% |
| 2006 | $3,644 | $174,700 +13.6% |
| 2005 | -- | $153,800 |
Find assessor info on the county website
Monthly payment
Est. payment
Payment breakdown
Explore the cost of this home by adjusting the details. Changes won't be saved.Climate risks
Neighborhood: 46902
Nearby schools
GreatSchools rating
- 4/10Taylor Primary SchoolGrades: PK-4Distance: 1 mi
- 4/10Taylor Middle SchoolGrades: 5-8Distance: 2.7 mi
- 3/10Taylor High SchoolGrades: 9-12Distance: 2.7 mi
Schools provided by the listing agent
- Elementary: Taylor
- Middle: Taylor
- High: Taylor
- District: Taylor Community School Corp.
Source: IRMLS. This data may not be complete. We recommend contacting the local school district to confirm school assignments for this home.
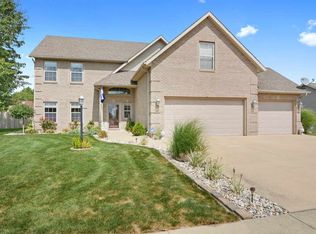
- $381,2004 bd3 ba3k sqft4202 S Albright Rd, Kokomo, IN 46902Off Market
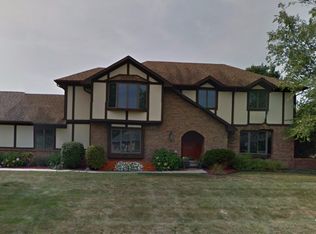
- $1,000-- bd-- ba-- sqft4214 Albright Rd, Kokomo, IN 46902Off Market
- $342,1004 bd3 ba2.5k sqft4119 Toni Dr, Kokomo, IN 46902Off Market
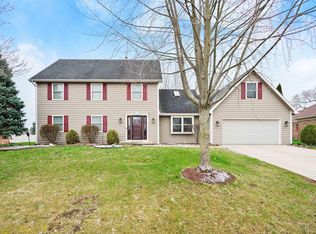
- $305,0004 bd3 ba2.7k sqft4117 Toni Dr, Kokomo, IN 46902Sold
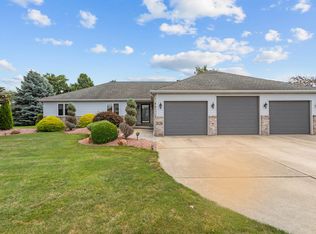
- $326,8003 bd1 ba2.1k sqft4202 Kyle Ln, Kokomo, IN 46902Off Market
- $330,9003 bd2 ba2.1k sqft4134 Albright Rd, Kokomo, IN 46902Off Market
- $423,5003 bd2 ba3.9k sqft4303 Dee Ann Ct, Kokomo, IN 46902Off Market
- $260,0003 bd3 ba2.1k sqft4115 Toni Dr, Kokomo, IN 46902Sold
A local agent can set up tours, give advice and negotiate with sellers.
A local lender can help you make sure your offer is ready when you are.
Similar homes
- $324,9005 bd3 ba2.6k sqft4116 Dee Ann Dr, Kokomo, IN 46902For Sale
 MLS ID #202629109, Paul Wyman, The Wyman Group. IRMLS
 - $285,0004 bd3 ba2.6k sqft4100 Toni Dr, Kokomo, IN 46902For Sale
 MLS ID #202628862, Elise Maxwell, The Hardie Group. IRMLS
 - $419,9003 bd3 ba2.3k sqft2128 Lynn Dr, Kokomo, IN 46902For Sale
 MLS ID #202629904, Michele L Burke, RE/MAX Realty One. IRMLS
 - $305,0004 bd3 ba2.1k sqft936 E Center Rd, Kokomo, IN 46902For Sale
 MLS ID #202615550, Kate Rice, KW Red Door Group. IRMLS
 - $320,0003 bd3 ba2.4k sqft1731 Pinetree Ln, Kokomo, IN 46902For Sale By Owner
- $325,0003 bd2 ba1.8k sqft3007 Lamplighter Ln, Kokomo, IN 46902For SaleMLS ID #202623840, Naomi Eason, RE/MAX Realty One. IRMLS
- $307,9003 bd3 ba2.3k sqft2940 W Bagley Dr, Kokomo, IN 46902For SaleMLS ID #202627674, Kristine E Miller, Apple Tree Realty, LLC. IRMLS
- $235,0004 bd3 ba2.1k sqft1312 Corvair Ct, Kokomo, IN 46902For SaleMLS ID #202630101, Allison Loshnowsky, Murdock Real Estate Group. IRMLS
- $349,9003 bd2 ba2.1k sqft5603 Ivy Ct, Kokomo, IN 46902For SaleMLS ID #202627086, Jennifer Gilbert, True Realty. IRMLS
- $324,9004 bd3 ba2.7k sqft1116 Spring Hill Dr, Kokomo, IN 46902For SaleMLS ID #202605766, Pam F Maloney, RE/MAX Realty One. IRMLS
- $199,9003 bd2 ba1.7k sqft33 Southdowns Dr, Kokomo, IN 46902For SaleMLS ID #202629924, Kristine E Miller, Apple Tree Realty, LLC. IRMLS
- $284,9004 bd3 ba2.3k sqft3613 Candy Ln, Kokomo, IN 46902For SaleMLS ID #202605109, Missy Jackson, RE/MAX Realty One. IRMLS
- $259,9003 bd2 ba1.6k sqft3243 Sand Walk Dr, Kokomo, IN 46902ActiveMLS ID #22115345, Michael Shultz, Highgarden Real Estate. MIBOR as distributed by MLS GRID
- $330,0003 bd2 ba1.9k sqft103 Wayne Pl, Sharpsville, IN 46068For SaleMLS ID #202629146, Amy True, True Realty. IRMLS
- $250,0003 bd2 ba1.5k sqft2019 Wellesley Ln, Kokomo, IN 46902For SaleMLS ID #202627653, Cali DeWitt, The Hardie Group. IRMLS
- $324,9004 bd3 ba2.9k sqft2803 E Locust Ct, Kokomo, IN 46902For SaleMLS ID #202625349, Tanya Morgan, The Wyman Group. IRMLS
- $399,9003 bd3 ba1.9k sqft5704 N 300 W, Sharpsville, IN 46068For SaleMLS ID #202629955, Jennifer Richey, The Wyman Group Tipton Branch. IRMLS
- $349,9003 bd2 ba1.8k sqft1309 Ruhl Meadows Ct, Kokomo, IN 46902ActiveMLS ID #22110850, Kaye Simmons, Hardie Group. MIBOR as distributed by MLS GRID
- $320,0004 bd3 ba2.2k sqft3253 Sand Walk Dr, Kokomo, IN 46902For SaleMLS ID #202625715, Holly Stone, The Hardie Group. IRMLS
- $259,9004 bd3 ba2.2k sqft714 E Southway Blvd, Kokomo, IN 46902ActiveMLS ID #22109463, Sarah Floyd, eXp Realty LLC. MIBOR as distributed by MLS GRID
